
Search results for "Telephone" in Home Design Ideas

 Comer Construction
Inspiration for a large modern master gray tile and porcelain tile porcelain tile and gray floor claw-foot bathtub remodel with recessed-panel cabinets, blue cabinets, a two-piece toilet, blue walls, an undermount sink, granite countertops, a hinged shower door and gray countertops
 On Time Electric
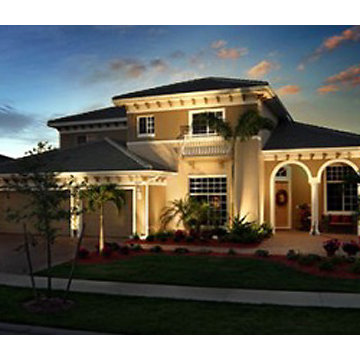
Telephone and Cable TV Wiring, CCTV, Power Factor Correction, Telephone and Intercom Installation, Service Upgrades, Fuse Box Upgrades

 Wallpaperdirect UK
Gentlemen's Club wallpaper design by Albany is a fun, quirky collection of Edwardian inspired motifs: bowler hat, shoes, telephone, top hat and moustache, typewriter, bicycle etc.
Find the right local pro for your project

 building Lab, inc.
Walnut Accent Wall: built-in storage with bookcases and flip-down desk.
Scott Hargis Photography.
building Lab is a design build firm specialized in modern architecture.

 Los Gatos Iron Works Inc.
Bi parting slide gates made with Corten Steel.
Inspiration for a modern exterior home remodel in San Francisco
Inspiration for a modern exterior home remodel in San Francisco

 Dillon Kyle Architects (DKA)
Peter Molick Photography
Mudroom - farmhouse mudroom idea in Houston with white walls and a glass front door
Mudroom - farmhouse mudroom idea in Houston with white walls and a glass front door

 Regan Baker Design Inc.
Inspiration for a transitional light wood floor living room remodel in San Francisco with white walls

 Studio DiBerardino, LLC
Example of a classic freestanding bathtub design in New York with dark wood cabinets, gray walls and recessed-panel cabinets

 Artistic Renovations of Ohio LLC
Subway tile Moen Faucetsm Delta Faucets, Claw leg tub, Telephone faucet
Example of a classic bathroom design in Cleveland
Example of a classic bathroom design in Cleveland

 User
The upstairs area in this home was converted to be a master retreat spanning over the whole area. This bathroom was created to showcase the claw foot tub to give a spa like feel to the master retreat. The bathroom was fitted into the space right up to the exterior wall giving the ceiling lines a unique shape. The double vanity was fitted to sit into the wall to give the bathroom a little more space as well as all the built in shelving to leave more room for the gorgeous claw foot tub. The tub was positioned to be over looking the grounds behind the home which was build butting up to a 2 acre lake. Recessed lighting was installed over the vanity to brighten up the space and another lantern style chandelier was chosen to match the rustic style of the home. Gray and white granite to match the kitchen was used in the bathroom to create a good design flow.

 Jennifer Ashton, Allied ASID
Laurie Allegretti
Southwest enclosed brown floor living room photo in Albuquerque with multicolored walls, a corner fireplace, a plaster fireplace and a wall-mounted tv
Southwest enclosed brown floor living room photo in Albuquerque with multicolored walls, a corner fireplace, a plaster fireplace and a wall-mounted tv




 ROSEMARY MERRILL DESIGN
White custom cabinetry painted in Benjamin Moore-Simply White, Thermador appliances, Circa light, Soapstone countertops, Waterworks Brickworks backsplash, Ashley Norton hardware, Marvin Window, wood floors, Co-designer, Jen Seeger & Andrea Rugg Photography

 Ames Group Chicago
Example of a classic claw-foot bathtub design in Chicago with a console sink and beige walls

 Craftsman Builders, Inc.
Simple and beautiful!
Claw-foot bathtub - small farmhouse master white tile and porcelain tile porcelain tile claw-foot bathtub idea with white walls
Claw-foot bathtub - small farmhouse master white tile and porcelain tile porcelain tile claw-foot bathtub idea with white walls


 Corine Maggio Design
Photo courtesy of Chipper Hatter
Inspiration for a large transitional kitchen remodel in San Francisco
Inspiration for a large transitional kitchen remodel in San Francisco

 Geschke Group Architecture
Mountain style freestanding bathtub photo in Austin with a drop-in sink, dark wood cabinets, gray walls and recessed-panel cabinets
 John Kraemer & Sons
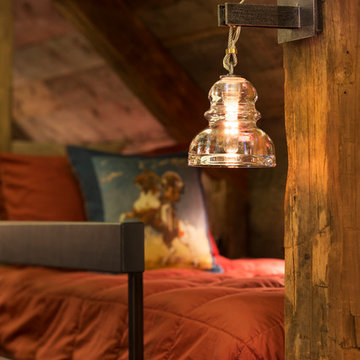
Builder: John Kraemer & Sons | Architect: TEA2 Architects | Interior Design: Marcia Morine | Photography: Landmark Photography
Mountain style guest medium tone wood floor home design photo in Minneapolis with brown walls
Mountain style guest medium tone wood floor home design photo in Minneapolis with brown walls
9