
Search results for "Television influences" in Home Design Ideas
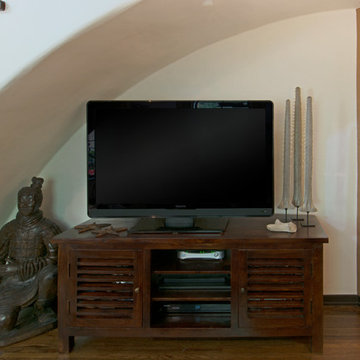
 Carolyn Reyes
Photo: Carolyn Reyes © 2015 Houzz
Inspiration for a mediterranean living room remodel in Los Angeles
Inspiration for a mediterranean living room remodel in Los Angeles
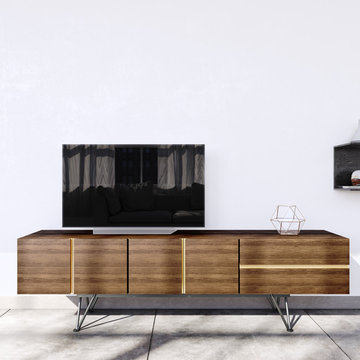
 Rove Concepts
The Bennett Media Console is a modern luxury piece with hints of industrial trend and contemporary flare. A sleek, tailored design, Bennett is well suited for a sophisticated home that yearns for a touch of gold. Handsome American walnut veneer and characteristic black detailing balance confidence with mature subtlety. The Bennett Media Console is available in two sizes..


Find the right local pro for your project

 Skylar Morgan Furniture + Design
Floating Media Cabinet
Materials: Blackened Steel
Large minimalist open concept medium tone wood floor home theater photo in Atlanta with white walls and a media wall
Large minimalist open concept medium tone wood floor home theater photo in Atlanta with white walls and a media wall

 FINNE Architects
The master bath features stunning views of Puget Sound.
The glass walls between the bath and hall have a hand-drawn etched glass pattern.
Photo: Benjamin Benschneider
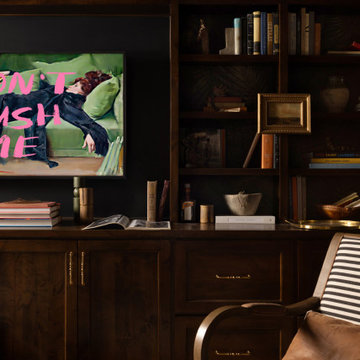
 Urbanology Designs
This project is a bold, boundary-pushing redesign that blends sophisticated architecture with playful, personal details. Each space reflects the homeowner's unique style and elevates everyday living.
The media room blends a whiskey English lounge vibe with kid-friendly functionality, featuring custom stain-grade paneling, artwork, a hidden play area, and a luxurious emerald green velvet curved sofa as its centerpiece.

 Imbue Design
Imbue Design
Small minimalist front door photo in Salt Lake City with a medium wood front door
Small minimalist front door photo in Salt Lake City with a medium wood front door

Sponsored
Sunbury, OH

J.Holderby - Renovations
Franklin County's Leading General Contractors - 2X Best of Houzz!

 Keuka Studios, Inc
Floating staircase with steel mono-stringer and white oak treads as seen from below. The wood top rail seamlessly flows up the multi level staircase.
Stairs and railings by Keuka Studios
Photography by Dave Noonan
 Pearl Remodeling
Inspiration for a mid-sized modern master gray tile and porcelain tile porcelain tile and gray floor double shower remodel in Los Angeles with flat-panel cabinets, white cabinets, a one-piece toilet, white walls, a vessel sink, quartzite countertops, a hinged shower door and white countertops

 DC Construction Inc.
Large transitional light wood floor and beige floor open concept kitchen photo in San Francisco with a farmhouse sink, shaker cabinets, white cabinets, solid surface countertops, blue backsplash, subway tile backsplash, stainless steel appliances and an island
 Krystine Edwards Design
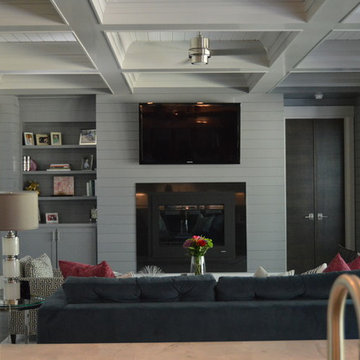
The kitchen to this fabulous home opens up to the den, and the detail in this home continues. The coffered ceiling, the shiplap, the doors, the floors and the molding. We had fun decorating with some modern, unique finishing touches, including nail-trimmed club chairs, brass and silver accessories and colorful, patterned pillows.

 User
UserDECO Window Fashions
Sheer pleated custom made drapes, ceiling mount metal rod.
Trendy bedroom photo in Austin
Trendy bedroom photo in Austin

 TreHus Architects+Interior Designers+Builders
Example of a large classic u-shaped dark wood floor eat-in kitchen design in Minneapolis with a double-bowl sink, recessed-panel cabinets, white cabinets, white backsplash, stainless steel appliances, an island and black countertops




 Green Mountain Builders
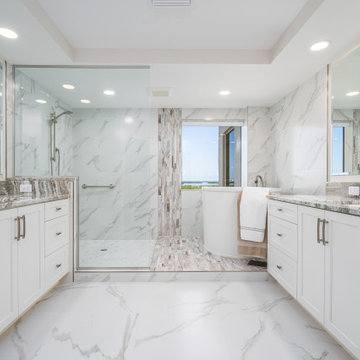
This transitional-inspired makeover consists of a completely transformed kitchen, main living area, dining room and master bathroom. The concept of the makeover was focused on the spectacular vistas from multiple view points in each room. From this sixth floor residence the homeowners wanted to take advantage of the exquisite panoramic sunset views overlooking Estero Bay and the Gulf of Mexico.
The kitchen was completely redesigned. The original kitchen featured outdated cabinetry and countertops, lacked good flow, had limited sitting space, storage and a small peninsula. The Green Mountain team designed a more functional and open space that flows into the living area and affords expansive vistas.
The living room’s transformation was focused on the views as well. White walls provide more light and a sense of openness. A complete newly furnished living area with wall-mounted television, new lighting, decorator fan and contemporary furniture selections add to the ambience of the entire kitchen, dining and formal living room space. The master bathroom boasts a gorgeous wet room, a trending feature for upscale remodels. As open-plan living becomes increasingly popular, it’s no surprise that the concept has extended to the bathroom. For homeowners seeking a serene retreat that feels like a visit to a spa, wet-room-style bathrooms are a natural fit. The transformation this bathroom went through is truly amazing.
From the fantastic tile selections, flooring, shaker-style white cabinetry, custom walk-in tub and
wonderful countertops, this is truly day spa influenced space.




Sponsored
Columbus, OH

Wannemacher Interiors
Customized Award-Winning Interior Design Solutions in Franklin Cnty OH
 designs by human.
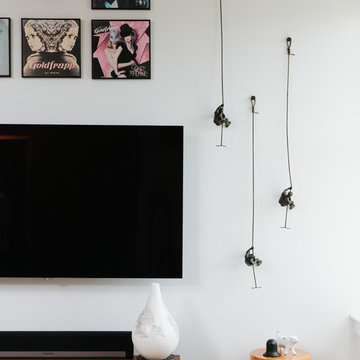
Elevate your space with modern living room ideas featuring a sleek wall-mounted TV, iconic Goldfrapp album art along with other vinyl record covers, and unique "Climbing Man" wall sculptures, complemented by stylish soundbar setup and natural wood accents. Discover chic home entertainment and artistic flair for contemporary interiors.
 Destination Design, LLC

A glass top and some clever carpentry converted this beautiful Asian antique to the centerpiece for this small full bath.
Pam Ferderbar, Photographer
Inspiration for a small contemporary 3/4 gray tile and porcelain tile porcelain tile doorless shower remodel in Milwaukee with red cabinets, a one-piece toilet, orange walls, a vessel sink, glass countertops and furniture-like cabinets
Inspiration for a small contemporary 3/4 gray tile and porcelain tile porcelain tile doorless shower remodel in Milwaukee with red cabinets, a one-piece toilet, orange walls, a vessel sink, glass countertops and furniture-like cabinets
 Aeris Home

Residential space in North Park's newest building by Jeff Svitak. Space was decorated for a couple who support local artists and love music. We started with a soft velvet sofa (color: moss) that instantly softened this large concrete space. While working around this sofa, we came across the walnut furniture set - it blended right in with the earthy feel we were going for. Plants have a power of bringing any space to life so we added the intertwining money tree and a soft green tree (supposed to be a fast grower). Once the furnishings were in, we added the artwork - a final touch to make this space a client's home.
photo - Hale Productions
4