
Search results for "Television" in Home Design Ideas

 Mary Shipley Interiors
These vintage tools remind us that the house was built in 1900
Example of a mountain style living room design in Columbus with gray walls and a wall-mounted tv
Example of a mountain style living room design in Columbus with gray walls and a wall-mounted tv

 Julie Mahurin Interiors
The living room is comfortable yet elegant. Silk draperies soften the room. The custom cabinet was designed to display the homeowner's lovely accessories and the hold the television.

 Joel Reis Architecture and Real Estate Photography
Single Windows converted to Balcony Sliders
Inspiration for a huge eclectic master dark wood floor bedroom remodel in Los Angeles with blue walls
Inspiration for a huge eclectic master dark wood floor bedroom remodel in Los Angeles with blue walls
Find the right local pro for your project

 Kristen Wall
Now the space sings with the personality of its owner and welcomes guests to relax and make themselves at home!
Living room - small transitional open concept and formal dark wood floor living room idea in Bridgeport with gray walls, no fireplace and a wall-mounted tv
Living room - small transitional open concept and formal dark wood floor living room idea in Bridgeport with gray walls, no fireplace and a wall-mounted tv


 Cypress Homes, Inc.
This awesome great room has a lot of GREAT features! Such as: the built in storage, the shiplap, and all of the windows that let the light in. Topped off with a great couch, and the room is complete!



Sponsored
Columbus, OH

Wannemacher Interiors
Customized Award-Winning Interior Design Solutions in Franklin Cnty OH

 Amrami Design + Build
Photo Credit:
Aimée Mazzenga
Inspiration for a large transitional master dark wood floor and brown floor bedroom remodel in Chicago with beige walls
Inspiration for a large transitional master dark wood floor and brown floor bedroom remodel in Chicago with beige walls

 California Closets of the Texas Hill Country
Elegant Wine Bar with Drop-Down Television
Minimalist wine cellar photo in Austin
Minimalist wine cellar photo in Austin

 Harrison Home Systems, Inc.
This bar features a double sided fireplace and a television on an articulating bracket to allow viewing from any angle.
Photo by Daniel Gundrum
Inspiration for a modern u-shaped seated home bar remodel in Denver
Inspiration for a modern u-shaped seated home bar remodel in Denver

 Avid Home Theater
Chloe Jackman
Inspiration for a mid-sized timeless single-wall dark wood floor and beige floor open concept kitchen remodel in San Francisco with an undermount sink, flat-panel cabinets, dark wood cabinets, quartz countertops, blue backsplash, glass tile backsplash, stainless steel appliances and two islands
Inspiration for a mid-sized timeless single-wall dark wood floor and beige floor open concept kitchen remodel in San Francisco with an undermount sink, flat-panel cabinets, dark wood cabinets, quartz countertops, blue backsplash, glass tile backsplash, stainless steel appliances and two islands

 Interiors by Maite Granda
The client was referred to us by the builder to build a vacation home where the family mobile home used to be. Together, we visited Key Largo and once there we understood that the most important thing was to incorporate nature and the sea inside the house. A meeting with the architect took place after and we made a few suggestions that it was taking into consideration as to change the fixed balcony doors by accordion doors or better known as NANA Walls, this detail would bring the ocean inside from the very first moment you walk into the house as if you were traveling in a cruise.
A client's request from the very first day was to have two televisions in the main room, at first I did hesitate about it but then I understood perfectly the purpose and we were fascinated with the final results, it is really impressive!!! and he does not miss any football games, while their children can choose their favorite programs or games. An easy solution to modern times for families to share various interest and time together.
Our purpose from the very first day was to design a more sophisticate style Florida Keys home with a happy vibe for the entire family to enjoy vacationing at a place that had so many good memories for our client and the future generation.
Architecture Photographer : Mattia Bettinelli



Sponsored
Delaware, OH

Buckeye Basements, Inc.
Central Ohio's Basement Finishing ExpertsBest Of Houzz '13-'21


 Colmar Kitchen Studio
Benjamin Hale
Inspiration for a transitional family room remodel in Philadelphia
Inspiration for a transitional family room remodel in Philadelphia
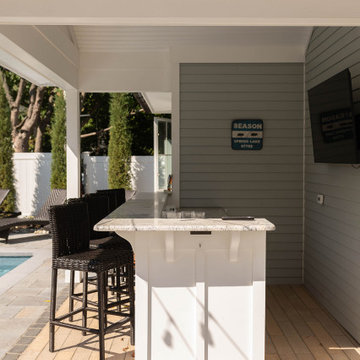
 Brendan McHugh, Architect, Manasquan, NJ
This open covered area on the patio has an outdoor bar area with seating & television. It is poolside, at patio level, and it is attached to the garage.
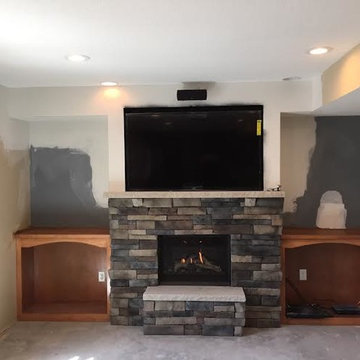
 Custom Fireplace and Chimney Care
Here is a picture of the project after we installed the cabinets, fireplace, and television. We still will be painting and replacing the carpet.

Sponsored
Columbus, OH

Hope Restoration & General Contracting
Columbus Design-Build, Kitchen & Bath Remodeling, Historic Renovations


 Alair Homes Dallas
Alternate view of entertainment center in Master Bedroom- JR Hammel Construction Services
Trendy bedroom photo in Dallas
Trendy bedroom photo in Dallas

 Vazac Contracting Corp
A custom built pool cabana with a bathroom, storage room, wet bar, built-in refrigerator, television entertainment center, and seating space.
Example of a classic patio design in New York
Example of a classic patio design in New York
130