
Search results for "Television" in Home Design Ideas
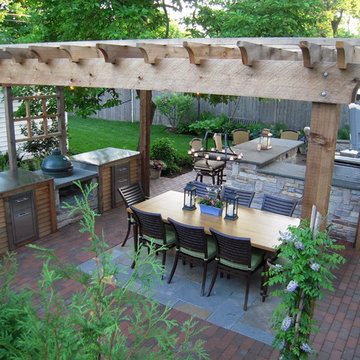
 O'Brien Landscape
This is an example of a mid-sized transitional shade backyard brick landscaping in Chicago with a fire pit.

 R|House Design Build
Alyssa Lee Photography

Inspiration for a mid-sized transitional formal and open concept carpeted living room remodel in Minneapolis with black walls, no fireplace and a wall-mounted tv
Inspiration for a mid-sized transitional formal and open concept carpeted living room remodel in Minneapolis with black walls, no fireplace and a wall-mounted tv
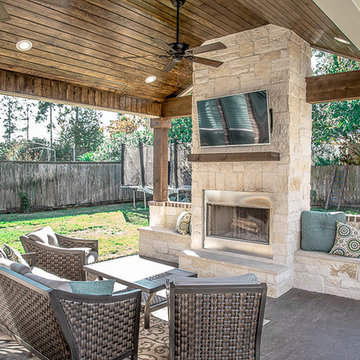
 Renovation Station Flooring & Remodeling Showroom
Kyle Fidel
Large transitional backyard patio kitchen photo in Houston with decking and a roof extension
Large transitional backyard patio kitchen photo in Houston with decking and a roof extension
Find the right local pro for your project
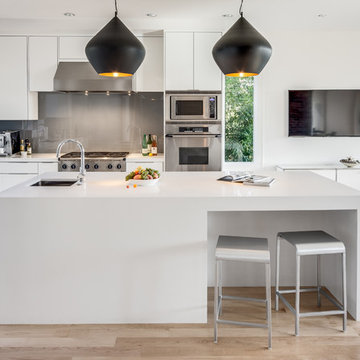
 Michelle Burgess Design
Jim Houston Photography

Example of a large trendy l-shaped light wood floor and beige floor open concept kitchen design in Seattle with an undermount sink, flat-panel cabinets, white cabinets, solid surface countertops, gray backsplash, stainless steel appliances and an island
Example of a large trendy l-shaped light wood floor and beige floor open concept kitchen design in Seattle with an undermount sink, flat-panel cabinets, white cabinets, solid surface countertops, gray backsplash, stainless steel appliances and an island
 Full Circle Custom Homes

Family room - mid-sized modern open concept porcelain tile family room idea in Phoenix with beige walls, a ribbon fireplace and a wood fireplace surround

 Tamara Heather Interior Design, LLC
Tamara Heather Interior Design solved the challenge of where to put the televison in this 1920's home, by designing a custom Arts and Crafts style TV/media cabinet that acts as a room divider and defines the entry. Additional updates included a new coffered ceiling, lighting and new paint colors throughout the home.
Stephen Wilfong Photography


Sponsored
Sunbury, OH

J.Holderby - Renovations
Franklin County's Leading General Contractors - 2X Best of Houzz!
 SSA Landscape Architects
John Benson Photography


Patio kitchen - large mediterranean backyard stone patio kitchen idea in San Francisco with a pergola
Patio kitchen - large mediterranean backyard stone patio kitchen idea in San Francisco with a pergola
 12/12 Architects & Planners
This 6,000sf luxurious custom new construction 5-bedroom, 4-bath home combines elements of open-concept design with traditional, formal spaces, as well. Tall windows, large openings to the back yard, and clear views from room to room are abundant throughout. The 2-story entry boasts a gently curving stair, and a full view through openings to the glass-clad family room. The back stair is continuous from the basement to the finished 3rd floor / attic recreation room.
The interior is finished with the finest materials and detailing, with crown molding, coffered, tray and barrel vault ceilings, chair rail, arched openings, rounded corners, built-in niches and coves, wide halls, and 12' first floor ceilings with 10' second floor ceilings.
It sits at the end of a cul-de-sac in a wooded neighborhood, surrounded by old growth trees. The homeowners, who hail from Texas, believe that bigger is better, and this house was built to match their dreams. The brick - with stone and cast concrete accent elements - runs the full 3-stories of the home, on all sides. A paver driveway and covered patio are included, along with paver retaining wall carved into the hill, creating a secluded back yard play space for their young children.
Project photography by Kmieick Imagery.
 SSA Landscape Architects
John Benson Photography
Large tuscan backyard stone patio kitchen photo in San Francisco with a pergola
Large tuscan backyard stone patio kitchen photo in San Francisco with a pergola
 Cipriano Landscape Design & Custom Swimming Pools

The luxury outdoor kitchen features a 60" television attached to a hydraulic lift. The television is designed so that it can be stored with in the structure of the kitchen when not in use.
 Patrick Brian Jones PLLC
Bob Narod

Inspiration for a modern guest medium tone wood floor bedroom remodel in DC Metro with beige walls
Inspiration for a modern guest medium tone wood floor bedroom remodel in DC Metro with beige walls
 David Heide Design Studio

Architecture & Interior Design: David Heide Design Studio Photo: Susan Gilmore Photography
Inspiration for a timeless enclosed medium tone wood floor living room remodel in Minneapolis with beige walls, a standard fireplace, a stone fireplace and a concealed tv
Inspiration for a timeless enclosed medium tone wood floor living room remodel in Minneapolis with beige walls, a standard fireplace, a stone fireplace and a concealed tv



 Breeze Giannasio Interiors
Meghan Bob Photography
Family room - mid-sized transitional open concept light wood floor and brown floor family room idea in Los Angeles with white walls, a ribbon fireplace, a wood fireplace surround and a wall-mounted tv
Family room - mid-sized transitional open concept light wood floor and brown floor family room idea in Los Angeles with white walls, a ribbon fireplace, a wood fireplace surround and a wall-mounted tv

 Kegerreis Stoves, Inc.
Mid-sized trendy formal and enclosed medium tone wood floor and green floor living room photo in Philadelphia with gray walls, a ribbon fireplace, a metal fireplace and no tv

 West Ridge Cabinetry, Inc.
Inspiration for a mid-sized transitional formal and open concept medium tone wood floor living room remodel in Cedar Rapids with gray walls, a standard fireplace, a tile fireplace and a wall-mounted tv
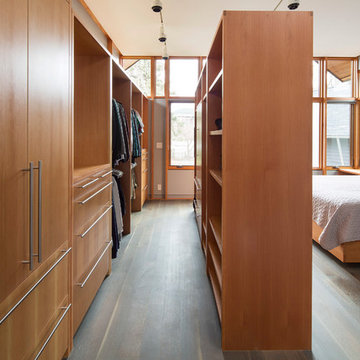
 Hartman Homes
Troy Thies Photography
Inspiration for a mid-sized modern master light wood floor bedroom remodel in Minneapolis with gray walls and no fireplace
Inspiration for a mid-sized modern master light wood floor bedroom remodel in Minneapolis with gray walls and no fireplace

Sponsored
Sunbury, OH
J.Holderby - Renovations
Franklin County's Leading General Contractors - 2X Best of Houzz!
 O'Brien Landscape
Mid-sized transitional backyard brick patio photo in Chicago with a fire pit and a pergola
 Workroom C

Cozy living room featuring gorgeous fireplace and hidden television lift.
Photos by Eric Zepeda Studio
Example of a large trendy open concept dark wood floor living room design in San Francisco with white walls, a standard fireplace, a tile fireplace and no tv
Example of a large trendy open concept dark wood floor living room design in San Francisco with white walls, a standard fireplace, a tile fireplace and no tv
![Design Fixation [Faith Provencher]](https://st.hzcdn.com/fimgs/07a3fbf7003fc8b3_6655-w32-h32-b0-p0--.jpg) Design Fixation [Faith Provencher]
Design Fixation [Faith Provencher]Photo: Faith Towers © 2019 Houzz
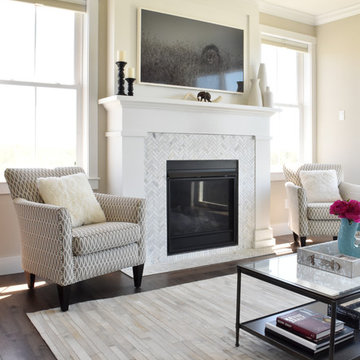
Example of a transitional living room design in Burlington
Example of a transitional living room design in Burlington
17