
Search results for "Television" in Home Design Ideas


 Mulholland Audio & Video
Inspiration for a rustic living room remodel in Providence with a standard fireplace, a tile fireplace and a tv stand
 Mulholland Audio & Video
Mid-sized elegant enclosed light wood floor living room photo in Providence with yellow walls, a standard fireplace, a tile fireplace and a wall-mounted tv
Find the right local pro for your project


 Middlefork Luxury Home Builders
This unique city-home is designed with a center entry, flanked by formal living and dining rooms on either side. An expansive gourmet kitchen / great room spans the rear of the main floor, opening onto a terraced outdoor space comprised of more than 700SF.
The home also boasts an open, four-story staircase flooded with natural, southern light, as well as a lower level family room, four bedrooms (including two en-suite) on the second floor, and an additional two bedrooms and study on the third floor. A spacious, 500SF roof deck is accessible from the top of the staircase, providing additional outdoor space for play and entertainment.
Due to the location and shape of the site, there is a 2-car, heated garage under the house, providing direct entry from the garage into the lower level mudroom. Two additional off-street parking spots are also provided in the covered driveway leading to the garage.
Designed with family living in mind, the home has also been designed for entertaining and to embrace life's creature comforts. Pre-wired with HD Video, Audio and comprehensive low-voltage services, the home is able to accommodate and distribute any low voltage services requested by the homeowner.
This home was pre-sold during construction.
Steve Hall, Hedrich Blessing

 Diana Bastone Designs
Photography by Sandrasview
Example of a transitional open concept family room design in Toronto with gray walls and a media wall
Example of a transitional open concept family room design in Toronto with gray walls and a media wall

 Boyce Design + Build
The gabled cabana features an outdoor living space, fire table and water feature combination, enclosed bathroom, and a decorative cedar tongue-and-groove wall that houses a television. The pergolas on each side provide additional entertaining space. The custom swimming pool includes twin tanning ledges and a stacked stone raised spa with waterfall.



 Steve Lopes, Custom Metalwork Design & Fabrication
Detail of mesh screen.
Example of an eclectic closet design in Sacramento
Example of an eclectic closet design in Sacramento

 4D Architects
Photos: Paul M Gjording | I Shoot Houses
Inspiration for a mid-sized modern home theater remodel in Seattle
Inspiration for a mid-sized modern home theater remodel in Seattle

 O’Hara Interiors
Martha O'Hara Interiors, Interior Design & Photo Styling | City Homes, Builder | Troy Thies, Photography
Please Note: All “related,” “similar,” and “sponsored” products tagged or listed by Houzz are not actual products pictured. They have not been approved by Martha O’Hara Interiors nor any of the professionals credited. For information about our work, please contact design@oharainteriors.com.

 Square One Construction
Living space with built-in cabinets surrounding the fireplace and television.
Family room - mid-sized eclectic open concept light wood floor family room idea in Vancouver with white walls, a standard fireplace, a stone fireplace and a media wall
Family room - mid-sized eclectic open concept light wood floor family room idea in Vancouver with white walls, a standard fireplace, a stone fireplace and a media wall



Sponsored
Sunbury, OH

J.Holderby - Renovations
Franklin County's Leading General Contractors - 2X Best of Houzz!



 Cherry Hill Custom Homes
The large home gym has lots of room for equipment and place for a wall mounted television.
Example of a large transitional ceramic tile and multicolored floor multiuse home gym design in DC Metro with gray walls
Example of a large transitional ceramic tile and multicolored floor multiuse home gym design in DC Metro with gray walls
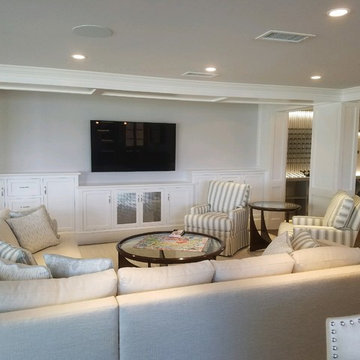


 Kristy Kropat Design
Gail Owens
Inspiration for a small modern stucco exterior home remodel in San Diego
Inspiration for a small modern stucco exterior home remodel in San Diego


 Tracy Lynn Studio
Zack Benson
Example of a large trendy open concept light wood floor game room design in San Diego with white walls and a media wall
Example of a large trendy open concept light wood floor game room design in San Diego with white walls and a media wall

 Palmer's Wood Designs
Example of a large classic open concept porcelain tile and beige floor living room design in Orlando with beige walls, no fireplace and a tv stand

 Titan Homes
The basement of this home has everything - candy bar, open theater room, pool table, air hockey table, 4 way television, and a full kitchen plus dining area. Barn wood on the candy bar is amazing. It also features a beer bottle chandelier! Custom made couches make the theater room cozy, functional and inviting!
170