
Search results for "Temperature control" in Home Design Ideas

 StudioLAB
Boasting views of the Museum of Natural History and Central Park, the Beaux Arts and French Renaissance style building built in 1900 was once home to a luxury hotel. Over the years multiple hotel rooms were combined into the larger apartment residences that exist today. The resulting units, while large in size, lacked the continuity of a single formed space. StudioLAB was presented with the challenge of re-designing the space to fit a modern family’s lifestyle today with the flexibility to adjust as they evolve into their tomorrow. Thus, the existing configuration was completely abandoned with new programmatic elements being relocated in each and every corner of the space. For clients that are big wine connoisseurs, the focal point of entry and circulation lies in a 400 bottle, custom built, blackened steel and glass, temperature controlled wine cabinet. The once enclosed living room was demolished to create one main entertaining space that includes a new dining area and open kitchen. Hafele bi-folding pocket door slides were used in the Living room wall unit to conceal the television, bar and display shelves when not in use. Posing as kitchen cabinetry, a hidden integrated door opens to reveal a guest bedroom with an en suite bathroom. Down the hallway of wide plank ebony stained walnut flooring, a compact powder room was built to house an original Paul Villinski installation of small butterflies cut from recycled aluminum cans, entitled Mistral. Continuing down the hall, and through one of the walnut veneered doors, is the shared kids bedroom where a custom-built bunk bed with integrated storage steps and desk was designed to allow for play space and a reading corner. The kids bathroom across the hall is decorated with custom Lego inspired hand cast concrete tiles and integrated pull-out footstools residing underneath the floating vanity. The master suite features a bio-ethanol fireplace wrapped in blackened steel and integrated into the Tabu veneered built-in. The spacious walk-in closet serves several purposes, which include housing the apartment’s new central HVAC system as well as a sleeping spot for the family’s dog. An integrated URC control system paired with Lutron Radio RA lighting keypads were installed to control the AV, HVAC, lighting and solar shades all by the use of smartphones.
 By Design Custom Home Concierge
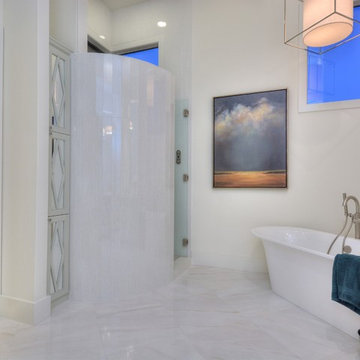
Digital controlled shower means everyone gets the perfect temp when you enter. Super deep soaking tub is a welcome treat at the end of the day!
Inspiration for a transitional master white tile bathroom remodel in Austin with beaded inset cabinets and white cabinets
Inspiration for a transitional master white tile bathroom remodel in Austin with beaded inset cabinets and white cabinets
 The Wiese Company
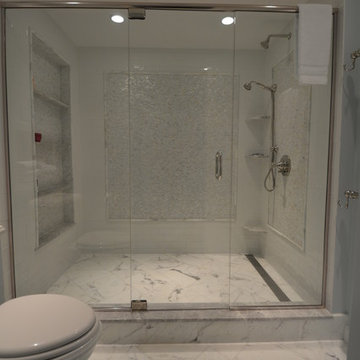
Opting for a linear drain allowed us to carry the marble floor tile into the shower for a consistent, streamlined look.
The Wiese Company
Example of a transitional master white tile and stone tile marble floor bathroom design in Boston with an undermount sink, flat-panel cabinets, white cabinets, marble countertops and a two-piece toilet
Example of a transitional master white tile and stone tile marble floor bathroom design in Boston with an undermount sink, flat-panel cabinets, white cabinets, marble countertops and a two-piece toilet
Find the right local pro for your project
 Remodel Edge

This temperature controlled wine room features a custom designed wine rack, and cigar humidor. Details include hand trowel drywall finish, porcelain tiled floors and a decanting counter.
 Unique Window Treatments
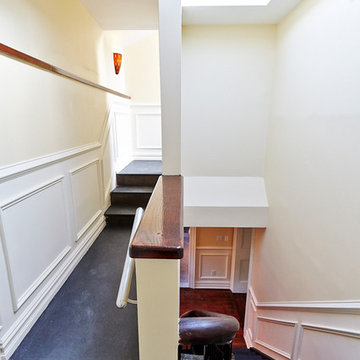
Inspiration for a large contemporary painted u-shaped staircase remodel in New York with painted risers
 User
UserKoondoola Community Centre
Project Year: 2016
Project Cost: $ 4M
Country: Australia
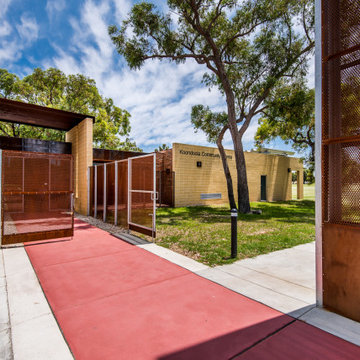
AIA Awards Finalist, this development consists of a new community centre and upgrade of a local AFL oval, tennis courts, floodlights, and new sports amenities.
The community centre buildings form around existing native trees to avoid cutting. The facilities provide an innovative environmentally sustainable development focusing on passive climate control, longevity, low maintenance costs, and low energy/water consumption.
The buildings function as a live organism: they breathe in and out with automatic sensor-controlled louvres around the building fabrics interconnected to the air conditioning system through a smart control hub. This results in natural airflow, temperature control, and significantly reduced need for the use of air conditioners. All materials are naturally exposed both internally and externally with no touch up finishes, resulting in a significant reduction in capital costs and operational costs.
 Intelligent Living Solutions
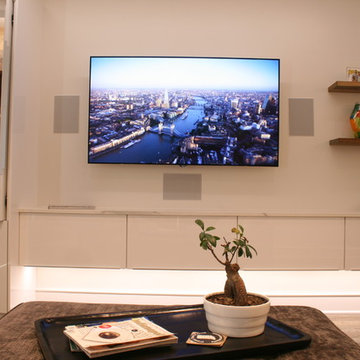
This fully automated modern condo allows the user to intuitively control all home features.
Example of a mid-sized minimalist open concept medium tone wood floor and brown floor living room design in Indianapolis with a bar, white walls, no fireplace and a wall-mounted tv
Example of a mid-sized minimalist open concept medium tone wood floor and brown floor living room design in Indianapolis with a bar, white walls, no fireplace and a wall-mounted tv
 Sunburst Shutters & Window Fashions
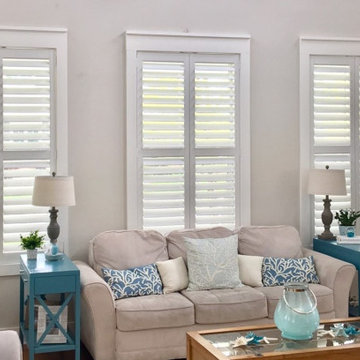
Interior Designer, Rochelle Rae @Turquoise_Lifestyle, transforms her living room & master suite from coastal-cool to coastal-chic with our Polywood shutters. The shutter style showcased here includes a divider-rail & hidden tilt option with 3.5" louvers & bright-white smooth finish. The divider rail is a permanent horizontal bar on a shutter panel that allows the top & bottom shutter louvers to be controlled separately, yet essentially, allowing one the option to customize lighting while sustaining privacy at the same time! The hidden tilt option, also, amplifies the style in this coastal cottage, giving it a smooth & polished finishing touch! https://turquoiselifestyleco.com/
 Unique Window Treatments

Mid-sized trendy formal and enclosed dark wood floor living room photo in New York with pink walls, no fireplace and no tv
 Sunburst Shutters & Window Fashions
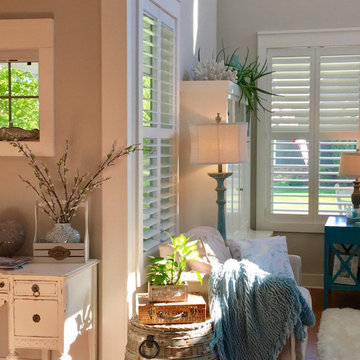
Interior Designer, Rochelle Rae @Turquoise_Lifestyle, transforms her living room & master suite from coastal-cool to coastal-chic with our Polywood shutters. The shutter style showcased here includes a divider-rail & hidden tilt option with 3.5" louvers & bright-white smooth finish. The divider rail is a permanent horizontal bar on a shutter panel that allows the top & bottom shutter louvers to be controlled separately, yet essentially, allowing one the option to customize lighting while sustaining privacy at the same time! The hidden tilt option, also, amplifies the style in this coastal cottage, giving it a smooth & polished finishing touch! https://turquoiselifestyleco.com/
 Unique Window Treatments

Mid-sized trendy formal and enclosed dark wood floor living room photo in New York with pink walls, no fireplace and no tv
 Unique Window Treatments
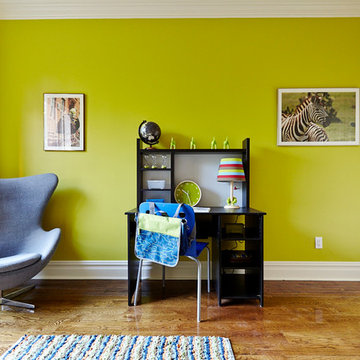
Example of a mid-sized trendy formal and enclosed dark wood floor living room design in New York with green walls, no fireplace and no tv
 Unique Window Treatments

Example of a mid-sized trendy formal and enclosed dark wood floor living room design in New York with pink walls, no fireplace and no tv
 Sunburst Shutters & Window Fashions
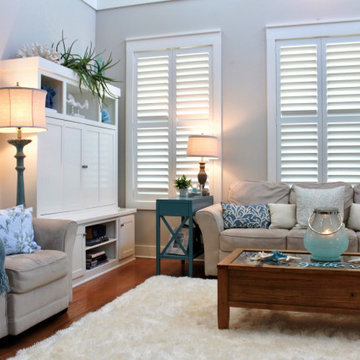
Interior Designer, Rochelle Rae @Turquoise_Lifestyle, transforms her living room & master suite from coastal-cool to coastal-chic with our Polywood shutters. The shutter style showcased here includes a divider-rail & hidden tilt option with 3.5" louvers & bright-white smooth finish. The divider rail is a permanent horizontal bar on a shutter panel that allows the top & bottom shutter louvers to be controlled separately, yet essentially, allowing one the option to customize lighting while sustaining privacy at the same time! The hidden tilt option, also, amplifies the style in this coastal cottage, giving it a smooth & polished finishing touch! https://turquoiselifestyleco.com/
 User
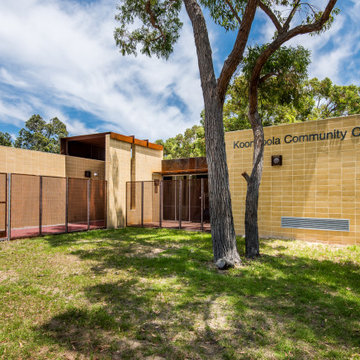
UserKoondoola Community Centre
Project Year: 2016
Project Cost: $ 4M
Country: Australia
AIA Awards Finalist, this development consists of a new community centre and upgrade of a local AFL oval, tennis courts, floodlights, and new sports amenities.
The community centre buildings form around existing native trees to avoid cutting. The facilities provide an innovative environmentally sustainable development focusing on passive climate control, longevity, low maintenance costs, and low energy/water consumption.
The buildings function as a live organism: they breathe in and out with automatic sensor-controlled louvres around the building fabrics interconnected to the air conditioning system through a smart control hub. This results in natural airflow, temperature control, and significantly reduced need for the use of air conditioners. All materials are naturally exposed both internally and externally with no touch up finishes, resulting in a significant reduction in capital costs and operational costs.
 Unique Window Treatments
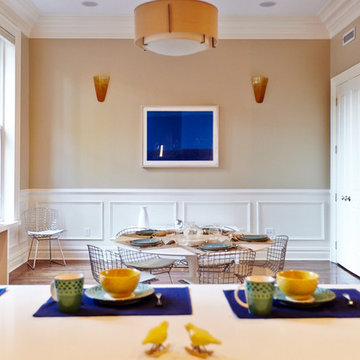
Example of a mid-sized trendy dark wood floor kitchen/dining room combo design in New York with beige walls and no fireplace
 Sharp Electronics Marketing Company of America
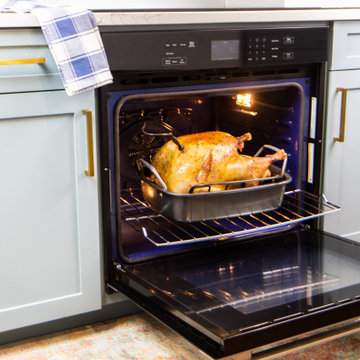
Sharp's modern and elegant, built-in wall oven features edge-to-edge black glass and stainless steel design with an all-new premium, Soft-Close Door that closes quietly and prevents slamming. The SWA3062GS pairs beautifully with our SMD2499FS Built-In Convection Microwave Drawer™ Oven for a dynamic duo of style and performance.
This 5.0 cu. ft. built-in wall oven uses True European Convection to cook evenly and heat efficiently. The 8 pass broil element provides edge-to-edge performance. The 6 Pass hidden bake element and sculpted floor of the modern, cobalt blue porcelain interior make cleanup a breeze. Touch glass controls and a large LCD display make the control panel easy to see and operate. Six sculpted rack positions create a versatile cooking space. The included glide-rack gracefully handles even your heaviest cookware smoothly and evenly to help prevent accidental spills.
 Sunburst Shutters & Window Fashions
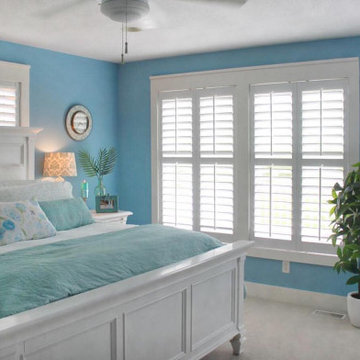
Interior Designer, Rochelle Rae @Turquoise_Lifestyle, transforms her living room & master suite from coastal-cool to coastal-chic with our Polywood shutters. The shutter style showcased here includes a divider-rail & hidden tilt option with 3.5" louvers & bright-white smooth finish. The divider rail is a permanent horizontal bar on a shutter panel that allows the top & bottom shutter louvers to be controlled separately, yet essentially, allowing one the option to customize lighting while sustaining privacy at the same time! The hidden tilt option, also, amplifies the style in this coastal cottage, giving it a smooth & polished finishing touch! https://turquoiselifestyleco.com/
26