
Search results for "Temperature" in Home Design Ideas

 Abda Custom Window Fashions
The sun can be overwhelming at times with the brightness and high temperatures. Shades are also a great way to block harmful ultra-violet rays to protect your hardwood flooring, furniture and artwork from fading. There are different types of shades that were engineered to solve a specific dilemma.
We work with clients in the Central Indiana Area. Contact us today to get started on your project. 317-273-8343

 Laqfoil Ltd.
Cottage walls and ceilings are particularly challenging as changing temperature and humidity are incompatible with drywall or plaster. The most common solution is the type of wood laminate panelling seen on the walls here, but there is another solution, and that's stretch ceiling, seen on the ceiling here. Completely impervious to moisture and able to withstand any temperature extremes that North American weather can bring in the absence of climate control, stretch ceiling can be printed with any high resolution image, like the butterflies and flowers image that we printed on this ceiling. It will never fade, peel, bubble, discolour, need repainting, warp, or grow mould or mildew.
 Gordon Tobey Developments
Photo Credit: © Daniel Vaughan (vaughangroup.ca)
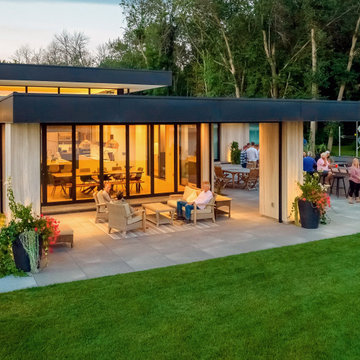
Minimalist exterior home photo in Toronto
Minimalist exterior home photo in Toronto
Find the right local pro for your project

 Builder Boy
This contemporary bathroom remodel features a shower with a linear mosaic accent wall, a large rain shower head and a handheld shower head with six shower wall-spouts and three temperature controls.
 Bella Homes Inc
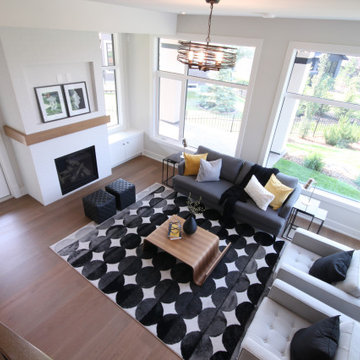
The walk-out level of this home is filled with an abundance of natural light thanks to the large windows that wrap around the space. 10' ceilings, warm white oak flooring, and a feature fireplace wrapped in white brick and a white oak mantel complete the space. In-floor heat throughout keeps the temperature at a comfortable level year round.

 Unique Window Treatments
Large trendy formal and open concept dark wood floor living room photo in New York with white walls, no fireplace and a wall-mounted tv

 Mark Sweeden Construction
This was an everyday dining room. It was transformed into an area for casual dining and the enjoyment of wine.
Wine cellar - mid-sized craftsman wine cellar idea in Sacramento
Wine cellar - mid-sized craftsman wine cellar idea in Sacramento

 Meridian Estate Greenhouses
This pool enclosure was designed to match the gable architecture of the home with a gabled hip roof. With a swim spa and mature tropicals, the greenhouse maintains an even temperature to ensure optimum enjoyment.

 Morey Remodeling Group
The island's built-in beverage refrigerator keeps wine and other drinks handy and chilled to the perfect temperature. Placing it at the end of the island allows family members and guests to help themselves while staying out of the cook's way.

 Wine Cellar Specialists
This is an underground wine cellar. If, somehow, you can store your wine in an underground cave of sorts, definitely do so.
If not, you'll want to look into wine cellar cooling units. They will provide the ideal temperature and humidity levels, and ensure that your wines age tastefully.
To learn more, click here: http://www.winecellarspec.com/cooling/wine-guardian-innovative-cooling-solutions-for-wine-cellars/

 WPL Interior Design
Jay Greene Photography
Mid-sized trendy single-wall porcelain tile and beige floor seated home bar photo with an island, an undermount sink, flat-panel cabinets, beige cabinets, limestone countertops and blue countertops
Mid-sized trendy single-wall porcelain tile and beige floor seated home bar photo with an island, an undermount sink, flat-panel cabinets, beige cabinets, limestone countertops and blue countertops

 Eaton Custom Homes
The goal in building this home was to create an exterior esthetic that elicits memories of a Tuscan Villa on a hillside and also incorporates a modern feel to the interior.
Modern aspects were achieved using an open staircase along with a 25' wide rear folding door. The addition of the folding door allows us to achieve a seamless feel between the interior and exterior of the house. Such creates a versatile entertaining area that increases the capacity to comfortably entertain guests.
The outdoor living space with covered porch is another unique feature of the house. The porch has a fireplace plus heaters in the ceiling which allow one to entertain guests regardless of the temperature. The zero edge pool provides an absolutely beautiful backdrop—currently, it is the only one made in Indiana. Lastly, the master bathroom shower has a 2' x 3' shower head for the ultimate waterfall effect. This house is unique both outside and in.


 Snyder Diamond
• Standard features two cast brass burners, plus a ProSear variable infrared burner for precise temperature control
• All-Sear model features three ProSear variable infrared burners and a rotisserie
• Rotisserie model features a dual-position internal rotisserie with heavy-duty, 3-speed motor and rear infrared burner
• Constructed of corrosion resistant 304 stainless steel by highly skilled craftsmen
• 75,000 total BTUs
• ProSear™ variable infrared burner with precise temperature control will perfectly sear a baseball-cut filet, then can be dialed down for grilling delicate seafood like shrimp or scallops
• 935 sq. in. of cooking space
• Durable pyramid-shaped ceramic briquettes are clipped into place for superior heat retention and distribution
• Hot surface glow coil ignition system lights the grill quickly and safely

 PJ BUILDERS
Blinds – Lutron (controls Lutron)
Chesley Electric installed automated shades and the whole home lighting automation from Lutron. Creates ambiance, privacy, temperature control and lowers electric bills. Lutron Radio RA2, Lutron QS Blinds
Vendor: Chesley Electric

 Dynamic Garage Door
Here's a perfect idea of how Custom Carriage Doors by Dynamic Garage Door can be integrated into your home to convert your garage into livable square footage like an additional family room or guest quarters.
This custom designed carriage door features exclusively unique awning style windows that allow you to crank open the glass panels and let fresh air into the room without having to open the entire carriage doors themselves. This is conveniently practical if the garage area is used as a playroom because it keeps small children safely secured inside while allowing ventilation to reach the room's interior. We equipped the carriage door windows with cranks because it allows the windows to be cracked open a little or a lot, depending on how much air flow you need in the room. When cranked shut the windows are safely shut sealing all the way to maintain room temperature when and if the air conditioner is turned on in the house. Additionally, this window mechanism makes it safe to lock at night or while away from home.
Each one of our custom garage door projects has its own unique specifications and needs. For this reason, Dynamic Garage Door is selected by savvy homeowners who understand that our customization options are limitless and we will pull out all the stops to make their dream garage door come true!
So whether you're looking for real carriage style garage doors or carriage style rollup doors, Dynamic Garage Door is here to help build your one-of-a-kind garage door solution.
For a comprehensive garage door project price consultation please call our design center toll free at (855) 343-3667
 Eaton Custom Homes
The goal in building this home was to create an exterior esthetic that elicits memories of a Tuscan Villa on a hillside and also incorporates a modern feel to the interior.
Modern aspects were achieved using an open staircase along with a 25' wide rear folding door. The addition of the folding door allows us to achieve a seamless feel between the interior and exterior of the house. Such creates a versatile entertaining area that increases the capacity to comfortably entertain guests.
The outdoor living space with covered porch is another unique feature of the house. The porch has a fireplace plus heaters in the ceiling which allow one to entertain guests regardless of the temperature. The zero edge pool provides an absolutely beautiful backdrop—currently, it is the only one made in Indiana. Lastly, the master bathroom shower has a 2' x 3' shower head for the ultimate waterfall effect. This house is unique both outside and in.

 Robinson's Interiors
To give a smoother look to this room, our installer undercut the stone in this fireplace so that he could install the handscraped hardwood flooring from beneath. He then mortared underneath leaving a space necessary for expansion of the materials due to temperature changes.
Photo: John Coakley


 Broedell Plumbing Supply, Inc.
Stretch out and relax as ribbons of water massage your body. Strong, steady whirlpool jets blast away at sore muscles, allowing you to unwind and rejuvenate. Meanwhile, the heated surface warms your back and neck with adjustable temperature settings to create a soothing, spa-like environment. Sunward's fluid lines convey grace and sophistication.
104