
Search results for "Temperature" in Home Design Ideas
 M&M Cellar Systems
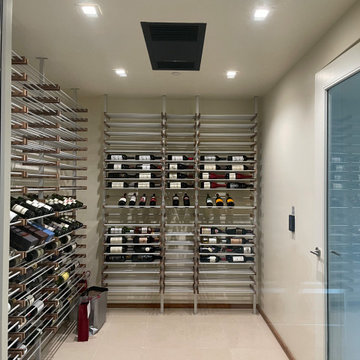
This modern home wine cellar uses the WhisperKOOL Ceiling Mount 8000 Split System. This highly efficient and reliable cooling system is designed to maintain optimal temperature and humidity levels in wine cellars. Read more: https://www.winecellarcoolinglosangeles.com/wine-cellar-construction/residential/modern-home-wine-cellars/ M&M Cellar Systems 1551 East Gage Ave Los Angeles California 90001 +1 (323) 578-3330

 Pella Windows and Doors
: Pella® Impervia® ENERGYSTAR®-qualified fiberglass sliding patio doors transform your space, revealing a better view. Durable fiberglass resists corrosion, making it an excellent choice for coastal areas. Plus, Pella Impervia fiberglass sliding patio doors are designed to weather extreme heat and cold, so you can enjoy comfort inside your home, no matter what the temperature outside.
 New Creations Custom Kitchen and Bath
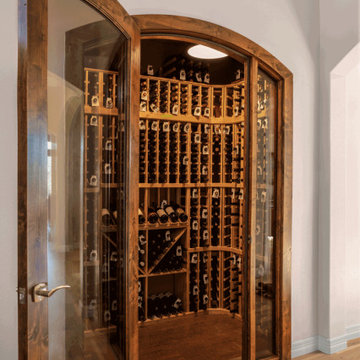
Crafted by New Creations Austin as part of a whole-house transformation, this custom walk-in wine room was designed specifically for the homeowners who are true wine aficionados.
Originally an underutilized entry closet, the space was expertly converted and extended outward into the garage to create a dedicated, climate-controlled sanctuary. A CellarPro climate control system maintains optimal storage temperatures year-round, protecting the homeowners' extensive collection.
The interior features handcrafted wood wine racking and diamond bin storage, complemented by APC Floating Cork flooring from ProSource. Striking arched double glass doors framed in custom stained wood provide an elegant view into the cellar while maintaining a seamless architectural connection to the main hallway.
Key Design Highlights:
CellarPro Climate Control: Precision temperature management system ensuring optimal storage conditions for a growing wine collection.
Handcrafted Wood Racking: Custom-built wooden shelving and diamond storage bins maximizing bottle capacity and visual appeal.
Arched Double Glass Doors: Statement entryway featuring custom stained wood framing and clear glass panels to showcase the interior.
Cork Flooring: Resilient and comfortable APC Floating Cork flooring sourced from ProSource.
Find the right local pro for your project

 Wine Cellar Specialists
This custom wine cellar door is fitted with arched dual-pane glass, which is excellent at sealing off a wine storage room, thereby preventing harmful temperature and humidity fluctuations. It is also equipped with an automatic door bottom that prevents wear and tear,
The door also boasts an iron-wrought design and an early American stain and lacquer. It provides a nice view into the wine storage space.
See more styles of wine cellar door: http://www.winecellarspec.com/custom-wine-cellar-doors-for-refrigerated-wine-cellars/
Wine Cellar Specialists
Follow us on Twitter: https://twitter.com/winecellarspec
+1 (972) 454-0480
info@winecellarspec.com See what other people say about us:
https://www.google.com/search?q=Wine+Cellar+Specialists&ludocid=17480672740598023400#lrd=0x0:0xf297d33db23304e8,1

 Kessick Wine Storage Systems
Custom Kessick ‘Estate Series’ wine racking with black lacquer finish and LED lighting option. Photo by Eric Berry
Inspiration for a mid-sized contemporary ceramic tile wine cellar remodel in Boston with storage racks
Inspiration for a mid-sized contemporary ceramic tile wine cellar remodel in Boston with storage racks

 Stronghold Remodeling and Landscaping
The opening was custom framed to accommodate the new french door and 2 side lite panels. Along with that PVC trim was used to finish the inside paneling to resist moisture and the shrinking and expansion from the temperature fluctuations.
Each and every piece was cut and installed to look flush and seamless.

 Sunburst Shutters & Window Fashions
Kellie @GratefullyVinatage Coastal Cottage Retreat- Living Room Refresh and adding extra coastal charm with Reclaimed Wood Shutters from Sunburst. http://gratefullyvintage.com/summer-living-with-sunburst-shutters/
 Sunburst Shutters & Window Fashions
Kellie @GratefullyVinatage Coastal Cottage Retreat- Living Room Refresh and adding extra coastal charm with Reclaimed Wood Shutters from Sunburst. http://gratefullyvintage.com/summer-living-with-sunburst-shutters/

Farmhouse single-wall light wood floor eat-in kitchen photo in Minneapolis with a drop-in sink, recessed-panel cabinets, medium tone wood cabinets, concrete countertops, mosaic tile backsplash and no island

 New Jersey Tile & Stone Inc.
London Brick - Charcoal
This collection showcases a new element, inspired by the production of hand-made bricks fired in a furnace in London. Back in the early 20th century, the surfaces were shaded, with a variety of colors. The appeal of traditional craftsmanship techniques, with the imperfections in the glazes - as a result of unstable temperatures - reflected in a porcelain stoneware with a genuine character, obtained using leading-edge ceramic technologies. London is a tile ready to enliven the floors and walls of the home with an original urban, metropolitan allure.

 Embryo Design Group
Create the ultimate lifestyle of comfort and convenience throughout your entire home with automation and smart home technology. Eliminate the need to walk from room to room to adjust shades, lights, temperature, and enjoy music and video in any room you want it to be. When you leave for work in the morning, press the “Away” button to turn off all the lights, lock doors, arm the security system, set the temperature, lower shades, and power down non-essential devices. Entertain with ease not having to run around the home to set lights, shades and music to create the perfect ambiance. Whether from an easy-to-use touch screen, remote, customized keypad or mobile device, total smart control of your entire house is always at your fingertips.

 Carla Bast Design
This stunning new basement finish checks everything on our clients wish list! A custom temperature- controlled wine-cellar with Smart Glass, a home bar with comfortable lounge, and a cozy reading nook under the stairs to name a few. Their home features a backyard pool with easy access to the entertainment zone in the basement. From the 3D design presentation to the custom walnut tables and styling, this lower level has it all.

 Infinity Replacement by Marvin
Infinity from Marvin replacement double hung window with dark stained EverWood interior and wood trim.
Example of a trendy master beige tile and stone tile ceramic tile and beige floor bathroom design in Columbus with a hot tub, gray walls, marble countertops and beige countertops
Example of a trendy master beige tile and stone tile ceramic tile and beige floor bathroom design in Columbus with a hot tub, gray walls, marble countertops and beige countertops

 Design Build Team Inc
The center of the home has a tower effect with operable clerestory windows at the top that help regulate the interior temperature of the home. David Dussair, architect, designed the space for the stair to go to the lower level. The space between the first section of stair was configured for the grand piano .
Photo: Bob Greenspan

 Hearth Manor Desgin Group HEARTH MANOR
Town & Country sets the benchmark fireplace design. Built to face the elements, the Wide Screen54 Outdoor gas fireplace can withstand temperatures up to -40C while disappearing ceramic glass ensures Town & Country's signature bold flames are always protected from wind.

 Joseph and Curtis Custom Wine Cellars
custom all stainless steel wine cabinet with seamless glass and temperature control. 800+ bottle storage with horizontal displays
Example of a large trendy slate floor wine cellar design in New York with display racks
Example of a large trendy slate floor wine cellar design in New York with display racks

 Dado Interior Design
Location: Denver, CO, USA
THE CHALLENGE: Elevate a modern residence that struggled with temperature both aesthetically and physically – the home was cold to the touch, and cold to the eye.
THE SOLUTION: Natural wood finishes were added through flooring and window and door details that give the architecture a warmer aesthetic. Bold wall coverings and murals were painted throughout the space, while classic modern furniture with warm textures added the finishing touches.
Dado Interior Design
DAVID LAUER PHOTOGRAPHY

 Christine Donner Kitchen Design Inc.
A side view of the AGA wall. The original AGA range is left on at all times, its three ovens set at standard temperatures: warming, baking and roasting. Those who have cooked on one forever remember it.
The Miele coffeemaker is on the back wall.
Photo by Mary Ellen Hendricks

 L & L Window Fashions
Custom Hunter Douglas Metal Blinds with Reveal
Mid-sized transitional eat-in kitchen photo with flat-panel cabinets, beige cabinets, laminate countertops, stainless steel appliances and an island
Mid-sized transitional eat-in kitchen photo with flat-panel cabinets, beige cabinets, laminate countertops, stainless steel appliances and an island

 FINNE Architects
The Mazama house is located in the Methow Valley of Washington State, a secluded mountain valley on the eastern edge of the North Cascades, about 200 miles northeast of Seattle.
The house has been carefully placed in a copse of trees at the easterly end of a large meadow. Two major building volumes indicate the house organization. A grounded 2-story bedroom wing anchors a raised living pavilion that is lifted off the ground by a series of exposed steel columns. Seen from the access road, the large meadow in front of the house continues right under the main living space, making the living pavilion into a kind of bridge structure spanning over the meadow grass, with the house touching the ground lightly on six steel columns. The raised floor level provides enhanced views as well as keeping the main living level well above the 3-4 feet of winter snow accumulation that is typical for the upper Methow Valley.
To further emphasize the idea of lightness, the exposed wood structure of the living pavilion roof changes pitch along its length, so the roof warps upward at each end. The interior exposed wood beams appear like an unfolding fan as the roof pitch changes. The main interior bearing columns are steel with a tapered “V”-shape, recalling the lightness of a dancer.
The house reflects the continuing FINNE investigation into the idea of crafted modernism, with cast bronze inserts at the front door, variegated laser-cut steel railing panels, a curvilinear cast-glass kitchen counter, waterjet-cut aluminum light fixtures, and many custom furniture pieces. The house interior has been designed to be completely integral with the exterior. The living pavilion contains more than twelve pieces of custom furniture and lighting, creating a totality of the designed environment that recalls the idea of Gesamtkunstverk, as seen in the work of Josef Hoffman and the Viennese Secessionist movement in the early 20th century.
The house has been designed from the start as a sustainable structure, with 40% higher insulation values than required by code, radiant concrete slab heating, efficient natural ventilation, large amounts of natural lighting, water-conserving plumbing fixtures, and locally sourced materials. Windows have high-performance LowE insulated glazing and are equipped with concealed shades. A radiant hydronic heat system with exposed concrete floors allows lower operating temperatures and higher occupant comfort levels. The concrete slabs conserve heat and provide great warmth and comfort for the feet.
Deep roof overhangs, built-in shades and high operating clerestory windows are used to reduce heat gain in summer months. During the winter, the lower sun angle is able to penetrate into living spaces and passively warm the exposed concrete floor. Low VOC paints and stains have been used throughout the house. The high level of craft evident in the house reflects another key principle of sustainable design: build it well and make it last for many years!
Photo by NIls Finne
146