
Search results for "Temperature" in Home Design Ideas

 HOME&DESIGN Portfolio of 100 Top Designers
Jacobsen Architecture, LLC -- Hugh Newell Jacobsen, FAIA | Simon Townsend Jacobsen -- On the back side of Ajax Mountain in Aspen, Colorado, Jacobsen Architecture was commissioned to design a 10,000-square-foot ski villa. Made of local quarried fieldstone and local lumber, the residence is not only an innovation in design but it also has the most inventive energy and temperature distribution systems of its kind. -- ARCHITECTURE: Jacobsen Architecture, LLC -- PHOTOGRAPHY: Robert C. Lautman -- See more at http://www.handd.com/jacobsenarchitecture

 The Brumby Chair Company
The Brumby® Jumbo rocking chair is believed to be the oldest product in Georgia still in production. Brumby® Rockers are handcrafted to the same specifications as the originally designed 19th century models and offer unequalled craftsmanship, quality, comfort and durability. Designed to withstand drastic changes in humidity and temperature, Brumby® Rockers are ideal for porches in the summer and hearths in the winter. Brumby® Rockers grace famed homes including the Truman Balcony of the White House and luxury resorts around the globe.

 JRP Design & Remodel
Our clients are seasoned home renovators. Their Malibu oceanside property was the second project JRP had undertaken for them. After years of renting and the age of the home, it was becoming prevalent the waterfront beach house, needed a facelift. Our clients expressed their desire for a clean and contemporary aesthetic with the need for more functionality. After a thorough design process, a new spatial plan was essential to meet the couple’s request. This included developing a larger master suite, a grander kitchen with seating at an island, natural light, and a warm, comfortable feel to blend with the coastal setting.
Demolition revealed an unfortunate surprise on the second level of the home: Settlement and subpar construction had allowed the hillside to slide and cover structural framing members causing dangerous living conditions. Our design team was now faced with the challenge of creating a fix for the sagging hillside. After thorough evaluation of site conditions and careful planning, a new 10’ high retaining wall was contrived to be strategically placed into the hillside to prevent any future movements.
With the wall design and build completed — additional square footage allowed for a new laundry room, a walk-in closet at the master suite. Once small and tucked away, the kitchen now boasts a golden warmth of natural maple cabinetry complimented by a striking center island complete with white quartz countertops and stunning waterfall edge details. The open floor plan encourages entertaining with an organic flow between the kitchen, dining, and living rooms. New skylights flood the space with natural light, creating a tranquil seaside ambiance. New custom maple flooring and ceiling paneling finish out the first floor.
Downstairs, the ocean facing Master Suite is luminous with breathtaking views and an enviable bathroom oasis. The master bath is modern and serene, woodgrain tile flooring and stunning onyx mosaic tile channel the golden sandy Malibu beaches. The minimalist bathroom includes a generous walk-in closet, his & her sinks, a spacious steam shower, and a luxurious soaking tub. Defined by an airy and spacious floor plan, clean lines, natural light, and endless ocean views, this home is the perfect rendition of a contemporary coastal sanctuary.
PROJECT DETAILS:
• Style: Contemporary
• Colors: White, Beige, Yellow Hues
• Countertops: White Ceasarstone Quartz
• Cabinets: Bellmont Natural finish maple; Shaker style
• Hardware/Plumbing Fixture Finish: Polished Chrome
• Lighting Fixtures: Pendent lighting in Master bedroom, all else recessed
• Flooring:
Hardwood - Natural Maple
Tile – Ann Sacks, Porcelain in Yellow Birch
• Tile/Backsplash: Glass mosaic in kitchen
• Other Details: Bellevue Stand Alone Tub
Photographer: Andrew, Open House VC
Find the right local pro for your project

 Kasper Custom Home Remodeling
A 36" Wolf Rangetop is every cooking enthusiast's dream. Watch with awe as water boils faster than you've ever seen before, and pans are brought to (and maintained at!) a perfect temperature for any style of cooking. *dreamy sigh*
Michael Hunter photography.

 Designers Point
The Kohler DTV system allows the homeowner to turn on the water before entering the shower and to have it set at the perfect temperature every time.
Visual Memories Photography

 Callahan Interiors
Photographer: Jenn Anibal
Example of a small transitional porcelain tile and beige floor powder room design in Detroit with furniture-like cabinets, medium tone wood cabinets, marble countertops, a one-piece toilet, multicolored walls, an undermount sink and white countertops
Example of a small transitional porcelain tile and beige floor powder room design in Detroit with furniture-like cabinets, medium tone wood cabinets, marble countertops, a one-piece toilet, multicolored walls, an undermount sink and white countertops


 Design Connection, Inc.
This temperature-controlled wine cellar can house over 1000 bottles. The custom cabinetry went through about 3 different versions between using a premanufactured cabinet vs designing and having a local cabinet company make it. Using the different styles of racks, X cabinets and grid styles of wine storage added to the beauty of this space. The custom table in the middle is for tastings and the back wall cabinet was designed to house all the tools needed for opening up a bottle and the shelves are used to display wine glasses and pictures of their travels. The natural look was used to help showcase the wine bottles as the labels added color.
Design Connection, Inc. Kansas City interior designer provided space planning, architectural drawings, barstools, tile, plumbing fixtures, countertops, cabinets and hardware, lighting, paint colors, coordination with the builder and project management to ensure that the high standards of Design Connection, Inc. were maintained.

 Affinity Home & Design
This wine cellar was built on the lover level of a residence in Sherwood, OR. The space was literally dug our of a crawl space and constructed from ground up in the sub-terrain to maximize temperature and climate control. The space itself is designed to hold up to 2,000 bottles of wine on the custom built maple framing. The floor is a high gloss polished concrete and the ceiling is overlaid with bronze paneling.

 Overstreet Builders, Inc.
Our 4553 sq. ft. model currently has the latest smart home technology including a Control 4 centralized home automation system that can control lights, doors, temperature and more. The kitchen is state of the art with marble countertops, hardwood floors, and custom cabinets throughout. This kitchen also has a walk in pantry nearby.


 Affinity Home & Design
This wine cellar was built on the lover level of a residence in Sherwood, OR. The space was literally dug our of a crawl space and constructed from ground up in the sub-terrain to maximize temperature and climate control. The space itself is designed to hold up to 2,000 bottles of wine on the custom built maple framing. The floor is a high gloss polished concrete and the ceiling is overlaid with bronze paneling.
 Matterhorn Development Co.
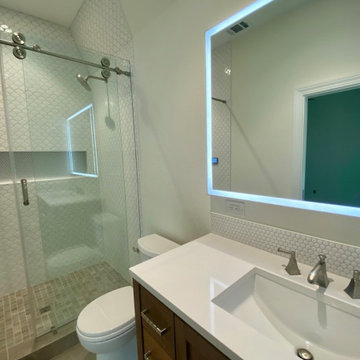
A smart master bathroom!
LED vanity mirror. The double headed shower system is set up with U by Moen system. You can control temperature duration and turn the water on/off.
Ceramic mosaic and wall tile.
Each vanity built with walnut with calacatta gold quartz.
 Vineuve Construction Inc.
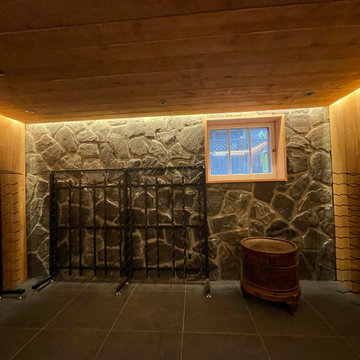
The client envisioned rough sawn cedar cladding with a stone wall and low ceilings to give it an underground cellar vibe. The cellar door will be 10mm glass on a self-close pivot hinge. We added a ductless heat pump to the interior wall for temperature and humidity control and we built a custom cedar shroud to conceal it. Just a few more final touches then all it needs is wine

 K&N Appliance Gallery
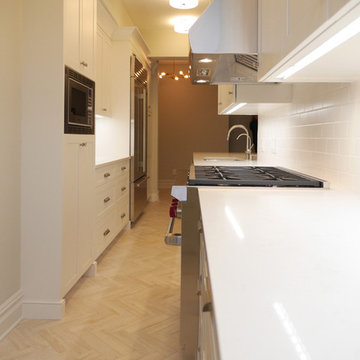
Small on size, big on efficiency. This 24” Electric Cooktop is perfect for your ancillary kitchen.
Enclosed kitchen - small modern enclosed kitchen idea in Houston with multicolored backsplash, mosaic tile backsplash and stainless steel appliances
Enclosed kitchen - small modern enclosed kitchen idea in Houston with multicolored backsplash, mosaic tile backsplash and stainless steel appliances



 Eaton Custom Homes
The goal in building this home was to create an exterior esthetic that elicits memories of a Tuscan Villa on a hillside and also incorporates a modern feel to the interior.
Modern aspects were achieved using an open staircase along with a 25' wide rear folding door. The addition of the folding door allows us to achieve a seamless feel between the interior and exterior of the house. Such creates a versatile entertaining area that increases the capacity to comfortably entertain guests.
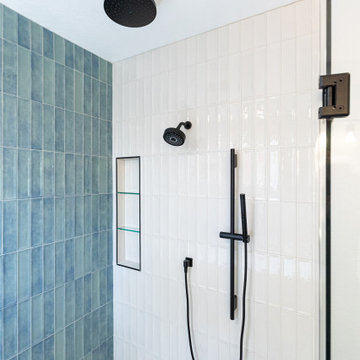
The outdoor living space with covered porch is another unique feature of the house. The porch has a fireplace plus heaters in the ceiling which allow one to entertain guests regardless of the temperature. The zero edge pool provides an absolutely beautiful backdrop—currently, it is the only one made in Indiana. Lastly, the master bathroom shower has a 2' x 3' shower head for the ultimate waterfall effect. This house is unique both outside and in.

 Lightology
Puck LED recessed or surface mount under cabinet fixture features solid aluminum construction and uses only 3 watts of warm white LED. Finish available in Satin Aluminum or White. Includes collar for surface mount. Available with a 90 degree beam spread and a warm white color temperature. Includes a 36 inch cord/plug port, 3 wire clips and screws. Plugs into 4 or 8 port hub, sold separately, that distributes the low voltage power from an LED power source, sold separately. Compatible with the following power supplies: TEB-60L-12VDC or TE-60L-12VAC. Includes 4 total watts, 138 lumens, 12 volt AC or DC LED, 3070K color temperature, 84 CRI. 70 percent lumen maintenance based on 50,000 hours of operation. Dimmable with a Luton Diva or Lutron Skylark low voltage electronic dimmer. AC power supplies dim down to 20 percent before flickering and slight buzzing. ETL listed. Fixture includes a 5 year warranty.

 The POOL ARTIST | Brian T. Stratton
Award winning pool designer Brian T. Stratton | The Pool Artist designed this beautiful custom concrete / gunite swimming pool. Luxury pool designer nj, international pool design, new jersey swimming pool designer, pool artist, swimming pool engineer, swimming pool architect nj, water designer, eleuthera Bahamas pool designer, infinity edge pool design, custom spa design, California pool designer, Mississippi pool designer, south Carolina pool designer, new York pool designer, Pennsylvania pool designer
163