
Search results for "Temperature" in Home Design Ideas

 Abda Custom Window Fashions
The sun can be overwhelming at times with the brightness and high temperatures. Shades are also a great way to block harmful ultra-violet rays to protect your hardwood flooring, furniture and artwork from fading. There are different types of shades that were engineered to solve a specific dilemma.
We work with clients in the Central Indiana Area. Contact us today to get started on your project. 317-273-8343

 Brizo Faucet
Minimalist? Maximalist? Yes. The Odin Bath Collection by Brizo® pairs a clean, Scandinavian design with a wealth of leading-edge technologies.
This Sensori® High-Flow Custom Shower features a ceiling mount raincan showerhead, wall mount handshowers and showerheads, as well as Brizo's HydraChoice Max® Body Spray System, with independent volume controls for each component so you can have complete control of both temperature and volume for the perfect spa-like experience.

 Innovative Wine Cellar Designs
Floor to ceiling glass wine wall cellar with temperature control separates contemporary kitchen and hallway.
Mid-sized trendy concrete floor and gray floor wine cellar photo in Phoenix with storage racks
Mid-sized trendy concrete floor and gray floor wine cellar photo in Phoenix with storage racks
Find the right local pro for your project

 Fenstermann LLC
The shades operate bottom up and top down and are nicely installed between the glass stops as inside mount. The Skylight shades install snug and tight to the roof and are also operable. This shade combination give you the perfect mix between privacy, temperature and light management. This is the perfect sunroom experience in a condo building...

 Omicron Granite & Tile
This project by MARMOLES AIRA SL features Neolith in Basalt Black. This gorgeous Neolith Kitchen is resistant to stains, scratches, chemicals and extreme temperatures. Design, durability, versatility, and sustainability.

 User
From simmer to sear, every chef needs precise control in the kitchen. It's why we've designed our cooktops with burner controls that accurately keep their temperatures, from ultra-high to ultra-low. From simple dishes to haute cuisine.
 Betz Pools Limited
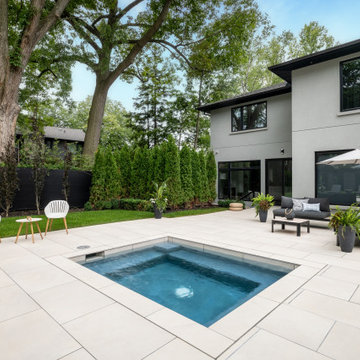
The focal point of the backyard is the spacious 8’ x 10’ cocktail pool/spa. During hot weather it’s the perfect place to lay back and lounge in the cooling waters. At spa temperature, it’s perfect for stress relief and muscle relaxation. The eight powerful spa jets can enhance the experience at any time.

 Karin Lameijer Re-design and Decorating
This beautiful californian living room is really an extension of the inside living room! The comfortable aluminium wicker furniture makes it a place to want to hang out every time of the day. The fan and exterior heating adjust the temperature at any given time.

 Sandra Costa Design Group
This white dining room is complemented by the use of silver leaf and blue cork wallpaper. In addition, the recessed ceiling is antique silver wallpaper. The floors are solid black with a custom heavy honed finish. At the opposite side of the room we added an imported net fabric for floor to celling draperies. The wine cellar is temperature control.
Construction by Jake Noval

 Latham Pool Products Inc.
This Viking Fiberglass swim/spa combo was installed by the Pool Guyz in Virginia Beach, VA in 2014. The chosen color, pebble beach, gives the entire backyard a new exotic feel that the family can enjoy in both warm and cold temperatures. The swimming pool also has some great add-ons such as custom bench seating and an automatic safety cover.
 Noelle Johnson Landscape Consulting
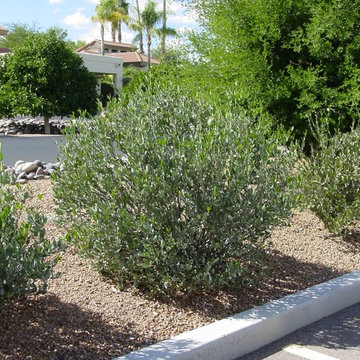
A row of jojoba shrubs.
Design ideas for a southwestern landscaping in Phoenix.
Design ideas for a southwestern landscaping in Phoenix.

 IWA Wine Accessories
IWA Design Center worked with the homeowner to plan this beautiful wine cellar and cooling system.
Inspiration for a small mediterranean beige floor wine cellar remodel in San Francisco with diamond bins
Inspiration for a small mediterranean beige floor wine cellar remodel in San Francisco with diamond bins
 User
The magnificent Casey Flat Ranch Guinda CA consists of 5,284.43 acres in the Capay Valley and abuts the eastern border of Napa Valley, 90 minutes from San Francisco.
There are 24 acres of vineyard, a grass-fed Longhorn cattle herd (with 95 pairs), significant 6-mile private road and access infrastructure, a beautiful ~5,000 square foot main house, a pool, a guest house, a manager's house, a bunkhouse and a "honeymoon cottage" with total accommodation for up to 30 people.
Agriculture improvements include barn, corral, hay barn, 2 vineyard buildings, self-sustaining solar grid and 6 water wells, all managed by full time Ranch Manager and Vineyard Manager.The climate at the ranch is similar to northern St. Helena with diurnal temperature fluctuations up to 40 degrees of warm days, mild nights and plenty of sunshine - perfect weather for both Bordeaux and Rhone varieties. The vineyard produces grapes for wines under 2 brands: "Casey Flat Ranch" and "Open Range" varietals produced include Cabernet Sauvignon, Cabernet Franc, Syrah, Grenache, Mourvedre, Sauvignon Blanc and Viognier.
There is expansion opportunity of additional vineyards to more than 80 incremental acres and an additional 50-100 acres for potential agricultural business of walnuts, olives and other products.
Casey Flat Ranch brand longhorns offer a differentiated beef delight to families with ranch-to-table program of lean, superior-taste "Coddled Cattle". Other income opportunities include resort-retreat usage for Bay Area individuals and corporations as a hunting lodge, horse-riding ranch, or elite conference-retreat.
 User
This Medieval wine cellar incorporated 16th century stone imported over from the Burgundy region of France. Arched herringbone detailed ceilings provide depth and added texture to this wine lover's retreat. Statues of Adam and Eve are highlighted within the matching wine storage. Artfully crafted metal work adorns the doorway to the temperature-controlled wine cooler.
LandMark Photography
*while at stiener koppleman
*while at stiener koppleman

 Dado Interior Design
Location: Denver, CO, USA
THE CHALLENGE: Elevate a modern residence that struggled with temperature both aesthetically and physically – the home was cold to the touch, and cold to the eye.
THE SOLUTION: Natural wood finishes were added through flooring and window and door details that give the architecture a warmer aesthetic. Bold wall coverings and murals were painted throughout the space, while classic modern furniture with warm textures added the finishing touches.
Dado Interior Design
DAVID LAUER PHOTOGRAPHY

 M|R Walls
The Appleton blends contemporary beauty with energy efficiency with open living spaces and contemporary, custom design. The house features amazing views from every bedroom, modern Miele appliances and Fantini fixtures, and home automation. A radiant heating and cooling system replaces traditional heating, providing superior, energy efficient temperature control. The outside of the home features a contemporary wood rainscreen, which is serves the dual purpose of beauty and protecting the building from moisture.
 Exclusive Sales and Rentals
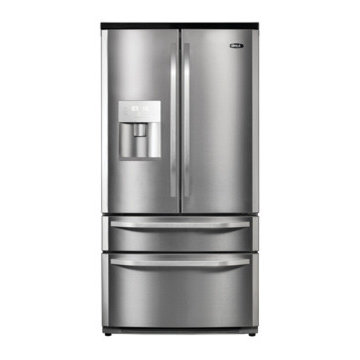
Featured: AGA DxD French Door Refrigerator
A+ energy efficiency rating
522 litres total net capacity
External water dispenser
Interior ice maker
Frost-free fridge and freezer
Four star freezer rating (*/****)
Digital temperature controls
Effective LED lighting
Spill-proof shelving
Door open alarm
And with an ‘A+’ energy efficiency rating and the quality of finish you’d expect from one of the UK’s best-loved brands, the DxD fridge-freezer is seriously cool.

 JRP Design & Remodel
Our clients are seasoned home renovators. Their Malibu oceanside property was the second project JRP had undertaken for them. After years of renting and the age of the home, it was becoming prevalent the waterfront beach house, needed a facelift. Our clients expressed their desire for a clean and contemporary aesthetic with the need for more functionality. After a thorough design process, a new spatial plan was essential to meet the couple’s request. This included developing a larger master suite, a grander kitchen with seating at an island, natural light, and a warm, comfortable feel to blend with the coastal setting.
Demolition revealed an unfortunate surprise on the second level of the home: Settlement and subpar construction had allowed the hillside to slide and cover structural framing members causing dangerous living conditions. Our design team was now faced with the challenge of creating a fix for the sagging hillside. After thorough evaluation of site conditions and careful planning, a new 10’ high retaining wall was contrived to be strategically placed into the hillside to prevent any future movements.
With the wall design and build completed — additional square footage allowed for a new laundry room, a walk-in closet at the master suite. Once small and tucked away, the kitchen now boasts a golden warmth of natural maple cabinetry complimented by a striking center island complete with white quartz countertops and stunning waterfall edge details. The open floor plan encourages entertaining with an organic flow between the kitchen, dining, and living rooms. New skylights flood the space with natural light, creating a tranquil seaside ambiance. New custom maple flooring and ceiling paneling finish out the first floor.
Downstairs, the ocean facing Master Suite is luminous with breathtaking views and an enviable bathroom oasis. The master bath is modern and serene, woodgrain tile flooring and stunning onyx mosaic tile channel the golden sandy Malibu beaches. The minimalist bathroom includes a generous walk-in closet, his & her sinks, a spacious steam shower, and a luxurious soaking tub. Defined by an airy and spacious floor plan, clean lines, natural light, and endless ocean views, this home is the perfect rendition of a contemporary coastal sanctuary.
PROJECT DETAILS:
• Style: Contemporary
• Colors: White, Beige, Yellow Hues
• Countertops: White Ceasarstone Quartz
• Cabinets: Bellmont Natural finish maple; Shaker style
• Hardware/Plumbing Fixture Finish: Polished Chrome
• Lighting Fixtures: Pendent lighting in Master bedroom, all else recessed
• Flooring:
Hardwood - Natural Maple
Tile – Ann Sacks, Porcelain in Yellow Birch
• Tile/Backsplash: Glass mosaic in kitchen
• Other Details: Bellevue Stand Alone Tub
Photographer: Andrew, Open House VC

 Overstreet Builders, Inc.
Our 4553 sq. ft. model currently has the latest smart home technology including a Control 4 centralized home automation system that can control lights, doors, temperature and more. This sunroom has state of the art technology that controls the window blinds, sound, and a fireplace with built in shelves. There is plenty of light and a built in breakfast nook that seats ten. Situated right next to the kitchen, food can be walked in or use the built in pass through.

 Mace Energy Supply
Hearthstone Deva Cooking Stove in a very polished Black Enamel. Large enough for a 20# turkey. Oven temperatures are easy to control with consistency., Deva does it all: cooks your food, warms your house and enhances your kitchen! Nostalgia, pleasure and classic style.
161