
Search results for "Temperature" in Home Design Ideas

 User
Reference: BB501-US
Model: BORNEO SHADOW
Color: Pure Black
Shape: square
Finish: honed-matte inside and natural outside
US Dimensions: 15-3/4" x 15-3/4" x 3-1/2"
US Drain size: standard hole size (1.5")
Material: Shanxi pure black granite
With strong, square black granite angles, a Zen design BORNEO SHADOW is a beautiful option for a modern looking bathroom. Our products cannot be compared to cheap but overpriced plastic vessel sink.
It has a proper slope so the water does not stay in the basin. All exposed parts of the stone have been waterproofed we have chosen the most beautiful stones for an exceptional quality. We are using granite material perfectly adapted to bathroom use. This vessel sink is Highly resistant to chipping and scratching, Withstands hot temperatures, Tolerant to very high temperature changes.

 Sub-Zero, Wolf, and Cove Showroom Philadelphia
"The homeowners wanted a modern kitchen design with a striking marble back splash, clean, white countertops, and light colored cabinets with a wood island. Our goal was to satisfy our client's wishes by creating a kitchen that is highly functional, polished, and visually striking."
Fernando Geurra
Spogue Kitchens & Bath

 StudioLAB
Boasting views of the Museum of Natural History and Central Park, the Beaux Arts and French Renaissance style building built in 1900 was once home to a luxury hotel. Over the years multiple hotel rooms were combined into the larger apartment residences that exist today. The resulting units, while large in size, lacked the continuity of a single formed space. StudioLAB was presented with the challenge of re-designing the space to fit a modern family’s lifestyle today with the flexibility to adjust as they evolve into their tomorrow. Thus, the existing configuration was completely abandoned with new programmatic elements being relocated in each and every corner of the space. For clients that are big wine connoisseurs, the focal point of entry and circulation lies in a 400 bottle, custom built, blackened steel and glass, temperature controlled wine cabinet. The once enclosed living room was demolished to create one main entertaining space that includes a new dining area and open kitchen. Hafele bi-folding pocket door slides were used in the Living room wall unit to conceal the television, bar and display shelves when not in use. Posing as kitchen cabinetry, a hidden integrated door opens to reveal a guest bedroom with an en suite bathroom. Down the hallway of wide plank ebony stained walnut flooring, a compact powder room was built to house an original Paul Villinski installation of small butterflies cut from recycled aluminum cans, entitled Mistral. Continuing down the hall, and through one of the walnut veneered doors, is the shared kids bedroom where a custom-built bunk bed with integrated storage steps and desk was designed to allow for play space and a reading corner. The kids bathroom across the hall is decorated with custom Lego inspired hand cast concrete tiles and integrated pull-out footstools residing underneath the floating vanity. The master suite features a bio-ethanol fireplace wrapped in blackened steel and integrated into the Tabu veneered built-in. The spacious walk-in closet serves several purposes, which include housing the apartment’s new central HVAC system as well as a sleeping spot for the family’s dog. An integrated URC control system paired with Lutron Radio RA lighting keypads were installed to control the AV, HVAC, lighting and solar shades all by the use of smartphones.
Find the right local pro for your project
 The Cultural Landscape Foundation
Saturday June 20, 1:30 to 3:00pm | Greenwich Village
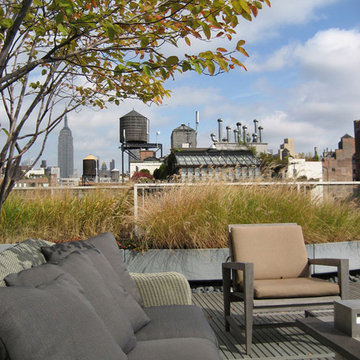
Urban Aerie by David Kamp, FASLA, of Dirtworks Landscape Architecture, PC
For their award-winning terrace design, the landscape architects created a relaxing setting using the same materials they employed on their client’s beachfront hideaway (as part of this Dialogue, attendees visit the terrace where they’ll also get a presentation about the beach property). Contrasts in texture and color are carefully arranged. Cedar, weathered to a buff grey, is used throughout for decking and set off in places with borders of dark round stones. The wood is carefully treated so it’s smooth underfoot. Two bow front metal perimeter planters overflow with grasses, which soften the edges. Strategically placed cedar planters with amelanchier, also known as juneberry, are used as a screening device, to frame dramatic views from the apartment and provide some canopy. A single pine, together with the juneberry, provides sculptural interest. All the plants, which are either native or naturalized, weather the harsh winter winds and temperatures. Photo courtesy Dirtworks Landscape Architecture, PC

 Infinity Replacement by Marvin
Infinity from Marvin replacement windows featuring a centred picture window with a double hung window on each side with Stone White interior, white hardware, and white trim.

 THE POOL COMPANY CONSTRUCTION
Automatic pool cover with a raised stone face spa. Travertine pool patio with a stone fire pit. Automatic pool cover is hidden by the coping when not in use. When the cover is being used it not only helps keep the temperature of the water it also acts as a safety cover. Pool was in a small and steep grade backyard. A reverse stone bond beam was used to help with the severity of the grade.
 Western Outdoor Living
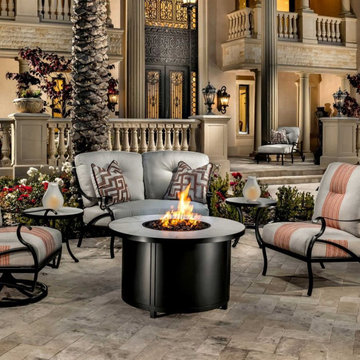
Colorado’s stunning mountain views and crisp evenings make outdoor fire pits a must-have, but the state’s high altitude, cold temperatures, and frequent freeze-thaw cycles require thoughtful design and material selection. Choosing the right fire pit ensures long-term durability, consistent warmth, and year-round enjoyment.

 Palmetto Outdoor Spaces
This stunning outdoor living space is enclosed with ClearView Motion Screens and retractable screen. The screens open with the touch of a button to allow easy access to the yard and view. The customers chose the 85% UV block Pebble colored screen. They now experience ten to fifteen degrees difference in temperature behind the screens protected from the western sun. The screen also block sun glare, but still allow light into space. They not only function to improve the comfort on their patio, but they look amazing. These Boiling Springs homeowners have a patio like no other in their neighborhood. They truly have an outdoor living space that the "Jones" would envy.
 Alterra Landscape Design
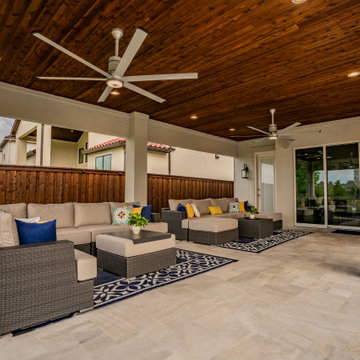
This expansive covered patio defines high-end outdoor living. Alterra’s design+build team utilized a rich wood-plank ceiling and modern fans to create a temperature-controlled environment that feels like a true extension of the home. The seamless transition to the stone pool deck and the inclusion of automated screens ensure this space is functional year-round. By pairing comfortable lounge seating with architectural accents, our landscape architecture creates a premier venue for both relaxation and large-scale residential entertaining.

 GEM Interior Design, Inc.
Design by Gail Manning, GEM Interior Design, Inc.
Construction by Ryan Coats, Earthwood Custom Remodeling
Photo by Michelle Gardner
Wine and Champagne Cellar. Glass doors with Euro hinges, custom wine and champagne racks, custom antiqued mirror, rainforest green marble floor and base, temperature controlled.
 Eden Kitchens
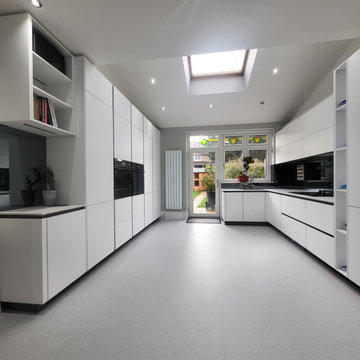
All-white kitchen installation with temperature control lighting, black mirror splashback, and white wall slats. Recess handle showcasing a true handless German kitchen.
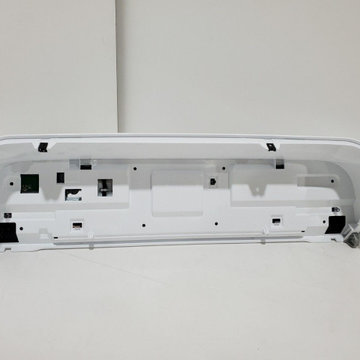 E-Commerce
The Whirlpool W11569437 Washer Console is your washing machine's control center, containing the user interface and display. This electronic panel allows you to select wash cycles, change settings such as water temperature and spin speed, and track the status of your laundry. You can control the washer by pressing buttons, turning knobs, or using a touch screen (depending on the console design). A clear display shows the selected cycle, the estimated time remaining, and any error codes that may appear. A functional console is essential for operating your washer efficiently and ensuring your clothes receive proper care.
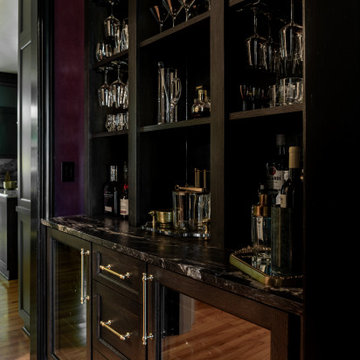
 Verce Design
The small but mighty bar steals the show. We transformed the entire first floor, but the bar remains the overall fan favorite. The cabinets are constructed with a custom dark stained white oak with two dual temperature wine coolers. Upper shelves are illuminated with integrated LED lights to highlight the spirits and glassware, with an antique mirrored backsplash for an infinity look. The adjacent walls are covered in a faux red shagreen texture to tie in with the red tones in the European wallpaper and turkish rug in the dining room. The ceiling highlights a William Morris wallpaper with a crystal flushmount to add some sparkle to the room.



 Sunburst Shutters & Window Fashions
Distinctively refined interiors, the design duo at Room Resolutions takes on every project with a unique approach to capture & incorporate the personalities & passions of their clients in every design element. We thank Jane & Amanda Cunningham at Room Resolutions for always inviting us to take part their brilliant-beautiful-breathtaking transformations!
https://roomresolutions.com/
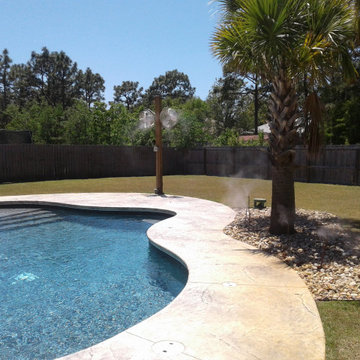
 Mist Work Misting Systems
Mist Works outdoor misting system with variable speed stainless steel outdoor fans with stainless steel mist rings. Our high pressure misting systems with fans and ultra fine mist nozzles, can drop temperatures up to 20 degrees in the humid climates, up to 30 degrees in dry arid areas. Mist Works systems with high pressure misters mean you wont experience surface wetting, only cool breezes!
Mist Systems for all budgets
 User
An open loft living with 2 story windows, providing ample views of the lake and surrounding mountain ranges. The high performance glazing allows for temperatures to remain comfortable year round, regardless of the harsh seasonal conditions.

 Archadeck of Austin
One of the most important parts of a covered patio is the ceiling fan! Besides providing shade, the roof over a patio can hide the electrical wiring needed for an overhead fan. These homeowners love their ceiling fan from Big Ass Fans. Just in case high winds blow through, the company supplied cables to secure the fan—in addition to the regular mount hardware. Regardless of temperature, these clients will never be without a breeze on this patio.

 The Interior Collection
Michael Hunter Photography, Atwood Custom Homes, Darlene Hartley-Faux Painter/Artist
Transitional wine cellar photo in Dallas
Transitional wine cellar photo in Dallas

 Connecticut Roofcrafters Llc
Overhead view of a new Englert 1300 series mechanically-seamed architectural aluminum roof on this mid-century modern style North Haven residence. After removing the previous flat roof and insulation, we fastened 7.1" of Polyiso (polyisocyanurate) rigid foam insulation panels to the roof decking. We then covered that with a high-temperature Ice and Water Shield underlayment before attaching the standing seam metal, in mansard brown. This job presented numerous protrusion challenges - skylights, venting, chimney stack, as well as a roof transition where we had to maintain the tapered gable ends.
196