
Search results for "Temperature" in Home Design Ideas
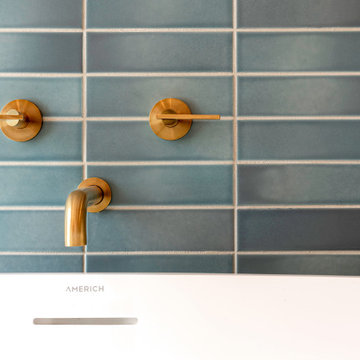


 Abda Custom Window Fashions
The sun can be overwhelming at times with the brightness and high temperatures. Shades are also a great way to block harmful ultra-violet rays to protect your hardwood flooring, furniture and artwork from fading. There are different types of shades that were engineered to solve a specific dilemma.
We work with clients in the Central Indiana Area. Contact us today to get started on your project. 317-273-8343

 Sub-Zero, Wolf, and Cove Showroom Columbia
Jay Greene Photography
Example of a classic l-shaped light wood floor kitchen design in Baltimore with a single-bowl sink, white cabinets, granite countertops, white backsplash, stone tile backsplash, paneled appliances and an island
Example of a classic l-shaped light wood floor kitchen design in Baltimore with a single-bowl sink, white cabinets, granite countertops, white backsplash, stone tile backsplash, paneled appliances and an island
Find the right local pro for your project

 Floret
Sweet Pea cutting garden. Flowers, seeds & photo by Floret.
This is an example of a farmhouse landscaping in Seattle.
This is an example of a farmhouse landscaping in Seattle.

 Frits de Vries Architect Ltd.
Inspiration for a mid-sized contemporary concrete floor wine cellar remodel with display racks
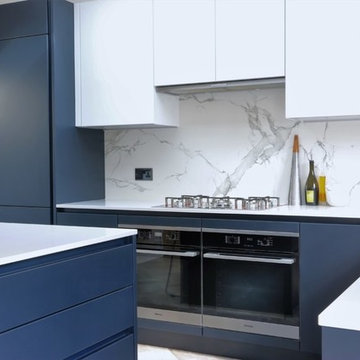
 Jeffress Stone
Dekton by Cosentino is one of our many suppliers. Dekton is a fireproof material that is impervious to liquids, making it nearly impossible to stain. Dekton is highly resistant to scratches and extreme temperatures.

 Timm's Window Fashions
Image reflects beautiful white Plantation Shutters with Designer Valance, Sliding Track and Invisible Tilt.
Image reflects louvers completely closed allowing you to have complete privacy and ability to assist in controlling the temperature of room.
Location: Bayhead, NJ
By Timm's Window Fashions of Manasquan, NJ

 Springboard Automation
Start with a strong WiFi network with mounted access points in discrete locations throughout your smart home. It's essential for great lighting control, integrated sound, temperature control, and more.
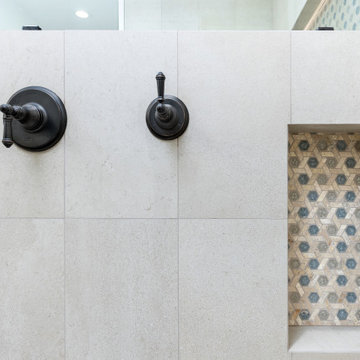
 Teknik Design & Remodeling
Vertical straight tile lay pattern, temperature control (hot/cold) and shower valve (on/off). Notice thin grout lines for easy cleaning.
Example of a large transitional master beige tile and ceramic tile ceramic tile, gray floor, double-sink and wainscoting corner bathtub design with shaker cabinets, white cabinets, a bidet, an undermount sink, quartz countertops, beige countertops, a niche and a built-in vanity
Example of a large transitional master beige tile and ceramic tile ceramic tile, gray floor, double-sink and wainscoting corner bathtub design with shaker cabinets, white cabinets, a bidet, an undermount sink, quartz countertops, beige countertops, a niche and a built-in vanity

 Bachly Construction
The hardwood throughout this space is reclaimed beech antique engineered wood. The feature in this great room is the unique fireplace. It is a custom made wood burning fireplace with dual stainless steel vent pipes, double layered ceramic glass with mechanically fan forced air to reduce exterior window temperature. It is a frameless glass design complete with single frameless sliding glass panel for fire chamber access.
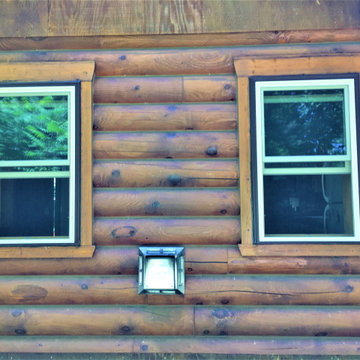
 Lindus Construction/Midwest LeafGuard
Infinity® From Marvin Windows are manufactured in Minnesota and designed to withstand the Midwest's extreme temperature changes. They are comprised of Ultrex® fiberglass which is eight times stronger than vinyl. This material creates a stable window that is much more resistant to seal failure, condensation, and ice-up issues than builder grade windows.
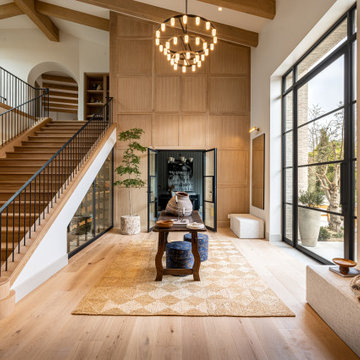
 Vintage Cellars & Saunas
The foyer and staircase of the home featuring a wine cellar below.
Entryway - transitional entryway idea in Orange County
Entryway - transitional entryway idea in Orange County
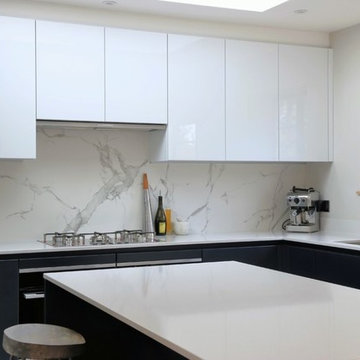 Jeffress Stone
Dekton by Cosentino is one of our many suppliers. Dekton is a fireproof material that is impervious to liquids, making it nearly impossible to stain. Dekton is highly resistant to scratches and extreme temperatures.
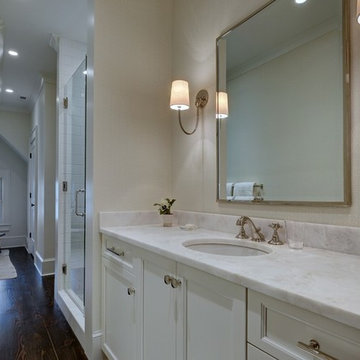


 DEANE Inc | Distinctive Design & Cabinetry
Enjoy a glass of wine at the perfect temperature from this beautifully designed wine bar. The sleek design with walnut lined shelves is a wonderful addition for your entertaining needs.
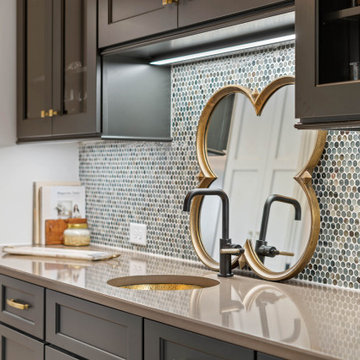
 Michelle McKoy Designs
A galley butler's pantry that has storage on both sides. The cabinets are done in Iron Ore with brushed gold hardware. A gold hammered sink with a black and gold faucet. Penny tile brings out the color in the cabinets and the quartz countertops.
The wine closet is custom and is temperature controlled. Even though it is a closet it has a ton of space for the owner's wine collection. Light enhances its beauty as you look through the glass door.
 Specialty Home Improvement
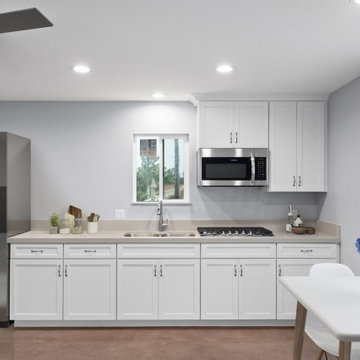
This Escondido area homeowner came to Specialty Home Improvement looking to build a living space for an aging relative. ADUs, also often known as “granny flats” or “in-law suites” are perfect for aging-in-place, short or long-term rentals, or for extra space on your property to increase the value of your home.
The Challenge: Design an Accessory Dwelling Unit (ADU) and living space for an elderly relative on a fixed budget. The space is needed to provide as much complete independence and privacy for the relative as possible. The ADU also needed to fit a specific area in the backyard that did not impede on the existing outdoor entertainment area or pool. Since the area of the build is located in a warmer area of San Diego’s North County, summertime power consumption and indoor temperature were a concern.
The Solution: For budget purposes, the shape of the unit was kept as a basic rectangle, since odd shapes and angles present challenges and additional costs to engineer and build. Since there was the possibility of guests or perhaps more than one person at a time using the ADU, the bathroom was given an independent entry. A closet was placed between the bathroom and the bedroom to help provide a sound buffer.
Floors were designed as polished concrete to help maintain a cooler ambient temperature during the summer months. Light colors on the cabinets, walls, and ceilings along with dual paned vinyl windows provide ample light, temperature control, and ventilation.
 Specialty Home Improvement
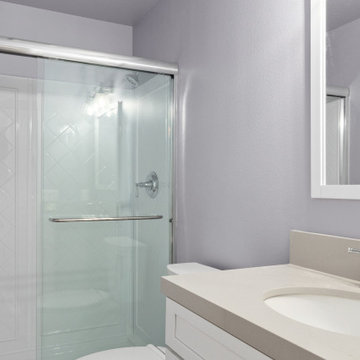
This Escondido area homeowner came to Specialty Home Improvement looking to build a living space for an aging relative. ADUs, also often known as “granny flats” or “in-law suites” are perfect for aging-in-place, short or long-term rentals, or for extra space on your property to increase the value of your home.
The Challenge: Design an Accessory Dwelling Unit (ADU) and living space for an elderly relative on a fixed budget. The space is needed to provide as much complete independence and privacy for the relative as possible. The ADU also needed to fit a specific area in the backyard that did not impede on the existing outdoor entertainment area or pool. Since the area of the build is located in a warmer area of San Diego’s North County, summertime power consumption and indoor temperature were a concern.
The Solution: For budget purposes, the shape of the unit was kept as a basic rectangle, since odd shapes and angles present challenges and additional costs to engineer and build. Since there was the possibility of guests or perhaps more than one person at a time using the ADU, the bathroom was given an independent entry. A closet was placed between the bathroom and the bedroom to help provide a sound buffer.
Floors were designed as polished concrete to help maintain a cooler ambient temperature during the summer months. Light colors on the cabinets, walls, and ceilings along with dual paned vinyl windows provide ample light, temperature control, and ventilation.

 Select Blinds Canada
With high resistance to temperature and moisture, these faux wood blinds are a god choice for hot, cold and damp environments. Faux wood blinds are very durable, but still provide a contemporary and refined look to your home.

 Kellee Melchert | Designer
Mid-sized arts and crafts slate floor and multicolored floor wine cellar photo in Minneapolis with display racks
110