
Search results for "Temperature" in Home Design Ideas

 Sigmar
Petr Krejci
Example of a transitional l-shaped kitchen design in London with shaker cabinets and gray backsplash
Example of a transitional l-shaped kitchen design in London with shaker cabinets and gray backsplash

 Peter Cohan Architect
Tom Barwick
Powder room - industrial concrete floor powder room idea in Seattle with a vessel sink and white walls
Powder room - industrial concrete floor powder room idea in Seattle with a vessel sink and white walls
 Giffin & Crane General Contractors, Inc.

Swimming pool and exterior.
Example of a tuscan backyard stone and rectangular pool design in Santa Barbara
Example of a tuscan backyard stone and rectangular pool design in Santa Barbara
Find the right local pro for your project

 SEN Creative
Photo: Lauren Andersen © 2018 Houzz
Design: Mead Quin Design
Plants: Living Green Design
This is an example of a mediterranean landscaping in San Francisco.
This is an example of a mediterranean landscaping in San Francisco.
 Brilliant
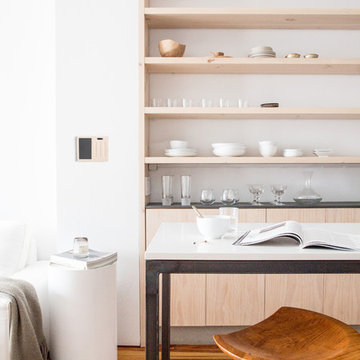
Ideas for Setting “Scenes” Using Brilliant
Homework
-Music: Mozart
-Temperature: 72 degrees
-Lighting: 100%
-Moving Photo: Earth
Date Night
-Music: John Mayer
-Temperature: 78 degrees (or go low for a cuddle excuse ;) )
-Lighting: 60%
-Motion Art: Fire Place
Game Night
-Music: Phoenix
-Temperature: 75 degrees
-Lighting: 80%
-Motion Art: Dice
Monday-Friday Morning
-Music: Beyonce
-Temperature: 72 degrees
-Lighting: Slowly dim the lights up to 100%
-Motion Art: Inspiring Quote
Sunday Brunch:
-Music: Vance Joy
-Temperature: 75 degrees
-Lighting: 95%
-Motion Art: Sun
There are an infinite number of combinations you can create using Scenes! Check out our blog to learn more: https://www.brilliant.tech/blogs/blog/the-brilliant-control-how-scenes-work
Photo Credit: Aubrie Pick (Please contact Aubrie for information on other products)
https://www.houzz.com/user/aubrie-pick

 Studio M Interiors
Lori Hamilton
Example of a mid-sized trendy white floor and porcelain tile great room design in Miami with gray walls and no fireplace
Example of a mid-sized trendy white floor and porcelain tile great room design in Miami with gray walls and no fireplace
 Staged For Upsell
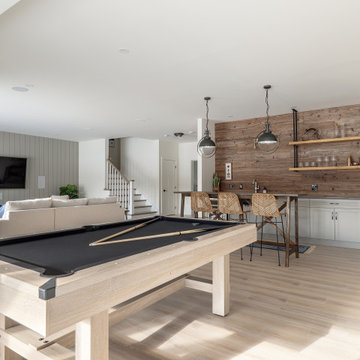
Modern lake house decorated with warm wood tones and blue accents.
Family room - large transitional laminate floor and beige floor family room idea with multicolored walls and no fireplace
Family room - large transitional laminate floor and beige floor family room idea with multicolored walls and no fireplace
 Reico Kitchen & Bath
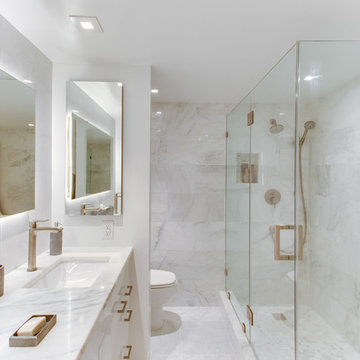
Designed by Daniel Altmann of Reico Kitchen & Bath in Bethesda, MD these contemporary bathroom remodels features Ultracraft Destiny cabinets in the Adriatic door style with a Gloss White foil finish. Bathroom vanity countertops are Quartzite Calcutta Carrera.
Photos courtesy of BTW Images LLC / www.btwimages.com.

 Kyle Born Photography
©2014 Kyle Born
Inspiration for a 1960s bathroom remodel in Philadelphia with flat-panel cabinets, white cabinets and white walls
Inspiration for a 1960s bathroom remodel in Philadelphia with flat-panel cabinets, white cabinets and white walls

 Housetrends Magazine
When you open the back doors of the home of Nancy and Jeremy Campbell in Granville, you don’t just step out onto a patio. You enter an extension of a modern living space that just happens to be outdoors. Their patio’s unique design and setting provides the comfort and style of indoors while enjoying the natural beauty and fresh air of outdoors.
It all started with a rather desolate back yard. “It was completely blank, there was nothing back there,” Nancy remembers of the patio space of this 1972 split-level house they bought five years ago. With a blank slate to work with, the Campbells knew the key elements of what they wanted for their new outdoor space when they sat down with Travis Ketron of Ketron Custom Builders to design it. “We knew we wanted something covered so we could use it in the rain, and in the winter, and we knew we wanted a stone fireplace,” Nancy recalls.
Travis translated the Campbells’ vision into a design to satisfy outdoor entertaining and relaxing desires in all seasons. The new outdoor space is reminiscent of a vast, rustic great room complete with a stone fireplace, a vaulted ceiling, skylights, and ceiling fans, yet no walls. The space is completely open to the elements without any glass or doors on any of the sides, except from the house. Furnished like a great room, with a built-in music system as well, it’s truly an extension of indoor living and entertaining space, and one that is unaffected by rain. Jeremy comments, “We haven’t had to cover the furniture yet. It would have to be a pretty strong wind to get wet.” Just outside the covered patio is a quartet of outdoor chairs adorned with plush cushions and colorful pillows, positioned perfectly for users to bask in the sun.
In the design process, the fireplace emerged as the anchor of the space and set the stage for the outdoor space both aesthetically and functionally. “We didn’t want it to block the view. Then designing the space with Travis, the fireplace became the center,” remembers Jeremy. Placed directly across from the two sets of French doors leading out from the house, a Rumford fireplace and extended hearth of stone in neutral earth tones is the focal point of this outdoor living room. Seating for entertaining and lounging falls easily into place around it providing optimal viewing of the private, wooded back yard. When temperatures cool off, the fireplace provides ample warmth and a cozy setting to experience the change of seasons. “It’s a great fireplace for the space,” Jeremy says of the unique design of a Rumford style fireplace. “The way you stack the wood in the fireplace is different so as to get more heat. It has a shallower box, burns hotter and puts off more heat. Wood is placed in it vertically, not stacked.” Just in case the fireplace doesn’t provide enough light for late-night soirees, there is additional outdoor lighting mounted from the ceiling to make sure the party always goes on.
Travis brought the idea of the Rumford outdoor fireplace to the Campbells. “I learned about it a few years back from some masons, and I was intrigued by the idea then,” he says. “We like to do stuff that’s out of the norm, and this fireplace fits the space and function very well.” Travis adds, “People want unique things that are designed for them. That’s our style to do that for them.”
The patio also extends out to an uncovered area set up with patio tables for grilling and dining. Gray pavers flow throughout from the covered space to the open-air area. Their continuous flow mimics the feel of flooring that extends from a living room into a dining room inside a home. Also, the earth tone colors throughout the space on the pavers, fireplace and furnishings help the entire space mesh nicely with its natural surroundings.
A little ways off from both the covered and uncovered patio area is a stone fire pit ring. Removed by just the right distance, it provides a separate place for young adults to gather and enjoy the night.
Adirondack chairs and matching tables surround the outdoor fire pit, offering seating for anyone who doesn’t wish to stand and a place to set down ingredients for yummy fireside treats like s’mores.
Padded chairs outside the reach of the pavilion and the nearby umbrella the perfect place to kick back and relax in the sun. The colorful throw pillows and outdoor furniture cushions add some needed color and a touch of personality.
Enjoying the comforts of indoors while being outdoors is exactly what the Campbells are doing now, particularly when lounging on the comfortable wicker furniture that dominate most of the area. “My favorite part of the whole thing is the fireplace,” Nancy says.
Jeremy concludes, “There is no television, it would destroy the ambiance out there. We just enjoy listening to music and watching the fire.”

 Colella Construction Inc.
custom made mahogany exterior door for a temperature controlled wine tasting room.
Inspiration for a victorian wine cellar remodel in Philadelphia with storage racks
Inspiration for a victorian wine cellar remodel in Philadelphia with storage racks

Large trendy open concept and formal dark wood floor and brown floor living room photo in New York with a ribbon fireplace, white walls, a metal fireplace and no tv


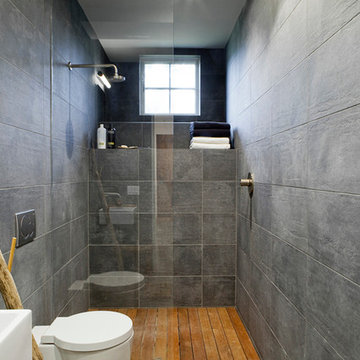
 Benjamin Construction
Example of a trendy 3/4 gray tile walk-in shower design in Boston with gray walls

 Laurie Ghielmetti
Inspiration for a mid-sized contemporary formal and open concept light wood floor and beige floor living room remodel in San Francisco with beige walls, no fireplace and no tv
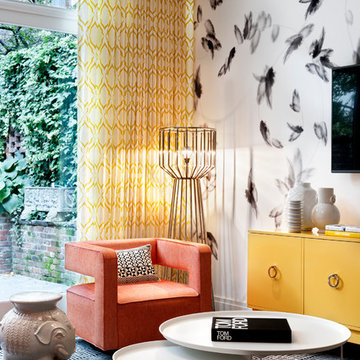
 DHD Architecture and Interior Design
Located in stylish Chelsea, this updated five-floor townhouse incorporates both a bold, modern aesthetic and sophisticated, polished taste. Palettes range from vibrant and playful colors in the family and kids’ spaces to softer, rich tones in the master bedroom and formal dining room. DHD interiors embraced the client’s adventurous taste, incorporating dynamic prints and striking wallpaper into each room, and a stunning floor-to-floor stair runner. Lighting became one of the most crucial elements as well, as ornate vintage fixtures and eye-catching sconces are featured throughout the home.
Photography: Emily Andrews
Architect: Robert Young Architecture
3 Bedrooms / 4,000 Square Feet
 Pal Merenyi

Making use of an extra space located next to the kitchen, this closet was converted into a custom wine storage room with temperature & humidity control.

 Home & Garden Design, Atlanta - Danna Cain, ASLA
Raised beds hold organic garden soil mix that ranges from 8" - 2' deep. Here you see a late winter, very early spring view of this salad garden in metro Atlanta. Various types of lettuce, kale, parsley, and chives are accented by pansies which have edible flowers. After our frost date, most of this will be removed. Tomatoes will be planted in the center where the soil is deepest. Basil and mesclun will be planted around.
THIS PHOTO HAS BEEN FEATURED TWICE IN A HOUZZ EDITORIAL LINK! Here is the link!
EDIBLE GARDENING ESSENTIALS - WATERING ITPS IDEAS WORTH SOAKING UP - https://www.houzz.com/ideabooks/27368798/list/edible-gardening-essentials-watering-tips-worth-soaking-up
Photographer: Danna Cain, Home & Garden Design, Inc.

 Nor-Son Custom Builders
Scott Amundson Photography
Kitchen - transitional medium tone wood floor kitchen idea in Minneapolis with shaker cabinets, white cabinets, multicolored backsplash, stainless steel appliances and an island
Kitchen - transitional medium tone wood floor kitchen idea in Minneapolis with shaker cabinets, white cabinets, multicolored backsplash, stainless steel appliances and an island

 FORWARD Design | Architecture
Bob Greenspan
Inspiration for a small modern built-in desk cork floor shed remodel in Kansas City with white walls
Inspiration for a small modern built-in desk cork floor shed remodel in Kansas City with white walls
14