
Search results for "Tempered glass" in Home Design Ideas

 Stair Lab / Rintal USA
Rintal spa, Forli, Italy www.rintal.com
Example of a large trendy glass floating open and glass railing staircase design in New York
Example of a large trendy glass floating open and glass railing staircase design in New York

 Peter Eskuche, AIA
Example of a trendy freestanding desk medium tone wood floor and brown floor home office design in Minneapolis with beige walls
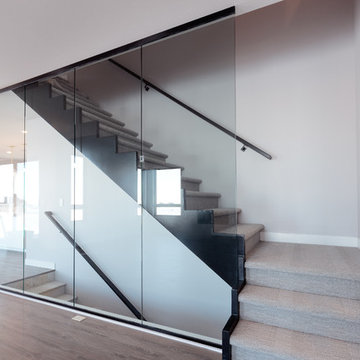
 Stoneshire Builders
Inspiration for a mid-sized contemporary carpeted l-shaped glass railing staircase remodel in Other with carpeted risers
Find the right local pro for your project

 Far Hills Design Build
Large transitional master gray tile and marble tile marble floor and gray floor bathroom photo in New York with gray cabinets, beige walls, an undermount sink, a hinged shower door, beaded inset cabinets and marble countertops

 Hugh Jefferson Randolph Architects
Casey Dunn
Inspiration for a contemporary kitchen remodel in Austin with a farmhouse sink, flat-panel cabinets and white cabinets
Inspiration for a contemporary kitchen remodel in Austin with a farmhouse sink, flat-panel cabinets and white cabinets
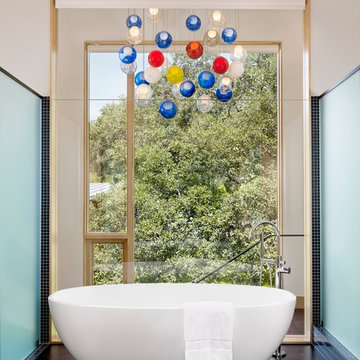
 Lake Flato Architects
Casey Dunn
Example of a trendy freestanding bathtub design in Austin with beige walls
Example of a trendy freestanding bathtub design in Austin with beige walls

 John Cannon Homes
The Caaren model home designed and built by John Cannon Homes, located in Sarasota, Florida. This one-story, 3 bedroom, 3 bath home also offers a study, and family room open to the lanai and pool and spa area. Total square footage under roof is 4, 272 sq. ft. Living space under air is 2,895 sq. ft.
Elegant and open, luxurious yet relaxed, the Caaren offers a variety of amenities to perfectly suit your lifestyle. From the grand pillar-framed entrance to the sliding glass walls that open to reveal an outdoor entertaining paradise, this is a home sure to be enjoyed by generations of family and friends for years to come.
Gene Pollux Photography

Sponsored
Fredericksburg, OH

High Point Cabinets
Columbus' Experienced Custom Cabinet Builder | 4x Best of Houzz Winner

 TYDAN Landscape Design Inc.
Inspiration for a mid-sized contemporary backyard concrete paver patio remodel in San Diego
 Ward 5 Design
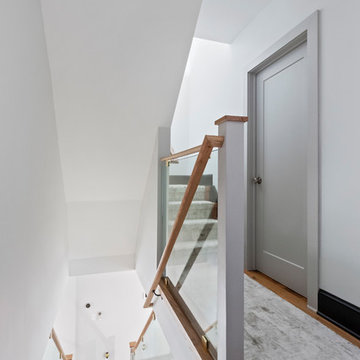
Modern hallway with glass stair railings and modern carpet.
Hallway - mid-sized contemporary carpeted hallway idea in New York with white walls
Hallway - mid-sized contemporary carpeted hallway idea in New York with white walls

 Jacobs & Co. Inc.
Drew Kelly
Powder room - contemporary gray tile powder room idea in San Francisco with a vessel sink, flat-panel cabinets, dark wood cabinets and gray walls
Powder room - contemporary gray tile powder room idea in San Francisco with a vessel sink, flat-panel cabinets, dark wood cabinets and gray walls
 Lisa Violetto
Adam Willis Photography
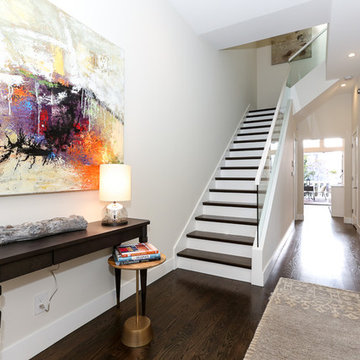
Inspiration for a large contemporary wooden l-shaped glass railing staircase remodel in San Francisco with painted risers
Inspiration for a large contemporary wooden l-shaped glass railing staircase remodel in San Francisco with painted risers
 ULFBUILT

A modern straight run stairway with a seamless glass railing and dark to light wood risers and treads. It's a sophisticated staircase for this modern house!
Built by ULFBUILT. Putting together the details to build dream homes is our specialty. This is done through attention to detail, execution, and a focus on our client’s wants and needs. Contact us today to learn more.
 Green Circle Construction, Inc.
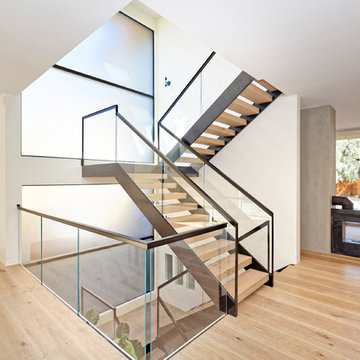
Large trendy wooden u-shaped open and glass railing staircase photo in San Francisco

Sponsored
Fredericksburg, OH
High Point Cabinets
Columbus' Experienced Custom Cabinet Builder | 4x Best of Houzz Winner
 Green Circle Construction, Inc.

Example of a mid-sized trendy light wood floor and brown floor entryway design in San Francisco with white walls and a black front door
 McRae Lambert Dunn

Mid-sized minimalist wooden straight glass railing staircase photo in Orange County with wooden risers


Sponsored
Fredericksburg, OH
High Point Cabinets
Columbus' Experienced Custom Cabinet Builder | 4x Best of Houzz Winner

 M. Designs Architects
Curved stainless steel staircase with glass sides, hugging the circular glass elevator. above the glass and stainless steel bridge is shown joining the two spaces with each other

 Eisenmann Architecture
Large trendy carpeted straight glass railing staircase photo in San Francisco with carpeted risers
 Green Circle Construction, Inc.
Inspiration for a large contemporary wooden u-shaped open and glass railing staircase remodel in San Francisco
1