
Search results for "Tempered glass" in Home Design Ideas

 Vitralum Glass Solutions Inc
Elevate Your Space with Glass Partitions: A Boundaryless Solution for Enhanced Aesthetics and Functionality
Transform your commercial or residential space with the elegance and versatility of glass partitions. Our meticulously crafted glass partitions seamlessly divide and define any area without compromising the overall openness and flow of your environment. Whether you're seeking to create private enclaves in your office or enhance the visual appeal of your home, our glass partitions offer an unparalleled solution.
Unleash the Beauty of Tempered Glass
At the heart of our glass partitions lies the exceptional quality of our tempered glass. This robust material undergoes a rigorous heat treatment process, resulting in enhanced strength and durability. Our tempered glass partitions are:
Impact-resistant: Withstand accidental bumps and collisions, ensuring safety and longevity.
Heat-resistant: Can endure extreme temperature fluctuations without warping or cracking.
Scratch-resistant: Maintain their pristine appearance, even in high-traffic areas.
Aesthetics and Functionality in Harmony
Our glass partitions go beyond mere room dividers; they serve as architectural masterpieces that elevate the visual appeal of any space. The transparency of glass allows natural light to permeate throughout, creating a sense of spaciousness and fostering a brighter, more welcoming ambiance.
Why Choose Glass Partitions?
Enhanced privacy: Create designated workspaces or private areas without sacrificing an open layout.
Improved noise reduction: Minimize distractions and maintain a focused work environment.
Versatility: Adapt to any interior design style, from modern minimalism to classic elegance.
Low maintenance: Easy to clean and maintain, ensuring a lasting shine.
Unlock the Potential of Your Space
Whether you're a business owner seeking to optimize your office space or a homeowner looking to enhance the functionality and aesthetics of your residence, our glass partitions offer a transformative solution. Contact us today to discover how our glass partitions can elevate your space to new heights.

 JBMP Architecture and Interior Design
Entryway - mediterranean entryway idea in New York with a dark wood front door
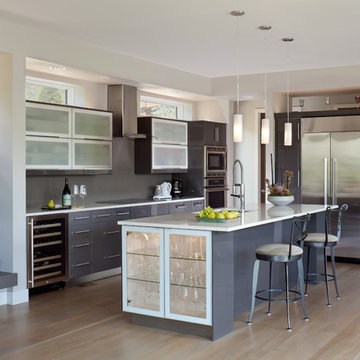
Large trendy l-shaped light wood floor and beige floor open concept kitchen photo in Denver with flat-panel cabinets, gray cabinets, gray backsplash, stainless steel appliances, an island, an undermount sink, glass sheet backsplash, granite countertops and white countertops
Find the right local pro for your project



 Newport653 Architectural Photography
Rod Pasibe
Bathroom - traditional master white tile and subway tile bathroom idea in Charleston
Bathroom - traditional master white tile and subway tile bathroom idea in Charleston
 Spring Creek Design

This home was a typical Toll Brothers contemporary from the early ‘90’s. The exterior had reached the end of its life, with decayed cedar siding and a deteriorated roof. Greg & Tamara decided to use this opportunity to radically remake their home - to update its modern appeal and set it apart from any other suburban tract house. Spring Creek Design created a new deck, new siding design, entryways and sculptural landscaping for the home.
Design Criteria:
- Replace siding and give the home a bold, modern look.
- Update the home’s landscaping with a spare modernism.
- Add a new deck with an outdoor kitchen.
Special Features:
- Bold new exterior features fiber-cement panels and siding.
-Three different colors are used to clearly define the shapes of the home.
- Cantilevered concrete entryways features “floating” concrete slab landings.
- Azek deck with tempered glass railings.
- Custom wine-bottle light fixtures adorn the outdoor kitchen.
- Massive planting boxes of Cor-Ten steel form the basis of a low-maintenance, dramatic landscape.
- Custom-fabricated square gutters and downspouts compliment the linearity of the home’s design.
 Coast Salish Woodcrafters

Large minimalist painted u-shaped mixed material railing staircase photo in Vancouver with painted risers

Sponsored
Columbus, OH

Trish Takacs Design
Award Winning & Highly Skilled Kitchen & Bath Designer in Columbus

 McIntosh Poris Architects
Brett Mountain
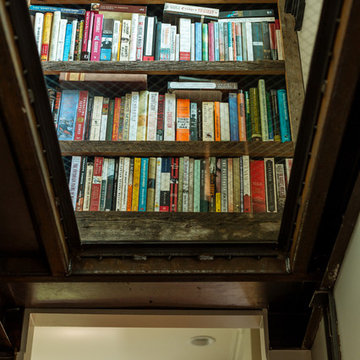
Glass Stair landing
Staircase - industrial staircase idea in Detroit
Staircase - industrial staircase idea in Detroit
 Kathleen Jacobson, The Couture Closet
Photography by Stephen Karlisch

Large elegant gender-neutral carpeted walk-in closet photo in Dallas with gray cabinets and glass-front cabinets
Large elegant gender-neutral carpeted walk-in closet photo in Dallas with gray cabinets and glass-front cabinets

 TDL Painting and Decorating
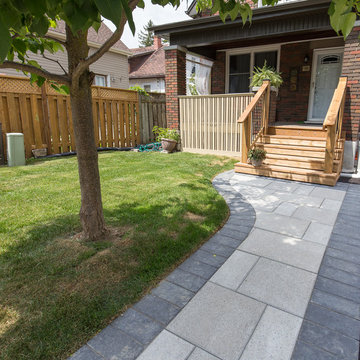

Photo of a large mid-century modern full sun front yard concrete paver and metal fence gate in Other.

Sponsored
Plain City, OH

Kuhns Contracting, Inc.
Central Ohio's Trusted Home Remodeler Specializing in Kitchens & Baths
 Shmuel D. Flaum, Architect
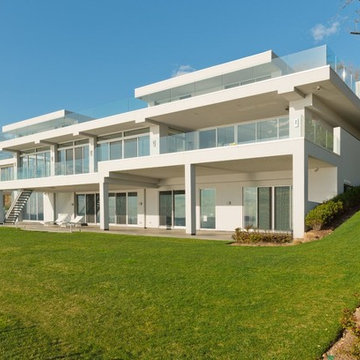
Example of a huge minimalist white two-story stucco exterior home design in New York
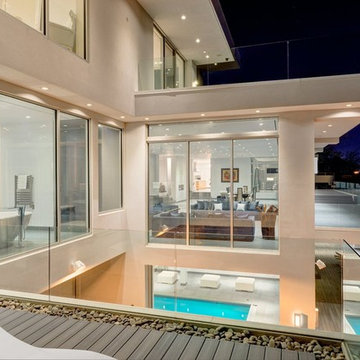 Shmuel D. Flaum, Architect


Inspiration for a huge modern white two-story stucco exterior home remodel in New York


Sponsored
Columbus, OH
Trish Takacs Design
Award Winning & Highly Skilled Kitchen & Bath Designer in Columbus
 Centered Interiors
NW Architectural Photography - Dale Lang


Example of a large master multicolored tile and ceramic tile cork floor japanese bathtub design in Portland with an undermount sink and quartz countertops
Example of a large master multicolored tile and ceramic tile cork floor japanese bathtub design in Portland with an undermount sink and quartz countertops
 Centered Interiors
NW Architectural Photography - Dale Lang
Inspiration for a large master multicolored tile and ceramic tile cork floor japanese bathtub remodel in Portland with an undermount sink and quartz countertops
Inspiration for a large master multicolored tile and ceramic tile cork floor japanese bathtub remodel in Portland with an undermount sink and quartz countertops

 Trimlite
Mid-sized trendy medium tone wood floor and brown floor hallway photo in Vancouver with black walls
13