
Search results for "Tempered" in Home Design Ideas

 Glass'R'us
1/2'' thickness clear tempered glass corner 90 degrees swing shower door. CRL Brush bronze hardware.
Large minimalist master corner shower photo in New York with a hinged shower door
Large minimalist master corner shower photo in New York with a hinged shower door
 Glass'R'us
1/2'' thickness clear tempered glass corner 90 degrees swing shower door. CRL Brush bronze hardware.
Inspiration for a large modern master corner shower remodel in New York with a hinged shower door
Inspiration for a large modern master corner shower remodel in New York with a hinged shower door
 Glass'R'us
1/2'' thickness clear tempered glass corner 90 degrees swing shower door. CRL Brush bronze hardware.
Large minimalist master corner shower photo in New York with a hinged shower door
Large minimalist master corner shower photo in New York with a hinged shower door
Find the right local pro for your project
 Glass'R'us
1/2'' thickness clear tempered glass corner 90 degrees swing shower door. CRL Brush bronze hardware.
Corner shower - large modern master corner shower idea in New York with a hinged shower door
Corner shower - large modern master corner shower idea in New York with a hinged shower door
 Glass'R'us
1/2'' thickness clear tempered glass corner 90 degrees swing shower door. CRL Brush bronze hardware.
Corner shower - large modern master corner shower idea in New York with a hinged shower door
Corner shower - large modern master corner shower idea in New York with a hinged shower door
 Glass'R'us
1/2'' thickness clear tempered glass corner 90 degrees swing shower door. CRL Brush bronze hardware.
Large minimalist master corner shower photo in New York with a hinged shower door
Large minimalist master corner shower photo in New York with a hinged shower door

 Carrick Custom Home Design
Highland Custom Homes
Mid-sized transitional enclosed carpeted and beige floor family room photo in Salt Lake City with beige walls, a standard fireplace, a wall-mounted tv and a stone fireplace
Mid-sized transitional enclosed carpeted and beige floor family room photo in Salt Lake City with beige walls, a standard fireplace, a wall-mounted tv and a stone fireplace
 Glass'R'us
1/2'' thickness clear tempered glass corner 90 degrees swing shower door. CRL Brush bronze hardware.
Example of a large minimalist master corner shower design in New York with a hinged shower door
Example of a large minimalist master corner shower design in New York with a hinged shower door
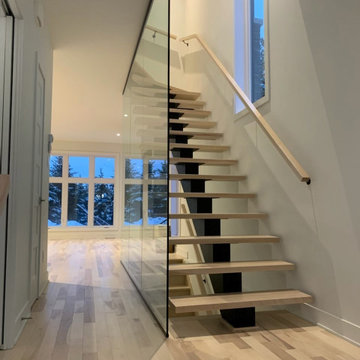
 escalierclassique.com
Modern staircase featuring a black steel mono-stringer and light wood treads. The highlight of this project is the spectacular full-height glass wall railing that allows natural light to flow through, complemented by a minimalist wooden wall handrail.
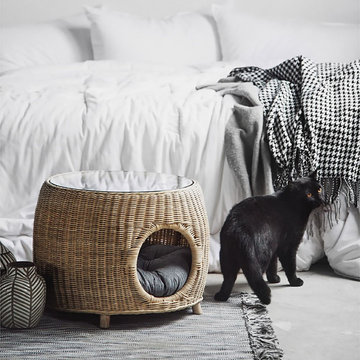
 User
A thoughtful and innovative design to bring your favorite feline closer to your life. Boasting a fantastic combination of an end table and a cozy cat bed, your cat can relax or rest inside the end table by your side whether you are reading, lying on the sofa, or hanging around with your friends. It comes in a round rattan cage with side opening, pretty and practical. The tempered glass tabletop adds a sleek touch and helps you to keep an eye on your cat.
- Material: Rattan
- Color: Beige (B)
- Overall Dimensions: 21.7"Dia x 15.7"H (550mmDia x 400mmH)
- Number of Cats: 1
- Weight Capacity: 7.5kg/16.5lbs
- Additional Parts Included: Cushioned Pad
 Glass'R'us
1/2'' thickness clear tempered glass corner 90 degrees swing shower door. CRL Brush bronze hardware.
Corner shower - large modern master corner shower idea in New York with a hinged shower door
Corner shower - large modern master corner shower idea in New York with a hinged shower door

 Ania Stempi
Cabinets are a mix of Cherry wood and high gloss painted finish.
Open concept kitchen - mid-sized transitional l-shaped brown floor open concept kitchen idea in New York with an undermount sink, flat-panel cabinets, medium tone wood cabinets, stainless steel appliances, quartzite countertops, an island and brown countertops
Open concept kitchen - mid-sized transitional l-shaped brown floor open concept kitchen idea in New York with an undermount sink, flat-panel cabinets, medium tone wood cabinets, stainless steel appliances, quartzite countertops, an island and brown countertops

 Heckard's Door
In order to create functionality we added double arched top wooden doors with clear insulated tempered glass with external grills to this home in Jacksonville, FL


 Sheila Mayden Interiors
Christian J Anderson Photography
Inspiration for a mid-sized modern medium tone wood floor and brown floor foyer remodel in Seattle with gray walls and a dark wood front door
Inspiration for a mid-sized modern medium tone wood floor and brown floor foyer remodel in Seattle with gray walls and a dark wood front door

 41 West
 Coastal Retreat Series reveals creative, fresh ideas, for a new look to define the casual beach lifestyle of Naples.
More than a dozen custom variations and sizes are available to be built on your lot. From this spacious 3,000 square foot, 3 bedroom model, to larger 4 and 5 bedroom versions ranging from 3,500 - 10,000 square feet, including guest house options.

 PORCELANOSA Group
Find a Porcelanosa Showroom near you today: http://www.porcelanosa-usa.com/home/locations.aspx

 LMK INTERIOR DESIGN
Scott Zimmerman, Floating staircase with walnut treads and glass railing.
Mid-sized trendy wooden straight open staircase photo in Salt Lake City
Mid-sized trendy wooden straight open staircase photo in Salt Lake City

 Vita Design Group
Staircase - mid-sized contemporary wooden l-shaped glass railing staircase idea in New York with wooden risers

 VanderHorn Architects
This bright new kitchen features a painted Nantucket beadboard ceiling, dropped beams, and random width Black walnut floors.
Large elegant u-shaped dark wood floor and brown floor eat-in kitchen photo with white cabinets, stainless steel appliances, an island, marble countertops, white backsplash, shaker cabinets and stone slab backsplash
Large elegant u-shaped dark wood floor and brown floor eat-in kitchen photo with white cabinets, stainless steel appliances, an island, marble countertops, white backsplash, shaker cabinets and stone slab backsplash
9