
Search results for "Tempest round waterfall" in Home Design Ideas
 Carlos Domenech Photographer
Carlos Domenech
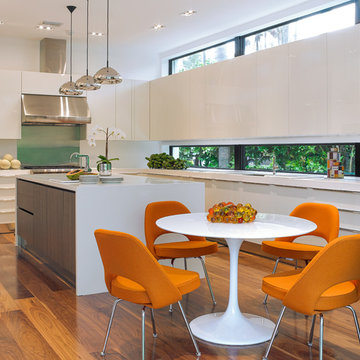
Example of a trendy l-shaped dark wood floor eat-in kitchen design in Miami with flat-panel cabinets, white cabinets, stainless steel appliances and an island
Example of a trendy l-shaped dark wood floor eat-in kitchen design in Miami with flat-panel cabinets, white cabinets, stainless steel appliances and an island
 Selective Designs by Shane LeBlanc
Shane Leblanc

Inspiration for a timeless natural pool fountain remodel
Inspiration for a timeless natural pool fountain remodel

 TATUM BROWN CUSTOM HOMES
Inspiration for a transitional dark wood floor eat-in kitchen remodel in Dallas with an undermount sink, shaker cabinets, white cabinets, gray backsplash, stainless steel appliances and an island
Find the right local pro for your project
 Spazio LA

The new open kitchen features white shaker cabinets with Caesarstone Frosty Carrina countertops with waterfalls on both sides of island and sink; marble chevron tiles backsplash from Spazio LA Tile Gallery; all stainless steel Jenn-Air appliances and faucets from California Faucets.

 Eric Aust Architect
Lane Dittoe Photographs
[FIXE] design house interors
Mid-sized 1950s master white tile and ceramic tile porcelain tile and black floor freestanding bathtub photo in Orange County with flat-panel cabinets, dark wood cabinets, white walls, a vessel sink, quartz countertops and a hinged shower door
Mid-sized 1950s master white tile and ceramic tile porcelain tile and black floor freestanding bathtub photo in Orange County with flat-panel cabinets, dark wood cabinets, white walls, a vessel sink, quartz countertops and a hinged shower door


 Everingham Design

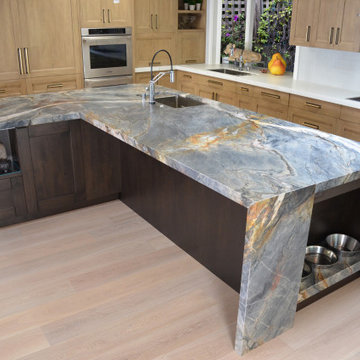
Inspiration for a large contemporary l-shaped medium tone wood floor and brown floor open concept kitchen remodel in Columbus with an undermount sink, medium tone wood cabinets, quartzite countertops, white backsplash, marble backsplash, stainless steel appliances, an island, white countertops and flat-panel cabinets






 Hsu McCullough
Kitchen. Photo by Clark Dugger
Inspiration for a small contemporary galley medium tone wood floor and brown floor enclosed kitchen remodel in Los Angeles with an undermount sink, open cabinets, medium tone wood cabinets, white walls, wood countertops, brown backsplash, wood backsplash, paneled appliances and no island
Inspiration for a small contemporary galley medium tone wood floor and brown floor enclosed kitchen remodel in Los Angeles with an undermount sink, open cabinets, medium tone wood cabinets, white walls, wood countertops, brown backsplash, wood backsplash, paneled appliances and no island

 Paradise Restored Landscaping & Exterior Design
hardscaping, 1.4 minus gravel walkway, rock garden, water features, waterfall, pondless, outdoor living space, outdoor seating, concrete pavers, flagstone hardscaping

 Kandrac & Kole Interior Designs, Inc.
An update to a dated 80s bath using high quality custom cabinetry, silestone quartz countertop, accent tile and Kohler fixtures. Design By Kandrac & Kole, renovation by Highland Design Gallery and photo credit Emily Followill

 Dan Brunn Architecture
Brandon Shigeta
Mid-sized minimalist built-in desk white floor study room photo in Los Angeles with white walls
Mid-sized minimalist built-in desk white floor study room photo in Los Angeles with white walls



 Josh Partee | Architectural Photographer
© Josh Partee 2013
Example of a trendy open concept kitchen design in Portland with flat-panel cabinets, white cabinets, stainless steel appliances, marble countertops and an island
Example of a trendy open concept kitchen design in Portland with flat-panel cabinets, white cabinets, stainless steel appliances, marble countertops and an island


 Voce Di ID
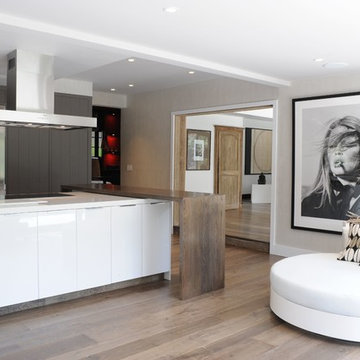
Kitchen - large contemporary l-shaped light wood floor and brown floor kitchen idea in New York with flat-panel cabinets, white cabinets, stainless steel appliances, beige walls and an island

 Betz Pools Limited
A little 'oasis' was created in this compact urban yard as a 'mini pool' for a family with young children. The plunge-pool/spa with black slate interior and integrated rock feature, has a waterfall surrounded by the lush plantings. The deck is natural square-cut flagstone set on a concrete base. A natural cedar hedge and custom cedar side screens provide privacy. With equipment in the garage, insulated plumbing lines and a custom cover allow for year round use. (8 x 13, kidney shape)


 LandCrafters, LLC

The patio and fire pit align with the kitchen and dining area of the home and flows outward from the redone existing deck.
Inspiration for a mid-sized timeless backyard concrete paver patio remodel in Milwaukee with no cover and a fire pit
Inspiration for a mid-sized timeless backyard concrete paver patio remodel in Milwaukee with no cover and a fire pit
 Newport Avenue Landscaping
Eric Parnell with www.thenwcollective.com/

Inspiration for a large craftsman full sun backyard stone landscaping with a fire pit.
Inspiration for a large craftsman full sun backyard stone landscaping with a fire pit.

 H3K Design
Palm Springs house remodel by H3K Design.
Photo by Patrick Ketchum
1950s concrete and rectangular pool photo in Los Angeles
1950s concrete and rectangular pool photo in Los Angeles
6