
Search results for "Templates" in Home Design Ideas
 Charles Clayton Construction Inc
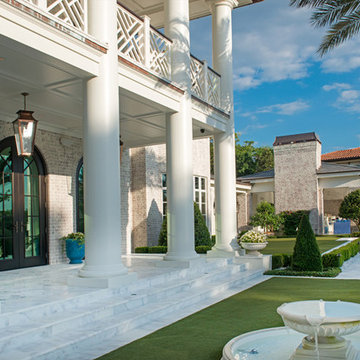
Inspiration for a huge timeless backyard patio fountain remodel in Orlando with a roof extension
 Nichols Design Group, Inc.
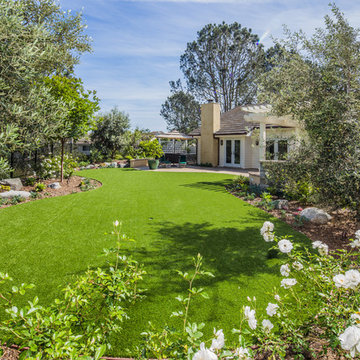
Design ideas for a coastal drought-tolerant and full sun backyard concrete paver landscaping in San Diego with a fire pit for summer.
 Century Stair Company
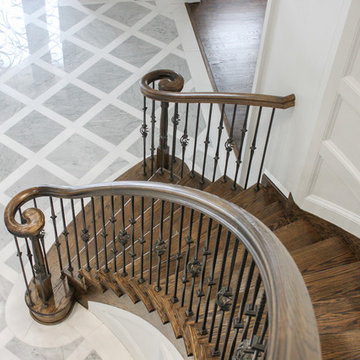
These elegant twin curved staircases transform the foyer into an impressive architectural statement. Rising symmetrically on either side of the entrance, they frame a curved balcony above, creating grandeur from the moment you enter. Both staircases feature rich oak treads and stringers paired with classic black wrought-iron balusters. Custom handrail components ensure smooth, seamless transitions through every curve. Careful collaboration and precise templating during the framing phase guaranteed a perfect fit along the curved walls, proving that exceptional results require both planning and precision.
1976-2026 © Century Stair Company
Find the right local pro for your project
 Harry Braswell Inc.
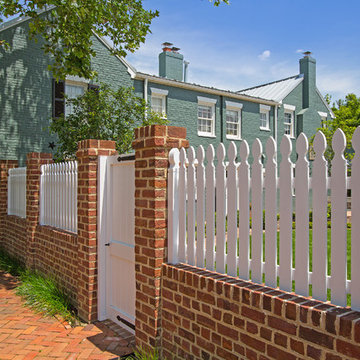
Inspired by a Mount Vernon barn, the homeowners selected an “old-looking” oversized brick handmade by a Carolina brick company to build the garden’s walkways and fence. The pickets were also inspired by George Washington's Mount Vernon estate. A notch instead of a bulge in the picket made the carpenter’s template more efficient. Dutch elbow locks on the garden gate, handmade by a company in Philadelphia, are replicas of the locks of homes built in the same time period (the 1830’s).
This corner lot in Old Town Alexandria was once home to a 1920’s stucco-covered storefront with eight garage bays, which included a delicatessen and drycleaners. The process of building the garden took three years from start to finish, including Old and Historic Alexandria Board of Architecture Review approval, re-routing utility lines, a grading plan, and an archaeological dig.
Photography by Greg Hadley
 Four-Square Construction, LLC
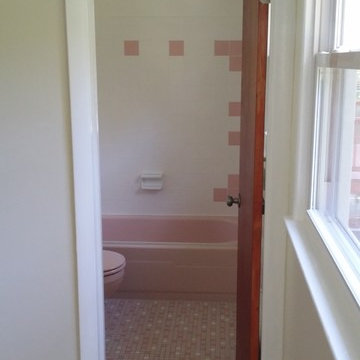
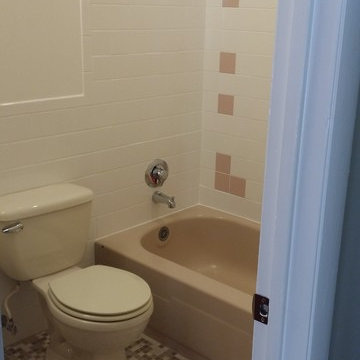
The beautiful, pink master bathroom was intact except for the original sink. The tub, soap holder, wall tile, floor tile and toilet were all in very good shape. This gave the template for the design of the other bathrooms, especially the one on the lower level which had been completely changed.
Chad Shiflett
 California Deluxe Windows
For more information visit http://www.cdwindows.com.com or call (800) 639-9463.
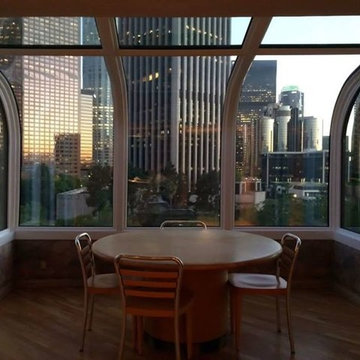
This curved window sunroom we made for our client David E. in Downtown Los Angeles, California was our most challenging and proudest project yet. We had to perfectly design a never-before-attempted template to remove the ugly grids his older, aluminum window frames had made. His majestic view of Los Angeles was replaced by 16 ugly aluminum windows which were deteriorating right before his eyes. His exact comments were, "Thank you for reminding me why I moved in here and purchased this home in the first place. You guys gave me my view back." We could not be happier.
 First Impressions Staging & Design LLC
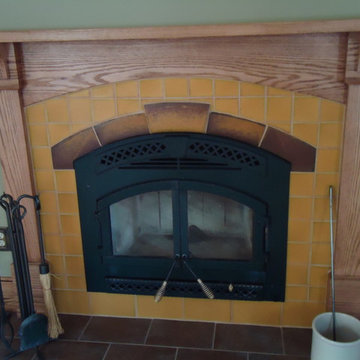
The fireplace surround is custom built by Logan Baum and Tobin Hodson, of Built2Last of Stroudsburg. The tile is from North Prairie Tileworks and is handmade and hand cut. We made a template to be able to have the Keystone and flanking pieces above the arch stand out from the field tile.

 CRC Builders Inc.
The homeowner wanted something different, out of the ordinary, as an entertainment center and bar combination that would add an unusual dimension to watching TV. It had to be in character with the rest of the residence, tastefully designed and executed to deliver the maximum effect.
A two-piece combination bar and seating, coupled with a fireplace and large screen TV was designed. A system was designed and custom built cabinet consisting of a radius front entertainment center houses a large flat screen TV and enclosed stereo speakers on the top level, and a gas log fireplace below.
A custom built see-through bar sports a matching radius front, plenty of storage, and room for three to eat, drink, and enjoy the warmth of the fireplace without missing any of the action on the TV. For even greater functionality, the TV is also viewable through the large opening in the bar while meals or snacks are prepared from the kitchen. Traffic flow is unique: access and egress between the bar front and TV can happen with ease around both sides of the bar, and the opening in the back of the bar provides for service both from and to the kitchen area. Because of the free and easy movement about the space, adequate lighting, and lack of combustibles at or on the fireplace, safety, as well as an ample use of space, are both achieved. Both pieces are custom fabricated from start to finish, and match each other identically in all respects. Both are constructed of clear cherry finish with a clear satin lacquer. Both enjoy chrome accents strips and custom crafted, glass cabinet doors with matching radii, and both are tastefully lit with accenting puck lights. The design and fabrication for both units shared issues in common as well as individually.
The entertainment center was fabricated in the shop in three units and then assembled onsite. The opening for the flat screen TV had to be carefully considered as it too had a radius and therefore had to be designed so that the TV would fit.
The entire bar system, except the countertop, had to be fabricated onsite due to the structural columns on either side between which the curved lower cabinets would rest. Then the countertop template was prepared, fabricated elsewhere, returned and installed. After the countertop was in place, the cabinetmaker had to wrap the two columns on either side as well as the overhead beam while making sure the joints at the columns and header maintained alignment. A complement of matching radii cabinet doors had to be constructed for both units. Radius glass inserts had to be ordered with precise dimensions to assure a perfect fit to openings with tight tolerances. Any mistake would have been expensive to correct. Because of the abundance of natural light into the space, the finishes had to be dead-on, otherwise every flaw would show. The custom walnut inlays were fabricated out of square stock, which protruded above the radius in each door. A jig matching the radius had to be designed and fabricated, then a router used to trim excess material and then sanded and finished.
Solving the multitude of challenges associated with the project was one of the parts that made the project fun and interesting. The homeowners now can entertain every night.
 Rocky Tops Granite & Marble LLC
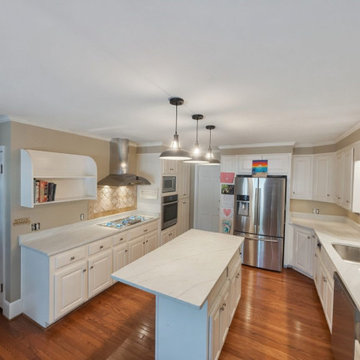
Spectrum Quartz Splendid went into this kitchen in West Columbia, and it's the kind of stone that does a lot of the work in a room without shouting about it. It's an engineered quartz, so what you're looking at is a mix of ground quartz and resin, pressed and cured until it's hard, dense, and consistent from one end of the slab to the other. The background reads soft and light, with a scatter of movement through it that keeps the surface from looking flat under kitchen lighting.
We templated the counters the way we do every job, laser measuring the base cabinets so the slabs come back from the shop cut to the exact lines of that kitchen. With quartz, that precision matters a lot, because the pattern repeats in a controlled way and you can plan your layout and your seams instead of chasing anything. That's part of why quartz suits a working kitchen so well. What you see in the showroom is what you get on the counter, corner to corner, with the pattern lining up the way it should.
Day to day, this material is about as forgiving as it gets. It doesn't need sealing, ever, because it's non-porous straight out of the fabrication shop. Wine, coffee, tomato sauce, none of it soaks in if you wipe it up in a reasonable time. It stands up to knives and daily wear better than most kitchen surfaces, though we still tell folks to use a trivet, since quartz doesn't love direct heat from a hot pan sitting right on it. Scratches aren't something you have to worry about with normal use in a busy kitchen.
We set the counters with an eased edge, clean and simple, which is what most of our customers land on once they see it doesn't take anything away from the stone itself.
Jobs like this one are what keep us busy across the Midlands. West Columbia kitchens see a lot of quartz these days, and Spectrum Quartz Splendid is a slab that holds up to real cooking and real family life while still looking sharp enough to notice the first time you walk into the room.
 Four-Square Construction, LLC
The tile above the short ends of the tub was in poor condition so it was replaced with a closely matched white tile. The shower hardware is American Standard in shiny chrome and the almond toilet is a later addition which wasn't replaced. To add some elegance, the tile was extended around the entire room. Not visible are ceramic towel bars and toilet roll holder that matched as near as possible to the shower soap holder. The unglazed porcelain mosaic tile worked perfect as a replacement for the original tile; with the master bathroom as a template, creating a design for the two shared bathrooms was simple.
Chad Shiflett

 Absolute GM
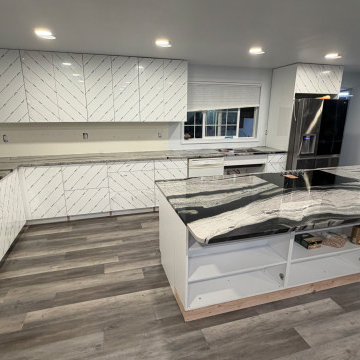
Eclipse Granite Luxury Kitchen Transformation | Everett, WA
A stunning kitchen upgrade featuring Eclipse Granite 3CM polished countertops custom fabricated and installed by Absolute GM. The bold black and gray natural stone pattern creates a dramatic centerpiece with a refined polished finish, adding depth, elegance, and timeless character to this luxury kitchen design.
Precision digital templating, expert fabrication, and professional installation ensure a perfect fit, seamless details, and long-lasting performance. Eclipse Granite provides exceptional durability, heat resistance, and beauty for high-use kitchen countertops and islands.
#EclipseGranite #GraniteCountertops #LuxuryKitchenRemodel #NaturalStoneCountertops #KitchenIslandDesign #EverettWA #AbsoluteGM
 Absolute GM
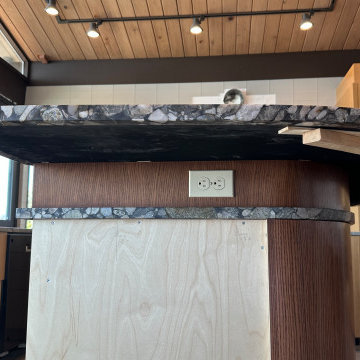
This luxury Burien, Washington kitchen showcases Meta Black Marinace quartzite countertops with custom fabrication and installation by Absolute GM. The dramatic natural stone features intricate mineral patterns and rich visual movement, creating a distinctive centerpiece for the kitchen island and surrounding surfaces.
Special attention was given to the edge detailing, featuring a precisely fabricated edge-eased polished finish that creates a clean, modern profile while enhancing the natural depth and beauty of the quartzite. Careful slab selection, digital templating, and expert craftsmanship ensured accurate pattern alignment, smooth transitions, and a seamless fit within the kitchen design.
The finished installation highlights the unique character of Meta Black Marinace while delivering refined detailing, durability, and timeless architectural appeal.
Absolute GM specializes in premium countertop fabrication and installation throughout the Seattle and Puget Sound region, including quartzite, marble, granite, quartz, porcelain, and sintered stone surfaces.
 DNB Renovations
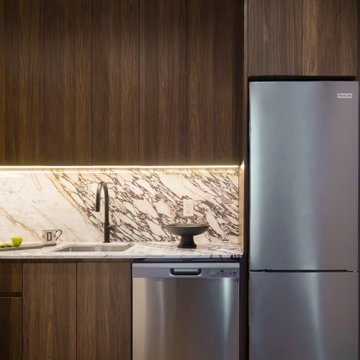
The finished kitchen feels more premium, more functional, and noticeably calmer. Custom walnut millwork adds warmth while improving storage through integrated organizational accessories. The Calacatta Viola countertop and full-height backsplash create a strong, cohesive statement that elevates the entire condo. Clean integration details like Lumens outlets and compact built-in appliances keep the space efficient and visually uncluttered. The result is a high-performance kitchen that feels intentional in every finish and junction.
 Stylish
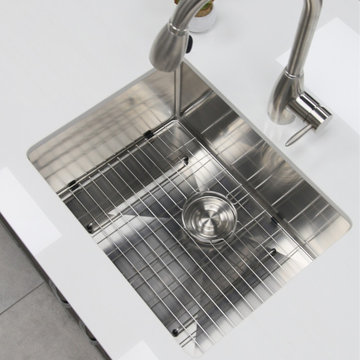
This 23” x 18” single bowl undermount stainless steel kitchen sink is perfect for your kitchen. The sink will give your space a luxurious look thanks to its modern style and rectangular shape. Handmade of surgical grade SUS 304 16G stainless steel, this sleek and luxurious kitchen sink with a brushed satin finish will look amazing in your kitchen! Even after years of constant use, the patina finish of the kitchen sink will never oxidize. The X-pattern drain grooves in this undermount kitchen sink’s basin allow for optimal drainage. the undermount sink will drain and dry quickly and effortlessly. Also, the 10mm radius sink corners are smooth and easy to clean, so that your sink will always be shiny and free of bacteria and unpleasant smells. The stainless steel undermount kitchen sink will not only give your space a luxurious look, it will make your life easier. Keep your cabinets intact. Water condensation in kitchen sinks often causes your cabinets to get ruined. This won’t be a problem if you install the STYLISH undermount sink in your kitchen. The stone guard coating of our stainless steel sinks prevents condensations and keeps your sink quiet. With the sink is included a luxury basket drain strainer, which is deeper than regular strainers and will help trap food and debris easier. Also included with the sink is a cutting template, mounting brackets and a perfect fit stainless steel bottom grid to protect your sink from dents and scratches. Our kitchen sinks are Canadian designed and meet the highest plumbing standards for North America. This functional undermount singe bowl kitchen sink will not make loud noises when the water is on. Thanks to the 2mm and 3mm extra thick pads, this is a very quiet sink. The undermount kitchen sink is equipped with a soundproofing system that will keep your kitchen sink very quiet. The extra deep basins of this double undermount kitchen sink can fit large pots and pans easily. The 10-inch depth is also great because it can hide the dirty dishes under the countertop line until you have the time to wash them. Trusted by architects and builders for upscale projects and modern makeovers, this undermount single bowl stainless steel kitchen sink is what you have been looking for.
 Stylish
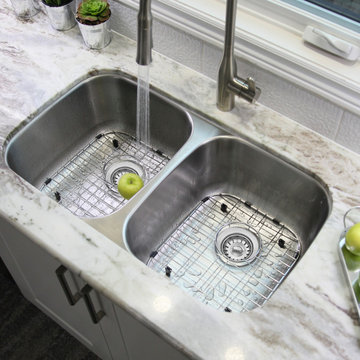
Efficiency and style meet in this amazing 32” undermount and drop-in stainless steel kitchen sink. This beautiful sink comes with 1" rim all around that has the same brushed finish as the inside of the sink. This undermount and drop-in kitchen sink is made of premium 16 Gauge stainless steel with 18/10 chrome-nickel content. The 18% chrome content provides durability, maximum protection against rust and a beautiful stain finish. The 10% nickel content provides excellent strength and hardness. This stainless steel undermount and drop-in kitchen sink will last a lifetime. This sink gives you the functionality of a double bowl sink. This sink comes fully accessorized including two stainless steel strainers, two bottom grids, cutting template, and mounting brackets. The standard strainers perfectly match with the sink. This beautiful kitchen sink comes with sound guard padding and spray-coating on the outside on all sides which provides sound insulation against noise and thermal insulation against condensation. The inside of the sink is finished in commercial grade brushed finish which will help to create a uniform patina as the sink ages. Perfect for any space, this undermount and drop-in stainless steel kitchen is striking for any decor, from classic to modern kitchens.
 JJ Construction Services Limited

Custom bar build, timber structure with MDF lining and timber bench top and a custom front using a custom curved template to match the bar leaner and lined with MDF sheet
 Alpine Countertops Ltd.
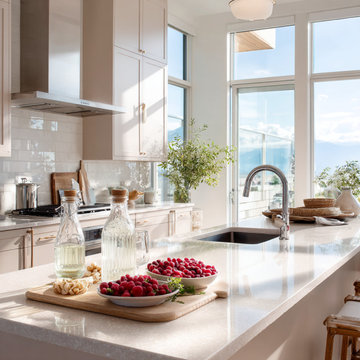
Welcome Summer, Welcome a Happier Kitchen☀️☀️☀️
As Vancouver basks in longer daylight and patio-season vibes, your kitchen becomes the heart of summer living—smoothie prep before a hike, friends gathered around fresh berries and bubbly drinks. A brand-new countertop from Alpine Countertops lets you enjoy every sunny moment with a surface that’s as durable as it is beautiful. Their Richmond team measures, cuts, and polishes each slab in-house, then installs it across Metro Vancouver and the BC Interior, so you’re barbeque-ready fast.
☀️ Why Upgrade Now?
Summer-Proof Durability – Quartz and sealed granite laugh off popsicle stains, BBQ sauces, and icy pitchers. Vancouver designers list premium countertops as a top 2025 renovation must-have.
Show-Off Islands – Oversized waterfall edges turn the kitchen into a social hub; large islands rank among the hottest local trends for casual dining and Zoom-free coworking.
One-Roof Craftsmanship – Digital laser templating ➜ CNC machining ➜ hand polishing = tighter seams, faster installs, happier homeowners.
Trust Built In – BBB-accredited A+ since 2016 and a decade of five-star projects prove Alpine’s commitment to quality.
?️ Materials Made for Summer Living:
Quartz
No sealing; wipe away lemonade rings instantly
Non-porous resins block stains and bacteria.
Granite
Handles hot pans straight from the grill
Each slab’s crystal pattern is entirely unique.
Recycled-Glass
Eco-friendly sparkle for daylight kitchens
Diverts glass from landfills—on-trend for green renos.
? Summer Starts Here
Call 604-630-5700 or visit alpinecountertops.com to book a free design consult. Get your installation scheduled before the next backyard party and toast the season on a countertop that works as hard as you play!
#AlpineCountertops #VancouverSummer #QuartzCountertops #Granite #KitchenIsland #EcoFriendlyDesign #HomeImprovement #BCInterior
 SGDI - Sarah Gallop Design Inc.

For a family that loves hosting large gatherings, this expansive home is a dream; boasting two unique entertaining spaces, each expanding onto outdoor-living areas, that capture its magnificent views. The sheer size of the home allows for various ‘experiences’; from a rec room perfect for hosting game day and an eat-in wine room escape on the lower-level, to a calming 2-story family greatroom on the main. Floors are connected by freestanding stairs, framing a custom cascading-pendant light, backed by a stone accent wall, and facing a 3-story waterfall. A custom metal art installation, templated from a cherished tree on the property, both brings nature inside and showcases the immense vertical volume of the house.
Photography: Paul Grdina
 SGDI - Sarah Gallop Design Inc.
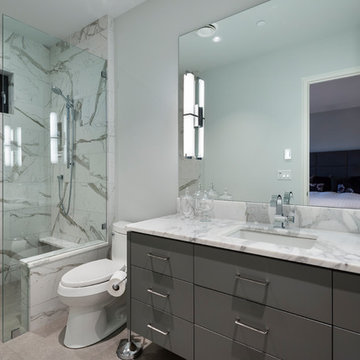
For a family that loves hosting large gatherings, this expansive home is a dream; boasting two unique entertaining spaces, each expanding onto outdoor-living areas, that capture its magnificent views. The sheer size of the home allows for various ‘experiences’; from a rec room perfect for hosting game day and an eat-in wine room escape on the lower-level, to a calming 2-story family greatroom on the main. Floors are connected by freestanding stairs, framing a custom cascading-pendant light, backed by a stone accent wall, and facing a 3-story waterfall. A custom metal art installation, templated from a cherished tree on the property, both brings nature inside and showcases the immense vertical volume of the house.
Photography: Paul Grdina
36