
Search results for "Templates" in Home Design Ideas
 The Iconic Space

A marble high top divides the game room from the billiard area, providing a spot to watch a pool tournament, as well as additional space for family and friends to eat and drink.
DaubmanPhotography@Cox.net
 Karp Associates Inc.
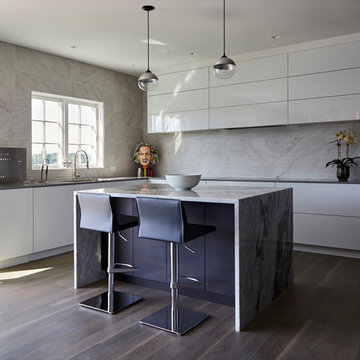
The Kitchen in this residence had to be outstanding for the owner’s ego and provide a template of future styles. We scoured kitchen showrooms from New York to Los Angeles to see cutting edge design, gadgets and layouts. After much consideration and given our long-standing relationship, we worked with New England Custom Cabinets, our go to contractor for custom millwork. We worked tirelessly with them to create the dream kitchen. The limited amount of space available in this waterfront home challenged us to not only make the best use of the available space, but also to make each space highly functional.
In order to create the desired aesthetic and still provide storage, we created a floor to ceiling Wegne bank of cabinetry concealing the refrigerator and freezer and incorporating a pantry with a hidden pocket door and an appliance cabinet that has a one of a kind folding mechanism that allows it to sit flat against the adjacent wall. The Wenge cabinetry has a matte finish and is replicated in the cabinet paneling under the Princess White marble double waterfall island.
To contrast the dark wood finish, the rest of the kitchen is completed in a high gloss polyester hand buffed white finish with walnut interiors. The upper cabinets appear to float on the three dimensional tile backsplash purchased directly from a vendor in Spain. The special touch latch magic hydraulic openers lift the cabinets vertically and are closed by the touch of a button as well. This is a feature that is years ahead on the design curve. All drawers and drawer fronts are installed using Blum’s Servo-Drive electronic opening system. Hafele LED interior cabinet lighting is applied throughout.
Wow – State of the Art, High Tech Appliances that the owner and his friends are still figuring out. The kitchen is fitted out with Gagganeu appliances incorporating an induction cooktop and a state of the art electronic drop down exhaust hood. The microwave, special high-tech oven and warming drawer will keep the owner and his friends reading manuals for years to come. The perimeter counter tops are finished in the innovative Dekton indestructible man-made stone. All base cabinets have electronic openers and automatically light up upon opening. The square flush mounted recessed lights by Tech Lighting accentuate the clean lines of the kitchen. Two hand blown glass and brushed aluminum pendants from California illuminate the beautiful marble waterfall island. Unique toe kick lighting is also incorporated to illuminate the base as a nightlight and accent feature. In order to keep the ceiling “uncluttered” seamless speakers by SpeakerCraft was utilized. The audio, television and lighting are all controlled by Control4 Smart System, which is incorporated throughout the house. The select rift white oak planks in long lengths are finished in a special brushed patina with a gray stain to give the floors a natural driftwood finish.
The kitchen exceeds the owner, his friends and family’s expectations for design, function and format.
Photographer Kelly Marshall
 Century Stair Company
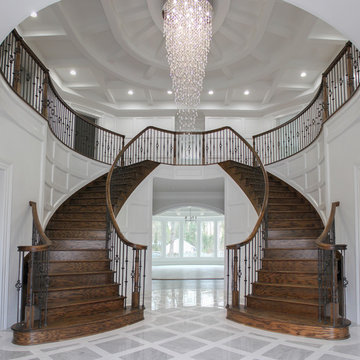
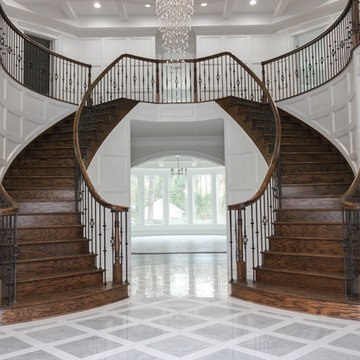
These elegant twin curved staircases transform the foyer into an impressive architectural statement. Rising symmetrically on either side of the entrance, they frame a curved balcony above, creating grandeur from the moment you enter. Both staircases feature rich oak treads and stringers paired with classic black wrought-iron balusters. Custom handrail components ensure smooth, seamless transitions through every curve. Careful collaboration and precise templating during the framing phase guaranteed a perfect fit along the curved walls, proving that exceptional results require both planning and precision.
1976-2026 © Century Stair Company
Find the right local pro for your project
 Douglas Cutler Architects
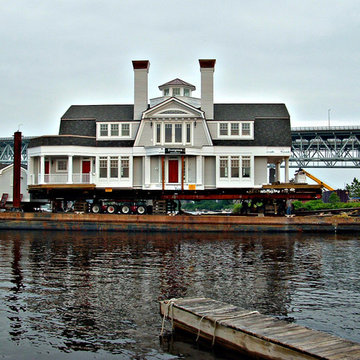
4,500 sf Custom Modular on Sumac Island, Branford, CT, 4 bedrooms off the grid (solar power) Barge transport to island locatiion set on piers to matt foundation, FEMA v16 flood zone rating, 8 modules,
 Century Stair Company
These elegant twin curved staircases transform the foyer into an impressive architectural statement. Rising symmetrically on either side of the entrance, they frame a curved balcony above, creating grandeur from the moment you enter. Both staircases feature rich oak treads and stringers paired with classic black wrought-iron balusters. Custom handrail components ensure smooth, seamless transitions through every curve. Careful collaboration and precise templating during the framing phase guaranteed a perfect fit along the curved walls, proving that exceptional results require both planning and precision.
1976-2026 © Century Stair Company
 Lori Jolin Design, LLC.
Sutter Photographers
The Hardware Studio - hardware
Martinwood Cabinetry - millwork
Studio GlassWorks - glass countertop
Window Design Center - awning window
Nonn's Showplace - quartz, granite countertops
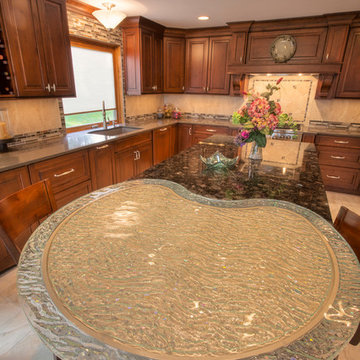
• The most difficult part of the project was figuring out all the technical details to install the glass counter-top, which would weigh about 300 pounds!
• One goal was to avoid seeing the cabinet supports through the glass. The glass itself proposed problems because it had a wavy texture and separate confetti glass that could be added to the bottom. Therefore, we needed to add something below it.
• A custom steel base was designed to carry the weight yet float the glass so you are able to see the beauty of the glass itself. A small 1/2 inch trim piece on the steel was added to accomplish this task.
• Once the steel was made, we took it to the glass distributor. We turned the very heavy base upside down, traced the 1/2 inch trim piece on a full size piece of paper, and sent it to the glass manufacturer.
• After this, the base was sent to a powder coater and the raw steel was transformed into a beautiful champagne color.
• In the meantime, the glass manufacturer molded a channel for the glass to rest that would suspend the glass 1/2 inch higher than the powder coated steel base.
• The glass manufacturer was instructed to make the top of the glass smooth, so it would hold a plate without rocking; they added an extra layer of 1/4 inch glass after it was fired the first time to accomplish this.
• When the base was brought to the job site, the carpenter installed a thick 6 inch block of wood through the tile and into the floor joists. The hollow 6 inch square base of the steel table was glued and screwed into the wood. The base was leveled and ready for the top to arrive several days later.
• The glass installers put it over the base, and it fit PERFECTLY! (whew)
• The steel base is 3 inches smaller than the glass, creating a see-through effect around the entire perimeter of the kidney bean shape.
• The granite was then templated by using a specialized camera that measured the curve of the glass. However, upon arrival, the fit was less than perfect. Thanks to a patient and skilled granite installer from Nonn's Showplace spent several hours hand grinding and polishing the curve on site until it fit perfectly.
• A small bead of silicone between the granite and the glass was all that was needed to complete the perfect installation.
• With a few shims under the end of the granite, the top is perfectly level!
• Our client was extremely excited and very patient with the process because they trusted our abilities so that the end result would be spectacular.
 Keystone Fabrics
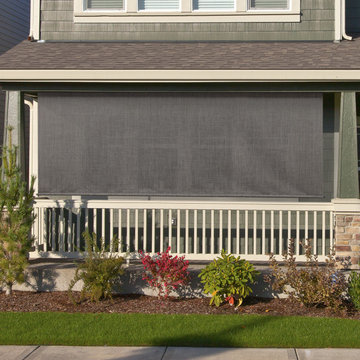
Are you hot and uncomfortable in your outdoor spaces? If so, Keystone Fabrics cordless outdoor sun shades are the perfect solution. Our shades are made from a high quality, durable PVC fabric. With up to 92% UV block, these shades keep your space cool, while lowering your energy costs, reducing blinding glare and fading of furniture. Simply roll your shades down, using the pole and hand crank system, before heat starts building up on your window, porch or patio and start enjoying your outdoor space again. An installation template and removable pole are included. These shades are available in a variety of colors and sizes.
 Century Stair Company
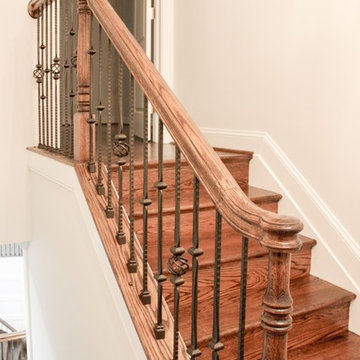
These elegant twin curved staircases transform the foyer into an impressive architectural statement. Rising symmetrically on either side of the entrance, they frame a curved balcony above, creating grandeur from the moment you enter. Both staircases feature rich oak treads and stringers paired with classic black wrought-iron balusters. Custom handrail components ensure smooth, seamless transitions through every curve. Careful collaboration and precise templating during the framing phase guaranteed a perfect fit along the curved walls, proving that exceptional results require both planning and precision.
1976-2026 © Century Stair Company
 N Sabella Inc
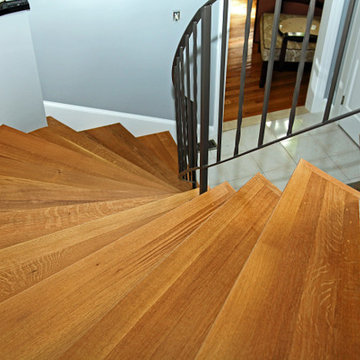
The existing irregularly shaped staircase was previously carpeted. No single tread was the same size or shape as another. Templates were made and quartersawn white oak boards were first ripped down to pie shaped blanks to form the glue-up slabs for each of the 13 -14 treads. Glued and biscuited for extra strength. Note the extra touches at the top 3 treads where the return pieces are sharply curved.
 Rocky Tops Granite & Marble LLC
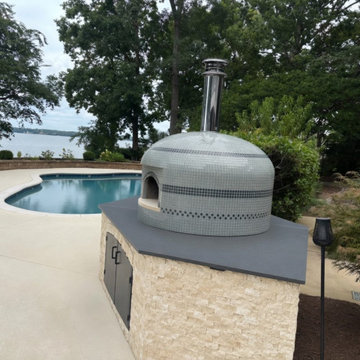
Out by the lake in Chapin, an outdoor kitchen calls for stone that can take whatever the Midlands throws at it, and leathered Steel Gray granite handles that job without complaint. The leathered finish gives the surface a soft, textured feel instead of a glossy one, so it reads more like natural rock sitting outside where it belongs. Under sun or porch light it doesn't throw glare back at you, and that texture actually helps hide water spots and fingerprints that would show up fast on a polished top.
Steel Gray is a tough granite to begin with, dense and consistent, and it holds up to the swings in temperature and humidity you get living near Lake Murray. Outdoor kitchens take a beating that indoor counters never see: grills throwing off heat, rain, pollen, the occasional forgotten pot left sitting too long. This stone doesn't flinch. We fabricated and set the slabs with the same care we'd give an indoor kitchen, tight seams, level surfaces, everything templated to the grill and prep layout so there's no guesswork once it's installed.
We finished the edges eased, which is the right call for a space like this. It keeps the line clean and durable without adding anything fussy that would just catch chips or wear oddly outside over time.
Day to day, this countertop is built for real use, not just looks. Set a hot pan down, wipe up sauce, hose off pollen in the spring, it all rolls off without drama. Leathered granite doesn't need to be babied, and a light sealing keeps it performing that way for years with minimal upkeep.
It's the kind of stone that fits right into lake life in Chapin: durable, low-maintenance, and built for people who actually cook and entertain outside instead of just looking at a nice kitchen through a window.
 Absolute GM
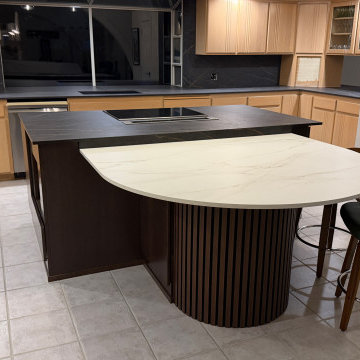
Bookmatched Luxury Kitchen Island – Dekton Laurent & Dekton Rem 2 cm Vein Match Installation | Absolute GM LLC
This luxury kitchen island project features a refined combination of Dekton Laurent and Dekton Rem in 2 cm ultra-compact surface, installed with a bookmatched vein alignment approach to create visual continuity and architectural impact.
Dekton Laurent delivers a deep, dramatic dark base with bold gold veining, while Dekton Rem introduces a lighter marble-inspired tone for contrast and balance. Together, the materials form a high-end dual-surface composition designed for modern residential interiors.
The installation was executed using precision digital templating, CNC fabrication, and controlled seam alignment to achieve tight tolerances, clean transitions, and uninterrupted surface flow across the island structure and waterfall edges.
Engineered for durability, heat resistance, and long-term performance, Dekton surfaces are ideal for premium kitchen environments requiring both aesthetic sophistication and functional resilience.
Absolute GM LLC specializes in luxury countertop fabrication and installation across Washington State, including Dekton, porcelain, quartzite, and granite systems.
 D'Urso Landscaping and Construction, Inc.
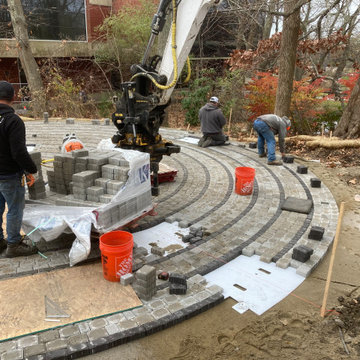
We installed this labyrinth at the University of Rhode Island next to their Wellness Center. The 35' diameter labryrinth itself came as a 'kit' and was laid-out and installed using templates and concrete pavers. The pattern was complicated, but with patience and organization the end product was impressive and beautiful.
 Rocky Tops Granite & Marble LLC
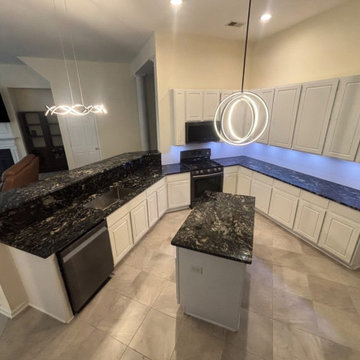
Blue Fantasy granite is one of those stones that stops people in the kitchen doorway. It's got that deep blue-gray base with soft movement running through it, flecks of white and darker gray scattered across the surface, and enough depth to it that it reads different depending on the light hitting it. In this Irmo kitchen it works as the anchor for the whole room, the kind of stone that doesn't need anything else dressing it up.
Granite like this comes out of the ground with real mineral variation, and that's part of why we like working with it. Every slab has its own character, so when we template a kitchen like this one we're not just measuring cabinets, we're looking at how the pattern will fall across the counters and figuring out where the seams need to land so the movement in the stone keeps flowing instead of getting chopped up at a corner. That's the part of the job that takes patience more than anything else.
Blue Fantasy is a hard, dense granite, and that's exactly what you want in a kitchen that gets used every day. It shrugs off heat, it resists scratching better than most surfaces you'll put a knife near, and it holds up to the kind of daily abuse a real kitchen dishes out. We sealed it before we left so it stays easy to wipe down and keeps its color from picking up any staining, and that's about the only maintenance it'll ever ask for. We kept the edge eased on this one, simple and clean, which lets the stone itself do the talking instead of competing with it.
Jobs like this are why we like working around Irmo and the rest of the Midlands. Every kitchen brings its own layout, its own light, its own slab pulled off the yard, and getting it right means paying attention to the details that don't show up in a photo, tight seams, a level install, an edge that doesn't fight the stone. This one came together the way we like to see them, a granite with real presence doing exactly what a kitchen counter should do for years to come.
 360 Yardware
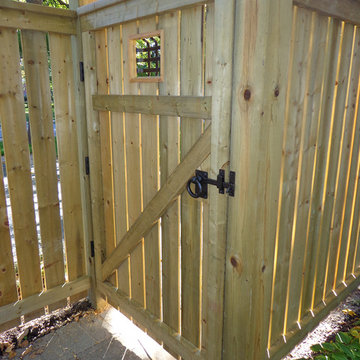
These clients have a wonderful home in Belleville, Ontario, and had a lovely gate and entry built. They chose a Dark Bronze 8” Arch Plate Latch with Ring Handle, as well as a Flat Bar Fish Tail Grille made of wrought iron but finished in Dark Bronze to match. For hinges they chose Dark Bronze Heavy Duty Template Hinges to provide longevity.
Client-provided photo
 SGDI - Sarah Gallop Design Inc.
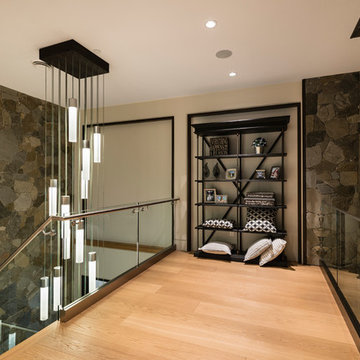
For a family that loves hosting large gatherings, this expansive home is a dream; boasting two unique entertaining spaces, each expanding onto outdoor-living areas, that capture its magnificent views. The sheer size of the home allows for various ‘experiences’; from a rec room perfect for hosting game day and an eat-in wine room escape on the lower-level, to a calming 2-story family greatroom on the main. Floors are connected by freestanding stairs, framing a custom cascading-pendant light, backed by a stone accent wall, and facing a 3-story waterfall. A custom metal art installation, templated from a cherished tree on the property, both brings nature inside and showcases the immense vertical volume of the house.
Photography: Paul Grdina
 Lara Hontzias Interior Design
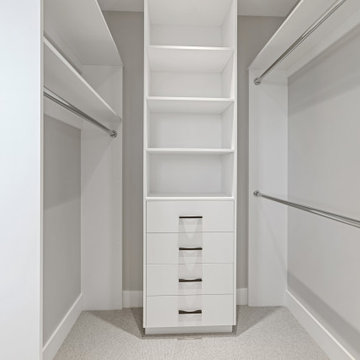
Three small bedrooms where turned into two which allowed for a walk-in closet and lots of storage for both bedrooms.
Walk-in closet - mid-sized contemporary gender-neutral carpeted and gray floor walk-in closet idea in Calgary with flat-panel cabinets and white cabinets
Walk-in closet - mid-sized contemporary gender-neutral carpeted and gray floor walk-in closet idea in Calgary with flat-panel cabinets and white cabinets
 Stylish

Experience luxury with STYLISH Precision Handmade 16G 18/10 Stainless Steel Double Bowl Kitchen, Sink, trusted by architects and builders for upscale projects & modern makeovers.
This modern style double bowl undermount stainless steel kitchen sink integrates perfectly in a variety of kitchen spaces. Specifically designed for the busy parent and young professional in mind. From our Styluxe series, this Canadian engineered undermount double bowl stainless steel sink offers a modern, linear style with rectangular bowls. It has been made using premium 304 stainless steel with super thick 18 gauge and 18/10 chrome-nickel content. The 18% of chrome content provides durability, maximum protection against rust and a beautiful satin finish. The 10% of nickel content provides excellent strength and hardness. It also features a refined brushed finished. Included with the sink are two matching luxury basket strainers, cutting template, mounting brackets and two perfect fit bottom grids. The deep design not only accommodates pots and pans easily, but it also hides dirty dishes in the sink basin and under the countertop line. A rear-set drain provides more usable surface area and storage space under the sink, such as for garbage disposal. It is equipped with soundproofing system including a protective coating and rubber pads to create a quieter kitchen experience when the sink is in use. This sink is Canadian designed and meets the highest plumbing standards for North America.
 Alpine Countertops Ltd.
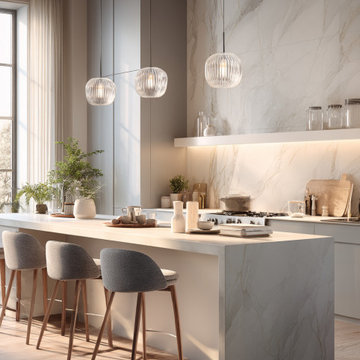
?️ Alpine Countertops—Richmond’s A+-rated™, BBB (Better Business Bureau)-accredited stone specialist since 2016—turns ordinary kitchens into long-lasting centrepieces.
? Crafted in-house: Digital laser templating, CNC cutting, and hand-polished finishing all happen under one roof, so seams stay tight and install times stay short.
? Premium & planet-kind: Choose from heat-tough granite, stain-proof quartz, or vivid recycled-glass slabs that divert waste from landfills.
? 2025 style ready: Oversized waterfall islands and wireless-charging cut-outs are already part of our fabrication playbook.
? Local trust: Hundreds of five-star projects across Metro Vancouver and the BC Interior—each covered by our in-house warranty and care guides.
? 604-630-5700 | ? alpinecountertops.com | ? 11181 Voyageur Way, Richmond
✨ Schedule a free design consult today—discover surfaces that work as hard as you do!
hashtag#AlpineCountertops hashtag#KitchenRenovation hashtag#QuartzCountertops hashtag#Granite hashtag#EcoFriendlyDesign hashtag#MadeInBC hashtag#HomeImprovement
 Lux Glass inc
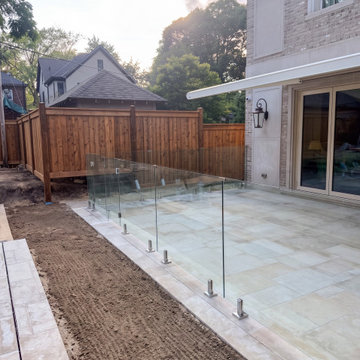
Frameless glass pool fencing on a raised stone patio in Etobicoke — spigot-mounted with no top rail, so the yard still reads as one open space. Tempered glass, template-measured on site before fabrication. Toronto & GTA.
 360 Yardware

These clients have a wonderful home in Belleville, Ontario, and had a lovely gate and entry built. They chose a Dark Bronze 8” Arch Plate Latch with Ring Handle, as well as a Flat Bar Fish Tail Grille made of wrought iron but finished in Dark Bronze to match. For hinges they chose Dark Bronze Heavy Duty Template Hinges to provide longevity.
Client-provided photo
34