
Search results for "Templates" in Home Design Ideas
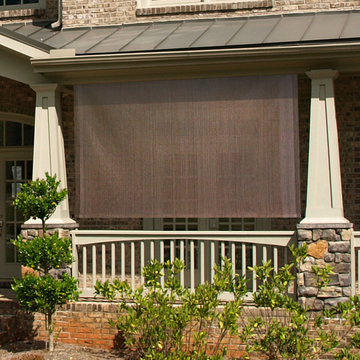
 Keystone Fabrics
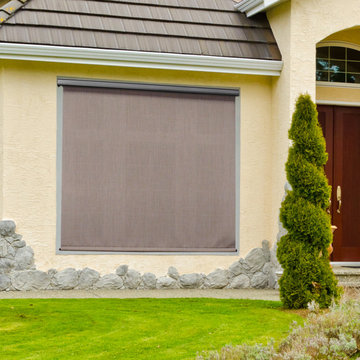
Are you hot and uncomfortable in your outdoor spaces? If so, Keystone Fabrics cordless outdoor sun shades are the perfect solution. Our shades are made from a high quality, durable PVC fabric. With up to 92% UV block, these shades keep your space cool, while lowering your energy costs, reducing blinding glare and fading of furniture. Simply roll your shades down, using the pole and hand crank system, before heat starts building up on your window, porch or patio and start enjoying your outdoor space again. An installation template and removable pole are included. These shades are available in a variety of colors and sizes.
 Century Stair Company
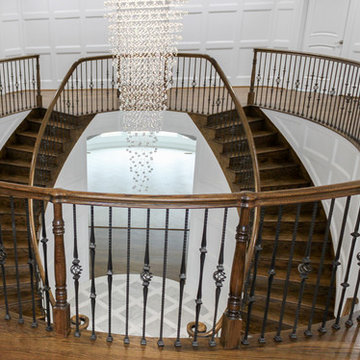
These elegant twin curved staircases transform the foyer into an impressive architectural statement. Rising symmetrically on either side of the entrance, they frame a curved balcony above, creating grandeur from the moment you enter. Both staircases feature rich oak treads and stringers paired with classic black wrought-iron balusters. Custom handrail components ensure smooth, seamless transitions through every curve. Careful collaboration and precise templating during the framing phase guaranteed a perfect fit along the curved walls, proving that exceptional results require both planning and precision.
1976-2026 © Century Stair Company
 Forza Construction Inc
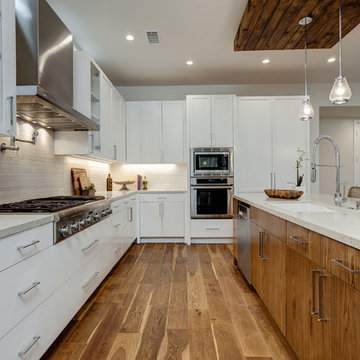
Open concept kitchen - mid-sized contemporary l-shaped medium tone wood floor open concept kitchen idea in Los Angeles with an island, an undermount sink, flat-panel cabinets, white cabinets, beige backsplash and paneled appliances
Find the right local pro for your project
 SGDI - Sarah Gallop Design Inc.

For a family that loves hosting large gatherings, this expansive home is a dream; boasting two unique entertaining spaces, each expanding onto outdoor-living areas, that capture its magnificent views. The sheer size of the home allows for various ‘experiences’; from a rec room perfect for hosting game day and an eat-in wine room escape on the lower-level, to a calming 2-story family greatroom on the main. Floors are connected by freestanding stairs, framing a custom cascading-pendant light, backed by a stone accent wall, and facing a 3-story waterfall. A custom metal art installation, templated from a cherished tree on the property, both brings nature inside and showcases the immense vertical volume of the house.
Photography: Paul Grdina
 Keystone Fabrics
Are you hot and uncomfortable in your outdoor spaces? If so, Keystone Fabrics Cordless Outdoor Sun Shades are the perfect solution. Our shades are made from weather-resistant HDPE fabric that breathes allowing cool air to circulate. With up to 89% UV block, these shades keep your space cool, while lowering your energy costs, reducing blinding glare and fading of furniture. Simply roll your shades down, using the pole and hand crank system, before heat starts building up on your window, porch or patio and start enjoying your outdoor space again. An installation template and removable pole are included.
 Raykon Construction
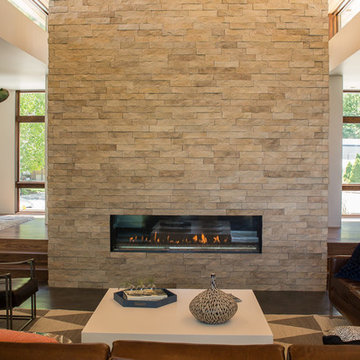
Example of a mid-sized minimalist open concept concrete floor family room design in Salt Lake City with white walls, a standard fireplace, a stone fireplace and a wall-mounted tv
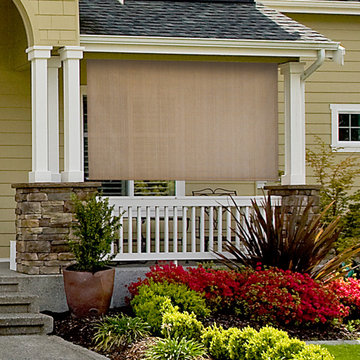 Keystone Fabrics
Are you hot and uncomfortable in your outdoor spaces? If so, Keystone Fabrics Cordless Outdoor Sun Shades are the perfect solution. Our shades are made from weather-resistant HDPE fabric that breathes allowing cool air to circulate. With up to 89% UV block, these shades keep your space cool, while lowering your energy costs, reducing blinding glare and fading of furniture. Simply roll your shades down, using the pole and hand crank system, before heat starts building up on your window, porch or patio and start enjoying your outdoor space again. An installation template and removable pole are included.

 Embellishments Design Studio
Living room - transitional medium tone wood floor, brown floor, exposed beam and wallpaper living room idea in Minneapolis with pink walls, a standard fireplace and a brick fireplace

 Haus Interior Design
The new-construction house in Bethesda, Maryland, had lovely millwork, including coffered ceilings, wainscoting, crown moldings and tall baseboards. But it lacked our clients' personality and style that reflected their Southern roots and love of coastal settings. We incorporated elements like wallpaper, paint and furnishings and without having to remodel, which made a huge transformation for this home and family of six. There is a varying but also consistent blue and white theme throughout the home from navy to slate, interspersed with cheerful patterns through the throw pillows and accent fabrics, as well as bold colors in the drapery and custom sitting room built-ins. There are also coastal vibes make an appearance through several paintings, woven grass shade, jute area rugs, and driftwood finishes, to create a light and breezy organic feel.
 SGDI - Sarah Gallop Design Inc.
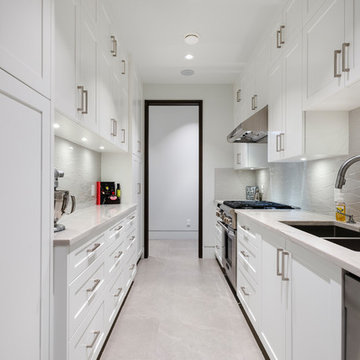
For a family that loves hosting large gatherings, this expansive home is a dream; boasting two unique entertaining spaces, each expanding onto outdoor-living areas, that capture its magnificent views. The sheer size of the home allows for various ‘experiences’; from a rec room perfect for hosting game day and an eat-in wine room escape on the lower-level, to a calming 2-story family greatroom on the main. Floors are connected by freestanding stairs, framing a custom cascading-pendant light, backed by a stone accent wall, and facing a 3-story waterfall. A custom metal art installation, templated from a cherished tree on the property, both brings nature inside and showcases the immense vertical volume of the house.
Photography: Paul Grdina
 Stylish
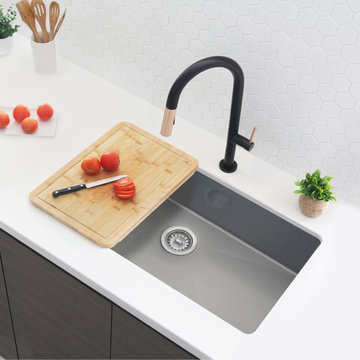
This gorgeous 30” x 19” undermount kitchen sink is an instant style upgrade for your kitchen. Handmade from T-304 premium stainless steel this modern kitchen sink looks striking in any space. Clean lines and thoughtful design details highlight the elegance of its finishes, for an eye-catching look with contemporary appeal. The extra-deep basins accommodate large dishes with ease, while the gently rounded corners make sink maintenance simple. These sinks feature FacilKlean™ technology, protected with a thermal finishing process, creating a surface that is highly resistant to heat, chemicals, scratching, chipping, and discoloration. For added convenience, a standard strainer drain assembly is included. Constructed from premium stainless steel, the top-quality strainer creates a tight seal to prevent food and debris from clogging the drainpipe. Also included, instructions, mounting clips and template for easy installation. This undermount single bowl kitchen sink is equipped with a soundproofing system that absorbs vibration and minimizes noise when sink is in use. One of the best features of this sink is that it is treated with a liquid-repelling coating which along with the X shaped draining system at the bottom of the basin, drain the sink in an instant. This single bowl sink provides a lifetime of functionality with refined style. Upgrade your space now.
 Keystone Fabrics
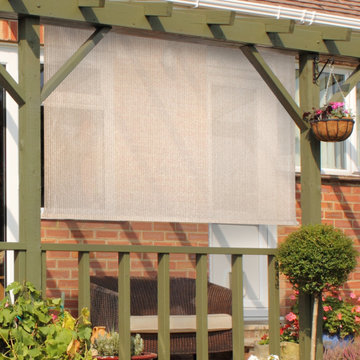
Are you hot and uncomfortable in your outdoor spaces? If so, Keystone Fabrics Cordless Outdoor Sun Shades are the perfect solution. Our shades are made from weather-resistant HDPE fabric that breathes allowing cool air to circulate. With up to 89% UV block, these shades keep your space cool, while lowering your energy costs, reducing blinding glare and fading of furniture. Simply roll your shades down, using the pole and hand crank system, before heat starts building up on your window, porch or patio and start enjoying your outdoor space again. An installation template and removable pole are included.
 Natural Stone Institute
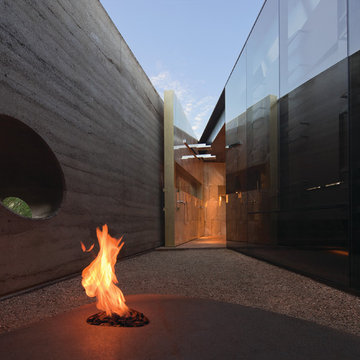
This private residence in Arizona has 22 exquisite slabs of onyx in the master bathroom. The overall goal of this project was to create a museum experience for the homeowners, yet have it remain comfortable and livable. The master bathroom contains an 18 ft. long x 10 ft. tall backlit shower wall that opens to a private outdoor space. Walls within the 440 sq. ft. master bath were floated square and plumb, water proofed and clad with the direct adhered method per the MIA installation standard for wet areas-stone slab residential showers.
The onyx slabs were sized, templated for random colors, cut and fabricated with a 1/6" chamfer to create a jeweled edge. Hidden in these walls were backlit medicine cabinets, trash bins, and accent panels. Each panel was highlighted with a stainless muntz bar on all sizes. The custom backlit trough sinks were fabricated to contain a slot drain and functioning drawers. The entire master bath floor was treated as a wet area with suspended shower floor. A secondary shower floor underneath, pitched water to drain system below.
 Vision Interiors

This cozy lake cottage skillfully incorporates a number of features that would normally be restricted to a larger home design. A glance of the exterior reveals a simple story and a half gable running the length of the home, enveloping the majority of the interior spaces. To the rear, a pair of gables with copper roofing flanks a covered dining area and screened porch. Inside, a linear foyer reveals a generous staircase with cascading landing.
Further back, a centrally placed kitchen is connected to all of the other main level entertaining spaces through expansive cased openings. A private study serves as the perfect buffer between the homes master suite and living room. Despite its small footprint, the master suite manages to incorporate several closets, built-ins, and adjacent master bath complete with a soaker tub flanked by separate enclosures for a shower and water closet.
Upstairs, a generous double vanity bathroom is shared by a bunkroom, exercise space, and private bedroom. The bunkroom is configured to provide sleeping accommodations for up to 4 people. The rear-facing exercise has great views of the lake through a set of windows that overlook the copper roof of the screened porch below.

 Natural Stone Institute
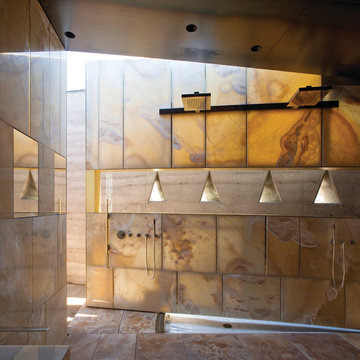
This private residence in Arizona has 22 exquisite slabs of onyx in the master bathroom. The overall goal of this project was to create a museum experience for the homeowners, yet have it remain comfortable and livable. The master bathroom contains an 18 ft. long x 10 ft. tall backlit shower wall that opens to a private outdoor space. Walls within the 440 sq. ft. master bath were floated square and plumb, water proofed and clad with the direct adhered method per the MIA installation standard for wet areas-stone slab residential showers.
The onyx slabs were sized, templated for random colors, cut and fabricated with a 1/6" chamfer to create a jeweled edge. Hidden in these walls were backlit medicine cabinets, trash bins, and accent panels. Each panel was highlighted with a stainless muntz bar on all sizes. The custom backlit trough sinks were fabricated to contain a slot drain and functioning drawers. The entire master bath floor was treated as a wet area with suspended shower floor. A secondary shower floor underneath, pitched water to drain system below.
 Keystone Fabrics
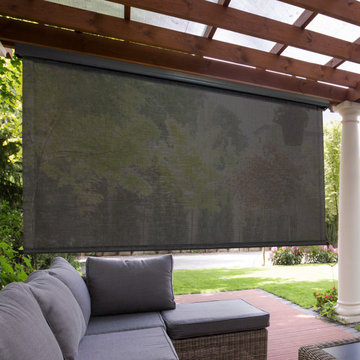
Are you hot and uncomfortable in your outdoor spaces? If so, Keystone Fabrics cordless outdoor sun shades are the perfect solution. Our shades are made from a high quality, durable PVC fabric. With up to 90% UV block, these shades keep your space cool, while lowering your energy costs, reducing blinding glare and fading of furniture. Simply roll your shades down, using the pole and hand crank system, before heat starts building up on your window, porch or patio and start enjoying your outdoor space again. An installation template and removable pole are included. These shades are available in a variety of colors and sizes.
 Flooret
Part of the Modin Vinyl Plank Collection, Available Exclusively From www.Flooret.com
$3.49 / sq ft, 22.08 sq ft per box
50% WIDER. 25% LONGER. TWICE AS DURABLE
Luxury Vinyl Plank, 5 mm x 9" x 60" (1.0 mm / 40 mil wear-layer)
Lifetime Residential Warranty, 20 year Commercial Warranty
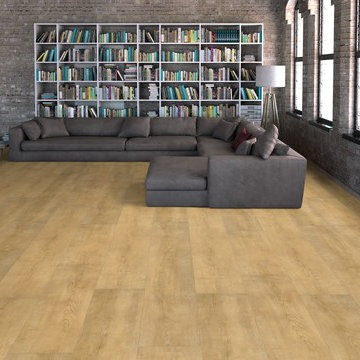
Classic Oak Elegance. Arden provides a timeless template with which to define your space. We designed the grain pattern to have just a hint of rustic, but it is still clean enough that you can convincingly use it in a modern setting.
REDEFINING DURABILITY
The most important specification for determining the durability of vinyl flooring is the thickness of the wear-layer. The best wear-layers are made of thick, clear virgin PVC, which covers the paper print-film that gives the floor its unique appearance. Once the wear-layer wears through, the paper is damaged and the floor will need replacement.
Most vinyl floors come with a 8-12 mil wear-layer (0.2-3 mm). The top commercial specs in the industry are higher, at 20-22 mil (0.5 mm). A select few manufacturers offer a "super" commercial spec of 28 mil (0.7 mm).
For Modin, we decided to set a new standard: 40 mil (1.0 mm) of premium virgin PVC. This allows us to offer an industry-leading 20 year Commercial Warranty (Lifetime Residential), compared to nearly all other commercial vinyl floors' 10 year Commercial Warranty.
Beyond our superior wear-layer, we also use a patented click mechanism for superior hold, and a ceramic-bead coating.
SIZE MATTERS
Wider and longer planks create a sense of space and luxury. Most vinyl floors come in 6" or 7" widths, and 36" or 48" lengths.
For Modin, we designed our planks to be 9" wide, and 60" long. This extra large size allows our gorgeous designs to be fully expressed.
DETAILS THAT COUNT
We made sure to get all the details right. Real texture, to create the feel of wire-brushed wood. Low sheen level, to ensure a natural look that wears well over time. 4-sided bevels, to more accurately emulate the look of real planks. When added together they help create the unique look that is Modin.
DESIGNS THAT INSPIRE
We spent nearly a year just focusing on our designs, to ensure they provide the right mix of color and depth. Focusing on timeless wire-brush and European Oak styles, as well as more contemporary modern washes, our collection offers truly beautiful design that is both functional and inspiring.
 Maddie G Designs / Shop Maddie G
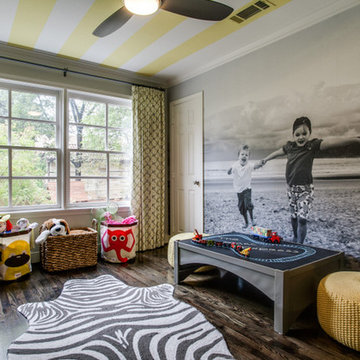
We turned a small unused room in the back of this house into a playroom for young children. Highlights include custom photo wallpaper (which is adhesive backed and can be peeled away without wall damage), a custom book wall and a wall system allowing easy rotation of kids' art.
Credit: Maddie G Designs

52