
Search results for "Temporary" in Home Design Ideas
 Janvrin & Co.

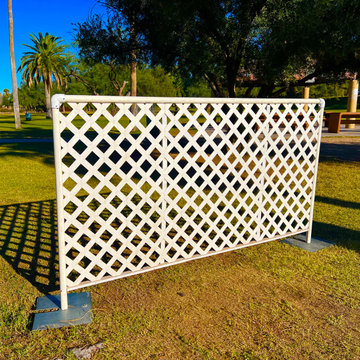
This tiny 50 sq. foot nursery was created with a temporary wall in a rental apartment in NYC, NY. Instead of putting up a simple temporary wall it was designed with open storage and space to tuck away a changing table.
 Mahsa Vanaki Studio
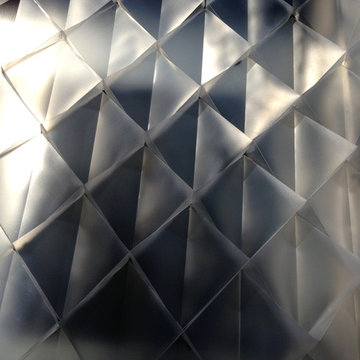
Light weight temporary facade functions as an interactive light wall with embedded LED lighting. This facade is developed in parametric software and all the pieces are laser cut directly from computer, folded by hand and attached at site.
 Casart Coverings

Casart Coverings' China wallcovering Mural is a dream-like collage in a classic etching style in black and white and color versions. The mural is part of the East Asia series in the Scenoiserie Collection of many removable and reusable, temporary or longterm wallpaper designs. They are self-adhesive, easy to install and can be mixed and matched with other designs.
Find the right local pro for your project
 Statewide Windows & Doors
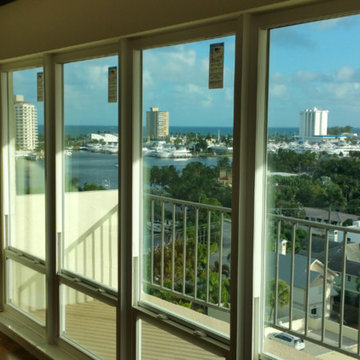
Inspiration for a mid-sized contemporary deck remodel in Miami with no cover

 Janvrin & Co.
This tiny 50 sq. foot nursery was created with a temporary wall in a rental apartment in NYC, NY. Instead of putting up a simple temporary wall it was designed with open storage and space to tuck away a changing table.
 Stairworks
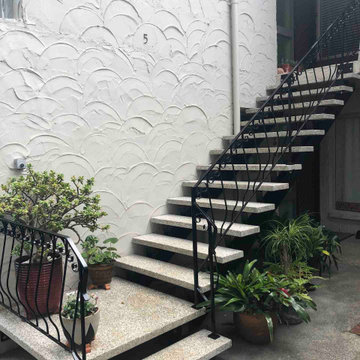
The goal of this renovation was to replace four external staircases of a 50 year old apartment building next to Cheltenham Beach in Devonport, Auckland. We went to have a look at the stairs and soon realised they were on the verge of collapsing due to advanced corrosion in both the steel stringers and the concrete tread reinforcements.
As the stairs were the only access for some of the apartments, we decided to do the work in stages to lessen the impact for the residents. Initially, we removed the balustrade and erected temporary barriers, as well as provided temporary treads to replace the most dangerous and broken ones.
We were asked to make the new stairs as close to the original ones as possible. In order to achieve this, we chose to renovate the existing balustrade, and took samples of the broken treads to a concrete paving specialist for the closest match.
The frame of the stairs, all the concrete treads, and the landings needed to be replaced entirely, so we fabricated four new stairs in more robust material. We also made sure there were no areas for water to pool, which future proofed them for the next 50 years.
Finally, when it came to the installation, we removed the old stairs and installed each new staircase with the refurbished balustrade in a single day to ensure the residents could access their homes when they got home from work.
 Gifted Parrot
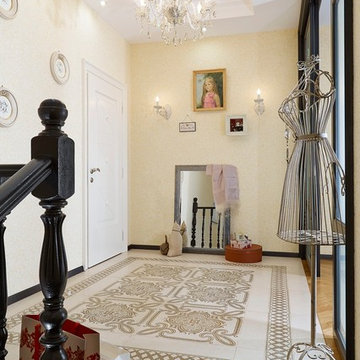
Temporary Wallpaper doesn’t fade, doesn’t absorb odors or dust, gives extra sound & heat insulation, allows partial repairs, and is re-usable!
This Silk Liquid Wallpaper comes in variety of compositions and colors and will always look great on your walls!
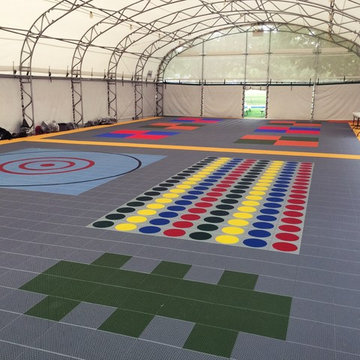
 SportProsUSA, Inc.
Custom-Designed Sport Court with spaces for Four Square, Hopscotch, Bean Bag Target Games, and Twister!
We can design and build a custom indoor or outdoor sport court that perfectly fits your family's needs and budget! You imagine it - we build it!
SportProsUSA Project - June, 2016.

 User
UserThis Queens native moved into a beautiful, brand new 1-bedroom with south-facing views of Brooklyn and Manhattan. He only brought a handful of furnishings with him: a mattress, a white moose head, and a large wall mirror. He had some idea for how he wanted his new place to look, but he wasn't sure how to put that together. In less than a month, we transformed his empty apartment into a clean, masculine, and mid century-inspired interior. We used splashes of his favorite colors, orange and turquoise, and reclaimed wood temporary wallpaper to add drama and personality to the space. Playful animal accents abound, from the living room moose pillow, to the elephant figurines, to the brass duck lamp in the bedroom.
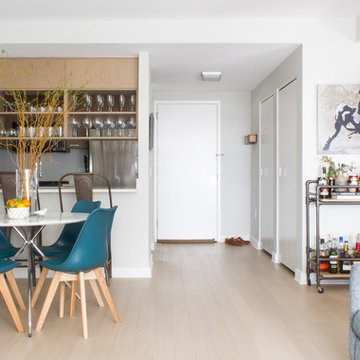 User
UserThis Queens native moved into a beautiful, brand new 1-bedroom with south-facing views of Brooklyn and Manhattan. He only brought a handful of furnishings with him: a mattress, a white moose head, and a large wall mirror. He had some idea for how he wanted his new place to look, but he wasn't sure how to put that together. In less than a month, we transformed his empty apartment into a clean, masculine, and mid century-inspired interior. We used splashes of his favorite colors, orange and turquoise, and reclaimed wood temporary wallpaper to add drama and personality to the space. Playful animal accents abound, from the living room moose pillow, to the elephant figurines, to the brass duck lamp in the bedroom.
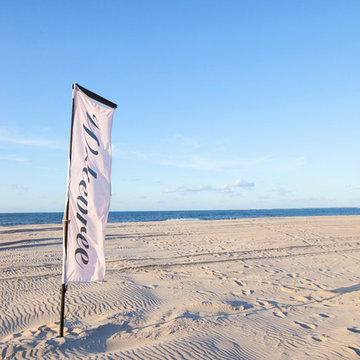
 Weltevree
The Beach Garden was a temporary self-sustaining settlement. The intelligent combination of products, the elements, and use of the elements, is something we accomplish in cooperation with Lab Vlieland, the Dutch Forestry Commission and a number of designers and engineers.
How?
Groundfridges for fish-bars and beer-cooling facilities
Outdoor stoves where you can prepare your own meal
Dutchtubs filled with salt water, heated by fires from driftwood or locally cut timber
Energy from wind and sun for lighting and music
Sand landscapes that offer privacy and shelter from the wind
 River Valley Landscapes
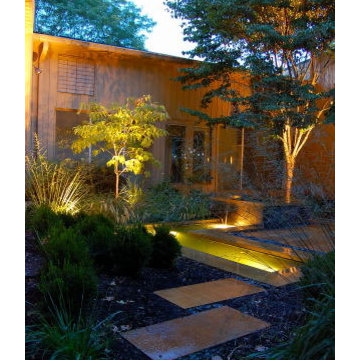
Blending contemporary forms and lush plantings, this Garden maximizes the sensory experience of the materials and planting from inside and outside the home. The garden occupies an interior courtyard framed by four interior walls. The home, designed by Architect Cliff May was built in 1948 and the following year was featured in House Beautiful Magazine. The clients list of needs and desires was brief. They wanted a space that would complement the mid century modern home and provide visual interest from inside the home. Some form of water was also requested. They had a budget of $30,000. In order to stay within their budget the clients performed the demolition of the old garden. The designer’s intent was to create a garden that would possess a clear sculptural quality and would be as visually striking from inside the home as it would be from inside the courtyard. The strategy behind the design was to use hardscape materials characterized by simple geometric forms and a planting palette that would emphasize form over color, and then to arrange the materials to achieve an interpretation of modern aesthetic.
The views from inside the homes three main living rooms present the garden as a graphic composition of space, hardscape materials and planting. Inside the courtyard the edges are defined by stone and planting. The floor is composed of rectangular slabs of Teakwood flagstone with a counterpoint of Mexican beach pebbles set within the joints and around the edges. Concrete along the edges of the Teakwood pads reduces migration of the modified stone and sand base. The contrast of the Mexican beach pebbles accentuates the pattern of the flagstone. The outside perimeter of the pebbles is contained with low profile edging. An existing catch drain was utilized for storm water runoff. A concrete block pier set on a concrete footing is covered with black stucco and provides a perch for a custom made copper bowl that circulates water into the L shaped water feature. The water features subterranean basin is constructed of pressure treated wood with a custom box liner insert. Since the Teakwood flagstone was unavailable as coping for the water feature, the designer chose Shawnee Buff stone to complement the Teakwood flagstone. The subtle sound of water spilling from the copper bowl and the reflective qualities of the water help to create an atmosphere of relaxation. The planting is composed of shades of green with white flowers in order to accentuate the graphic design. ‘Justin Brouwer’ Boxwood, ‘Sum and Substance’ Hosta, white Anemones, black bamboo and ornamental grasses contrast dramatically with the clean lines of the hardscape elements. The black bamboo is set in 30” diameter concrete containers to control the vigorous plant from spreading.
The construction of the interior courtyard space challenged the building team. They set up baffles between the front door and the door to the courtyard as well as temporary protection over the floor to allow the process to move forward without too much disturbance to the client’s lives. All of the materials were shuffled through the temporary portal.
The clients love the space and recently said that “the design is so well thought out and simple that they would never get tired of it.” The designs sculptural quality compliments the modern feel of the home and creates a sublime yet dramatic view from within the house or within the courtyard. The clients plan to purchase two black Bertoia Diamond chairs with red cushions which should perfectly integrate with the space.
 Margot Hartford Photography
Photo: Margot Hartford © 2018 Houzz
Inspiration for a living room remodel in Other
Inspiration for a living room remodel in Other
 AmRamp- Los Angeles

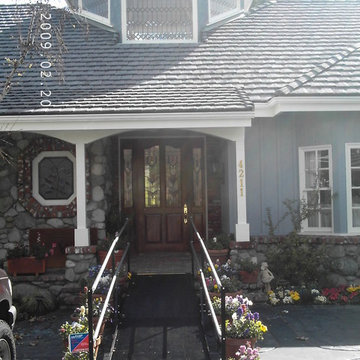
Straight wheelchair ramp access from driveway. Flowers softened the appearance for this temporary ramp.
Elegant home design photo in Los Angeles
Elegant home design photo in Los Angeles
 Matt Michel Design
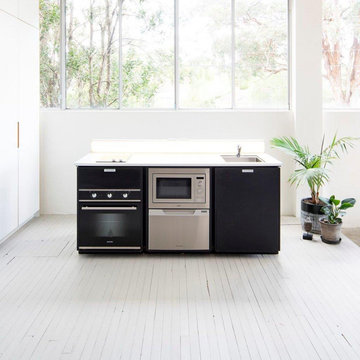
Kitchenpod: the Temporary Kitchen you HIRE when you need to be rescued from your Kitchen renovation
Includes:
• 2 burner electric cooktop
• Cutlery drawer
• Full size 60cm Oven
• Microwave with griller
• Single DishDrawer dishwasher
• Full size sink with Hot water
• Own pump and Isolated Circuit Board
Just need to connect nearby to Cold water tap, and standard 10AMP powerpoint.
Available currently for hire [minimum 4 weeks] within Sydney Metropolitan Area.
Talk to Matt about franchise opportunities in other areas.
For more information go to www.kitchenpod.com.au
Proudly Designed and Manufactured in Australia – Patent Protected
 Caves Kitchens
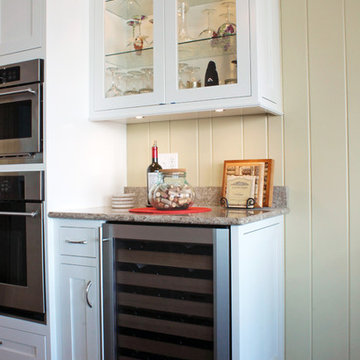
Mid-sized beach style l-shaped dark wood floor eat-in kitchen photo in New York with an undermount sink, white cabinets, quartz countertops, stainless steel appliances, an island and recessed-panel cabinets
19