
Search results for "Temporary" in Home Design Ideas
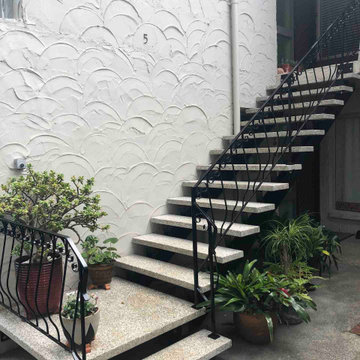
 Stairworks
The goal of this renovation was to replace four external staircases of a 50 year old apartment building next to Cheltenham Beach in Devonport, Auckland. We went to have a look at the stairs and soon realised they were on the verge of collapsing due to advanced corrosion in both the steel stringers and the concrete tread reinforcements.
As the stairs were the only access for some of the apartments, we decided to do the work in stages to lessen the impact for the residents. Initially, we removed the balustrade and erected temporary barriers, as well as provided temporary treads to replace the most dangerous and broken ones.
We were asked to make the new stairs as close to the original ones as possible. In order to achieve this, we chose to renovate the existing balustrade, and took samples of the broken treads to a concrete paving specialist for the closest match.
The frame of the stairs, all the concrete treads, and the landings needed to be replaced entirely, so we fabricated four new stairs in more robust material. We also made sure there were no areas for water to pool, which future proofed them for the next 50 years.
Finally, when it came to the installation, we removed the old stairs and installed each new staircase with the refurbished balustrade in a single day to ensure the residents could access their homes when they got home from work.
 Gifted Parrot
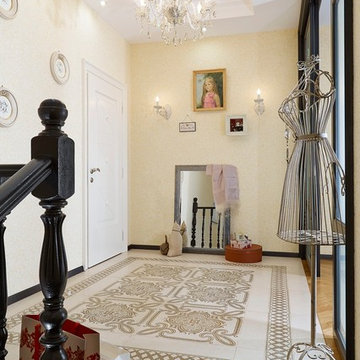
Temporary Wallpaper doesn’t fade, doesn’t absorb odors or dust, gives extra sound & heat insulation, allows partial repairs, and is re-usable!
This Silk Liquid Wallpaper comes in variety of compositions and colors and will always look great on your walls!

Find the right local pro for your project
 apartmentjeanie
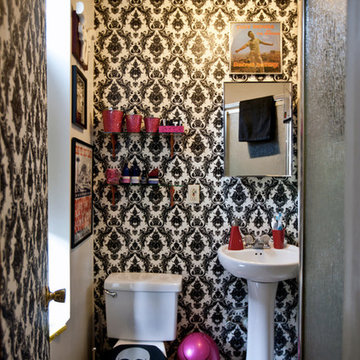
the bathroom in this tiny studio apartment was devoid of storage & personality. the landlord painted the bathroom with flat paint. every time water ran there would be splash marks on the wall. the entire back wall and front door were covered with temporary vinyl wallpaper. the client wanted a place the feature her fun punk rock side so a black & white decor with pops of hot pink was implemented and keeps with the rest of the apartment's style. Not shown: a repurposed shelf was installed above the door for towels, toilet paper & additional toiletries. photo: Chris Dorsey
 Stairworks

The goal of this renovation was to replace four external staircases of a 50 year old apartment building next to Cheltenham Beach in Devonport, Auckland. We went to have a look at the stairs and soon realised they were on the verge of collapsing due to advanced corrosion in both the steel stringers and the concrete tread reinforcements.
As the stairs were the only access for some of the apartments, we decided to do the work in stages to lessen the impact for the residents. Initially, we removed the balustrade and erected temporary barriers, as well as provided temporary treads to replace the most dangerous and broken ones.
We were asked to make the new stairs as close to the original ones as possible. In order to achieve this, we chose to renovate the existing balustrade, and took samples of the broken treads to a concrete paving specialist for the closest match.
The frame of the stairs, all the concrete treads, and the landings needed to be replaced entirely, so we fabricated four new stairs in more robust material. We also made sure there were no areas for water to pool, which future proofed them for the next 50 years.
Finally, when it came to the installation, we removed the old stairs and installed each new staircase with the refurbished balustrade in a single day to ensure the residents could access their homes when they got home from work.
 User

UserThis Queens native moved into a beautiful, brand new 1-bedroom with south-facing views of Brooklyn and Manhattan. He only brought a handful of furnishings with him: a mattress, a white moose head, and a large wall mirror. He had some idea for how he wanted his new place to look, but he wasn't sure how to put that together. In less than a month, we transformed his empty apartment into a clean, masculine, and mid century-inspired interior. We used splashes of his favorite colors, orange and turquoise, and reclaimed wood temporary wallpaper to add drama and personality to the space. Playful animal accents abound, from the living room moose pillow, to the elephant figurines, to the brass duck lamp in the bedroom.
 apartmentjeanie
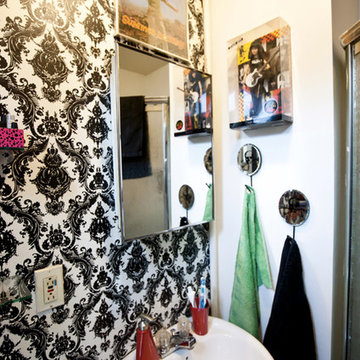
there is absolutely no place to hang a towel rack in this tiny bathroom. the client had these mirrored hooks so i inserted grommets in the corner of each of her hand towels so they can lay flat against the wall to reduce bulk. photo: Chris Dorsey
 Janvrin & Co.


This tiny 50 sq. foot nursery was created with a temporary wall in a rental apartment in NYC, NY. Instead of putting up a simple temporary wall it was designed with open storage and space to tuck away a changing table.
 Janvrin & Co.
This tiny 50 sq. foot nursery was created with a temporary wall in a rental apartment in NYC, NY. Instead of putting up a simple temporary wall it was designed with open storage and space to tuck away a changing table.
 Weltevree
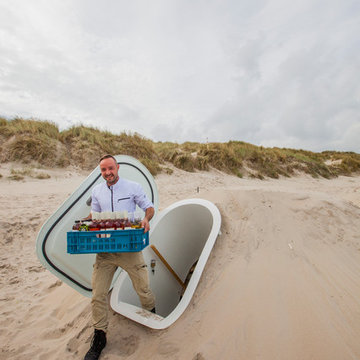
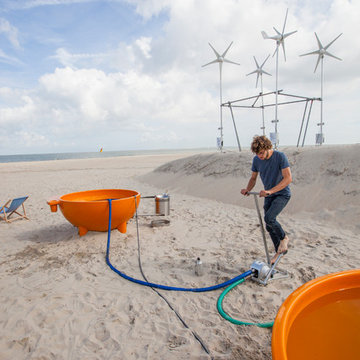
The Beach Garden was a temporary self-sustaining settlement. The intelligent combination of products, the elements, and use of the elements, is something we accomplish in cooperation with Lab Vlieland, the Dutch Forestry Commission and a number of designers and engineers.
How?
Groundfridges for fish-bars and beer-cooling facilities
Outdoor stoves where you can prepare your own meal
Dutchtubs filled with salt water, heated by fires from driftwood or locally cut timber
Energy from wind and sun for lighting and music
Sand landscapes that offer privacy and shelter from the wind
 Weltevree
The Beach Garden was a temporary self-sustaining settlement. The intelligent combination of products, the elements, and use of the elements, is something we accomplish in cooperation with Lab Vlieland, the Dutch Forestry Commission and a number of designers and engineers.
How?
Groundfridges for fish-bars and beer-cooling facilities
Outdoor stoves where you can prepare your own meal
Dutchtubs filled with salt water, heated by fires from driftwood or locally cut timber
Energy from wind and sun for lighting and music
Sand landscapes that offer privacy and shelter from the wind


 Stairworks

The goal of this renovation was to replace four external staircases of a 50 year old apartment building next to Cheltenham Beach in Devonport, Auckland. We went to have a look at the stairs and soon realised they were on the verge of collapsing due to advanced corrosion in both the steel stringers and the concrete tread reinforcements.
As the stairs were the only access for some of the apartments, we decided to do the work in stages to lessen the impact for the residents. Initially, we removed the balustrade and erected temporary barriers, as well as provided temporary treads to replace the most dangerous and broken ones.
We were asked to make the new stairs as close to the original ones as possible. In order to achieve this, we chose to renovate the existing balustrade, and took samples of the broken treads to a concrete paving specialist for the closest match.
The frame of the stairs, all the concrete treads, and the landings needed to be replaced entirely, so we fabricated four new stairs in more robust material. We also made sure there were no areas for water to pool, which future proofed them for the next 50 years.
Finally, when it came to the installation, we removed the old stairs and installed each new staircase with the refurbished balustrade in a single day to ensure the residents could access their homes when they got home from work.
 Weltevree
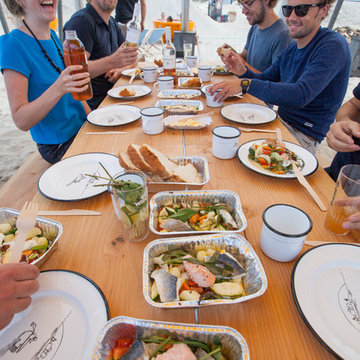
The Beach Garden was a temporary self-sustaining settlement. The intelligent combination of products, the elements, and use of the elements, is something we accomplish in cooperation with Lab Vlieland, the Dutch Forestry Commission and a number of designers and engineers.
How?
Groundfridges for fish-bars and beer-cooling facilities
Outdoor stoves where you can prepare your own meal
Dutchtubs filled with salt water, heated by fires from driftwood or locally cut timber
Energy from wind and sun for lighting and music
Sand landscapes that offer privacy and shelter from the wind
 Janvrin & Co.
This tiny 50 sq. foot nursery was created with a temporary wall in a rental apartment in NYC, NY. Instead of putting up a simple temporary wall it was designed with open storage and space to tuck away a changing table.
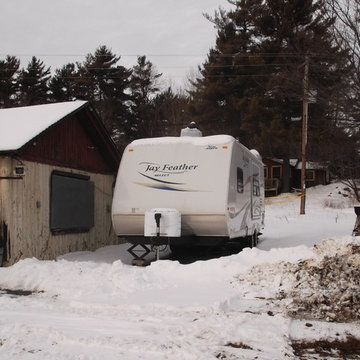
 ecofitter / Environmental Health Consulting Inc.
Temporary winter living
Mountain style home design photo in Other
Mountain style home design photo in Other
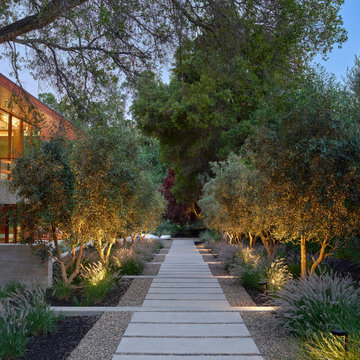

 apartmentjeanie
Originally used as a landing space which was too far away from the front door and was severely under utilized. Since this is a rental apartment, I used temporary vinyl adhesive wallpaper and created a handbag wall for the busy career woman. The handbags were previously stored on a shelf too high for the petite resident in a bedroom closet. photo: Rikki Snyder
20