
Search results for "Temporary" in Home Design Ideas
 Rinaldi Designs Inc.
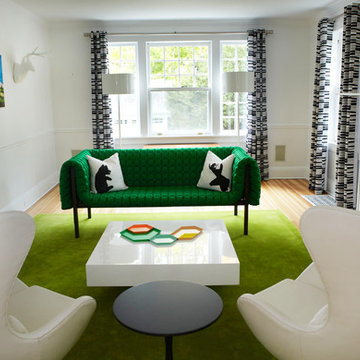
Living room - mid-sized contemporary enclosed and formal medium tone wood floor and brown floor living room idea in New York with white walls, a standard fireplace, a tile fireplace and no tv

Enclosed kitchen - mid-sized traditional enclosed kitchen idea in Other with flat-panel cabinets, white cabinets, tile countertops, yellow backsplash, an undermount sink and stainless steel appliances
 Kimball Starr Interior Design

Retracting opaque sliding walls with an open convertible Murphy bed on the left wall, allowing for more living space. In front, a Moroccan metal table functions as a portable side table. The guest bedroom wall separates the open-plan dining space featuring mid-century modern dining table and chairs in coordinating striped colors from the larger loft living area.
Find the right local pro for your project

 Peabody's Interiors
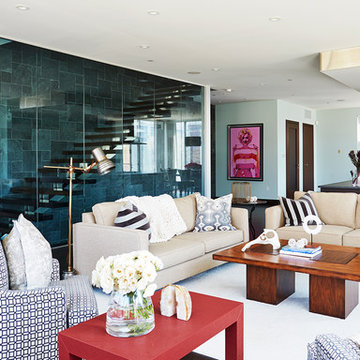
With the husband’s business requiring a temporary move to Milwaukee, these homeowners were looking to fully furnish and stylize their rental condo to be as comfortable as possible during their time in the city. Throw pillows and blankets make the space cozy enough for the couple to relax evenings after work, while functional and stylish accessories give the condo a lived-in quality that was perfect for hosting family and work gatherings.

 kitHAUS
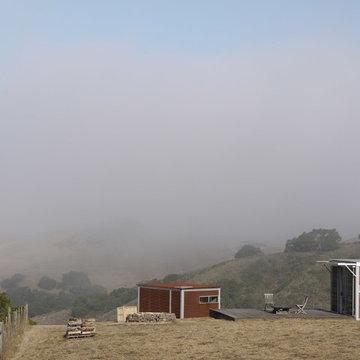
A k3 and k4 meet ocean fog.
Example of a small minimalist brown one-story wood flat roof design in San Luis Obispo
Example of a small minimalist brown one-story wood flat roof design in San Luis Obispo
 Kim Scodro Interiors
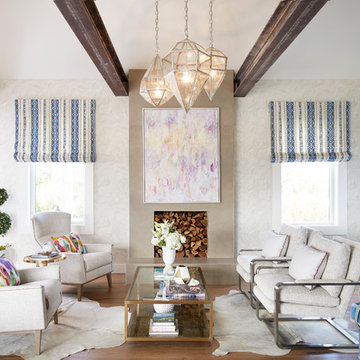
Living room - transitional formal and open concept medium tone wood floor living room idea in Chicago with beige walls

 Amanda Lantz Interiors
Designed by Interior Designer, A. Lantz Design, this Lake Charlevoix project was featured on the cover of Traditional Home magazine!
Located in the lower level of the home, just steps away from the family room and rec room is this darling children's play area. The space is located in a bump out and underneatht he stairs. We looked at the space and knew exactly what we wanted to do! We partnered with a local artist to create a rustic, whimsical, camping mural in the space. We filled the space with camp-themed toys like a tent, firepit, grill & faux food, book shelf, and canoe. Adults can be enjoying the big game in the family room while children are in sight and "roasting s'mores" by the "fire".
 fabricport.com

Large eclectic kids' dark wood floor bathroom photo in Dublin with blue cabinets, blue walls, a vessel sink and recessed-panel cabinets
 Caela McKeever
Photo: Caela McKeever © 2015 Houzz
Example of a transitional home design design in Seattle
Example of a transitional home design design in Seattle


Inspiration for a coastal guest carpeted and gray floor bedroom remodel in San Diego with white walls

 Tami Stephens

With the husband’s business requiring a temporary move to Milwaukee, these homeowners were looking to fully furnish and stylize their rental condo to be as comfortable as possible during their time in the city. Throw pillows and blankets make the space cozy enough for the couple to relax evenings after work, while functional and stylish accessories give the condo a lived-in quality that was perfect for hosting family and work gatherings.
 Noelle Johnson Landscape Consulting
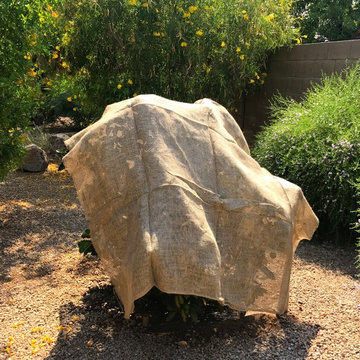
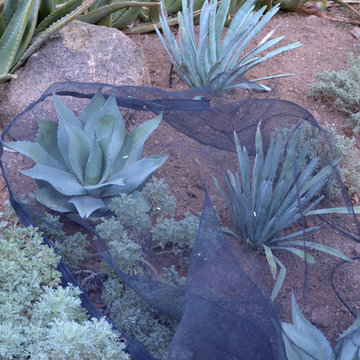
Shade cloth helps provide protection from the damaging effects of a heat wave for these agave.
This is an example of a landscaping in Other.
This is an example of a landscaping in Other.
 Casart Coverings
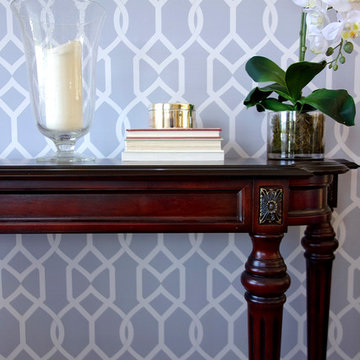
Example of a custom-printed Groovy Gate pattern that celebrates an easy, elegant and everyday style with fresh geometric designs. Printed as a custom project on Casart repositionable, temporary and reusable wallcovering for everyday use.
 Hado Photo
Photo: Ryan Hicks © 2018 Houzz
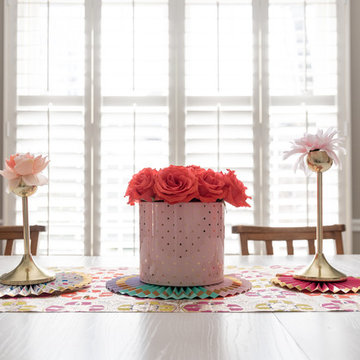
Inspiration for a transitional dining room remodel in DC Metro
Inspiration for a transitional dining room remodel in DC Metro
 Noelle Johnson Landscape Consulting
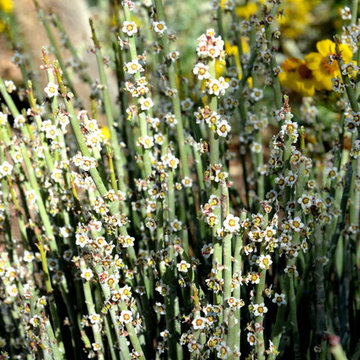
Candelilla (Euphorbia antisyphilitica)
Inspiration for a landscaping in Other.
Inspiration for a landscaping in Other.
17