
Search results for "Tempted" in Home Design Ideas

 DesignbyRuchi

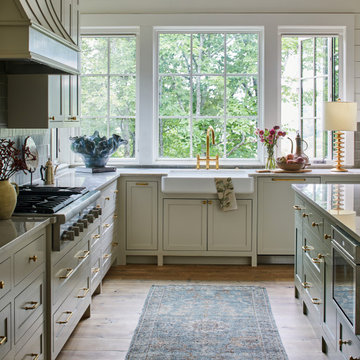
This kitchen as dated and ugly. I tend to not use strong words for any space, but there is no other way to describe the befores of this space. I cleaned it all up to start with while seeing some of the bones I wanted to use. I added a massive new island, making room for a wine fridge and a microwave. I created a new ceiling plan with recessed lighting and while it was tempting to do island pendants, my vision was to keep the view unobstructed.
This wide angle shot of the kitchen from the island show the movement and flow as you would work in the space.

Find the right local pro for your project
 Redstart Construction, Inc.
Picture Perfect House

Example of a mid-sized transitional single-wall dark wood floor and brown floor open concept kitchen design in Chicago with white cabinets, quartz countertops, white backsplash, stainless steel appliances, an island, white countertops, a farmhouse sink, shaker cabinets and glass tile backsplash
Example of a mid-sized transitional single-wall dark wood floor and brown floor open concept kitchen design in Chicago with white cabinets, quartz countertops, white backsplash, stainless steel appliances, an island, white countertops, a farmhouse sink, shaker cabinets and glass tile backsplash
 Thompson Remodeling

The owners of this farmhouse were tempted to sell their home and move to Florida. They decided they would stay if they could remodel to accommodate main floor living with a new master suite and an enlarged family room. A design with three additions enabled us to make all the changes they requested.
One addition created the master suite, the second was a five-foot bump out in the family room, and the third is a breezeway addition connecting the garage to the main house.
Special features include a master bath with a no-threshold shower and floating vanity. Windows are strategically placed throughout to allow views to the outdoor swimming pool.

 Furnituredotcom
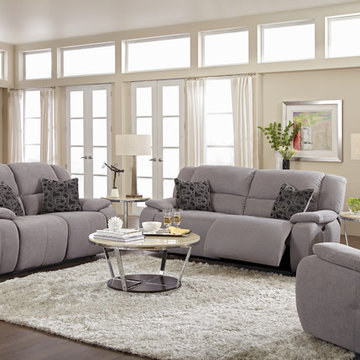
A Tempting Fate. Comfort and relaxation are in the cards with the Fortuna Gray collection. Deep cushioning and ultra-plush microfiber combine to create your own personal sanctuary from the stresses of everyday life. Channel-tufted back cushions and overstuffed pillowtop arms provide indulgent support that is enhanced by cozy curves that will cradle you perfectly. With textured chenille accent pillows, dual power recliners and a supportive pad-over-chaise design, you're destined to feel right at home. (Note: product availability may differ by zip code)
 Mobili Mobel
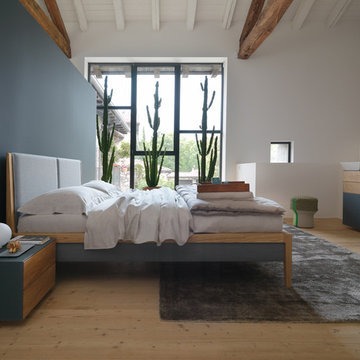
Mylon bed with wooden bed sides and upholstered headboard by Team 7
The sophisticated interplay of different materials on the sides of the bed gives our Mylon bed its lofty and tempting appearance. The version with the delicate upholstered headboard in fabric or leather moves the fine wood construction even more into the spotlight. The cover of the upholstered headboard and the bed sides are removable – for easy cleaning as well as a change of material or colour. You can also design your Mylon bed to have a headboard made of solid wood slats. Its counterpart, the optional footboard, is just as beautiful. As an alternative to leather or fabric, you can also design your Mylon bed with sides made of pure solid wood.
 PlusObject
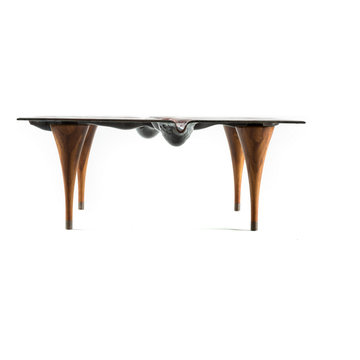
A distinctive fusion of a glass masterpiece and a refined table, the Mars Table seamlessly marries these two elements into a single entity. Its tabletop, reminiscent of the enigmatic Martian landscape, beckons with an irresistible tactile allure, tempting one's fingers to explore its fantasy-inspired contours, evoking thoughts of life's impermanence and unpredictability.
 DesignbyRuchi

This kitchen as dated and ugly. I tend to not use strong words for any space, but there is no other way to describe the befores of this space. I cleaned it all up to start with while seeing some of the bones I wanted to use. I added a massive new island, making room for a wine fridge and a microwave. I created a new ceiling plan with recessed lighting and while it was tempting to do island pendants, my vision was to keep the view unobstructed.
Here we get a view of the entry foyer beyond the kitchen with new custom doors.
 PlusObject
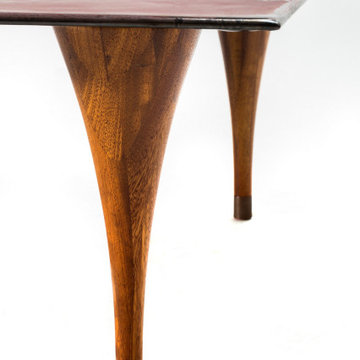
A distinctive fusion of a glass masterpiece and a refined table, the Mars Table seamlessly marries these two elements into a single entity. Its tabletop, reminiscent of the enigmatic Martian landscape, beckons with an irresistible tactile allure, tempting one's fingers to explore its fantasy-inspired contours, evoking thoughts of life's impermanence and unpredictability.
 PlusObject
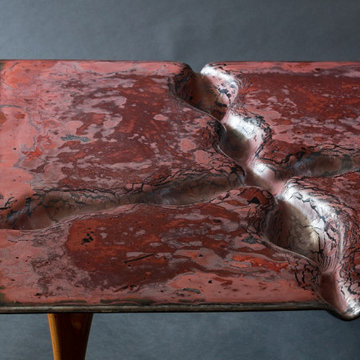
A distinctive fusion of a glass masterpiece and a refined table, the Mars Table seamlessly marries these two elements into a single entity. Its tabletop, reminiscent of the enigmatic Martian landscape, beckons with an irresistible tactile allure, tempting one's fingers to explore its fantasy-inspired contours, evoking thoughts of life's impermanence and unpredictability.
 PlusObject
A distinctive fusion of a glass masterpiece and a refined table, the Mars Table seamlessly marries these two elements into a single entity. Its tabletop, reminiscent of the enigmatic Martian landscape, beckons with an irresistible tactile allure, tempting one's fingers to explore its fantasy-inspired contours, evoking thoughts of life's impermanence and unpredictability.
 Aneka Interiors Inc.
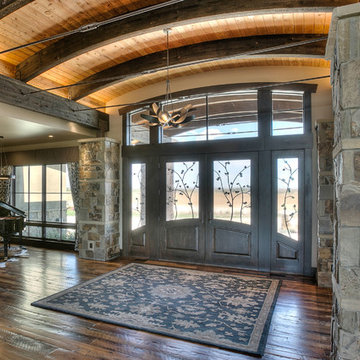
Example of a huge mountain style medium tone wood floor front door design in Denver with beige walls and a dark wood front door
 Thompson Remodeling

The owners of this farmhouse were tempted to sell their home and move to Florida. They decided they would stay if they could remodel to accommodate main floor living with a new master suite and an enlarged family room. A design with three additions enabled us to make all the changes they requested.
One addition created the master suite, the second was a five-foot bump out in the family room, and the third is a breezeway addition connecting the garage to the main house.
Special features include a master bath with a no-threshold shower and floating vanity. Windows are strategically placed throughout to allow views to the outdoor swimming pool.
 Collins DuPont Design Group
Interior Design by Sherri DuPont
Photography by Lori Hamilton
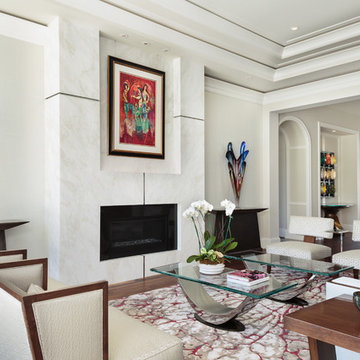
Living room - large transitional formal medium tone wood floor and brown floor living room idea in Miami with a standard fireplace, a stone fireplace and beige walls
Living room - large transitional formal medium tone wood floor and brown floor living room idea in Miami with a standard fireplace, a stone fireplace and beige walls
 PlusObject
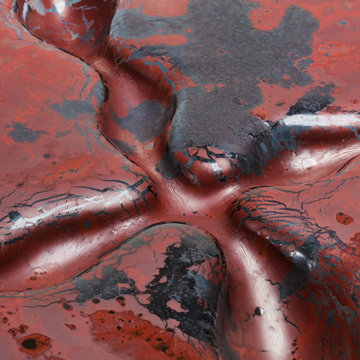
A distinctive fusion of a glass masterpiece and a refined table, the Mars Table seamlessly marries these two elements into a single entity. Its tabletop, reminiscent of the enigmatic Martian landscape, beckons with an irresistible tactile allure, tempting one's fingers to explore its fantasy-inspired contours, evoking thoughts of life's impermanence and unpredictability.

Photo: cba_inc, via Flickr, licensed under Creative Commons Attribution-NoDerivs 2.0 Generic
Cleome serrulata / Rocky Mountain Beeplant
 Rufty Custom Built Homes and Remodeling

Custom home built by Rufty Homes, named top custom builder by the Triangle Business Journal for the past six years. Photo credit: Jim Sink.
Large transitional galley dedicated laundry room photo in Raleigh with an undermount sink, recessed-panel cabinets, white cabinets, gray walls and a side-by-side washer/dryer
Large transitional galley dedicated laundry room photo in Raleigh with an undermount sink, recessed-panel cabinets, white cabinets, gray walls and a side-by-side washer/dryer
 PlusObject
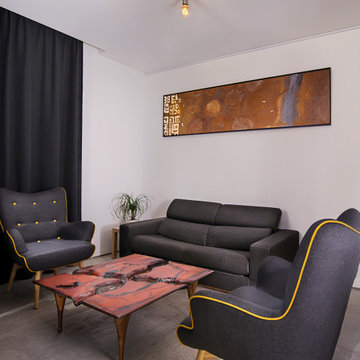
A distinctive fusion of a glass masterpiece and a refined table, the Mars Table seamlessly marries these two elements into a single entity. Its tabletop, reminiscent of the enigmatic Martian landscape, beckons with an irresistible tactile allure, tempting one's fingers to explore its fantasy-inspired contours, evoking thoughts of life's impermanence and unpredictability.
20