
Search results for "Tempted" in Home Design Ideas
 The Tailored Closet & PremierGarage of Greater DC
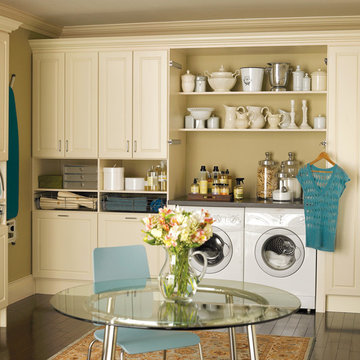
Utility room - mid-sized traditional single-wall dark wood floor utility room idea in DC Metro with white cabinets, solid surface countertops, beige walls, a side-by-side washer/dryer and raised-panel cabinets
 Ethan Allen Design Center - Skokie
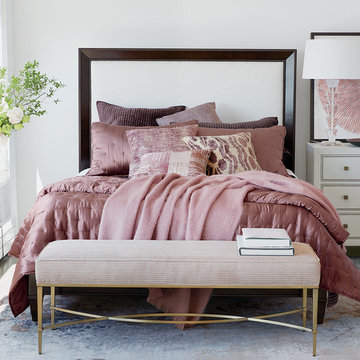
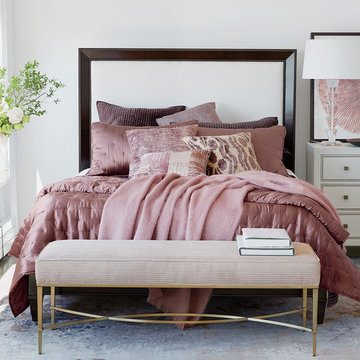
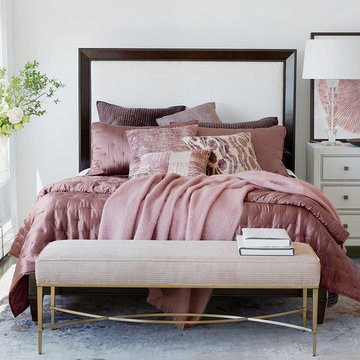
Add this to your list of top dusky pink bedroom ideas! The Andover low upholstered bed echoes the simple glamour of Hollywood Regency style with a sleek low profile and dramatic Indonesian mahogany bed frame—but it’s the bold blush accents that make this Hollywood glamour bedroom so gorgeous. Posh bedding in silk, velvet, and cotton sateen, in shades of pink, create an alluring fashion moment, while the upholstered Sidney bench and Pink Blossom Fan artwork carry the tempting color theme throughout the room.
 dreamdoctor
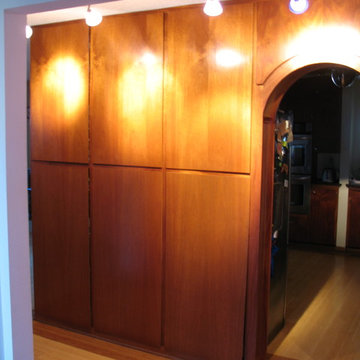
Original doors - grain as not particularly inspiring like the grain in the kitchen. The plywood was not stable and kept moving with humidity changes.
I would have been tempted to replace the wood with similar but the company that sold it to me assured me they have never carried it. A little frustrating since the cabinet guy I was working with had not ordered what I needed plus 25% as I requested.
Mark Clipsham
Find the right local pro for your project
 Ethan Allen Design Center - Schaumburg
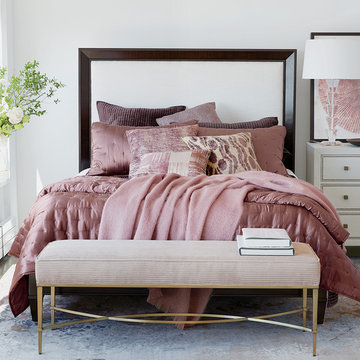
Add this to your list of top dusky pink bedroom ideas! The Andover low upholstered bed echoes the simple glamour of Hollywood Regency style with a sleek low profile and dramatic Indonesian mahogany bed frame—but it’s the bold blush accents that make this Hollywood glamour bedroom so gorgeous. Posh bedding in silk, velvet, and cotton sateen, in shades of pink, create an alluring fashion moment, while the upholstered Sidney bench and Pink Blossom Fan artwork carry the tempting color theme throughout the room.
 Ethan Allen Design Center - Corte Madera
Add this to your list of top dusky pink bedroom ideas! The Andover low upholstered bed echoes the simple glamour of Hollywood Regency style with a sleek low profile and dramatic Indonesian mahogany bed frame—but it’s the bold blush accents that make this Hollywood glamour bedroom so gorgeous. Posh bedding in silk, velvet, and cotton sateen, in shades of pink, create an alluring fashion moment, while the upholstered Sidney bench and Pink Blossom Fan artwork carry the tempting color theme throughout the room.
 Ethan Allen Design Center - Naperville
Add this to your list of top dusky pink bedroom ideas! The Andover low upholstered bed echoes the simple glamour of Hollywood Regency style with a sleek low profile and dramatic Indonesian mahogany bed frame—but it’s the bold blush accents that make this Hollywood glamour bedroom so gorgeous. Posh bedding in silk, velvet, and cotton sateen, in shades of pink, create an alluring fashion moment, while the upholstered Sidney bench and Pink Blossom Fan artwork carry the tempting color theme throughout the room.
 Massucco Warner Miller Interior Design
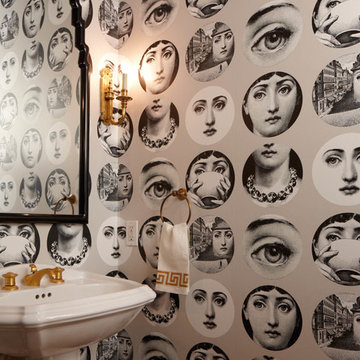
Powder room - transitional powder room idea in Seattle with a pedestal sink and gray walls
 Toledo Geller
Jacob Snavely
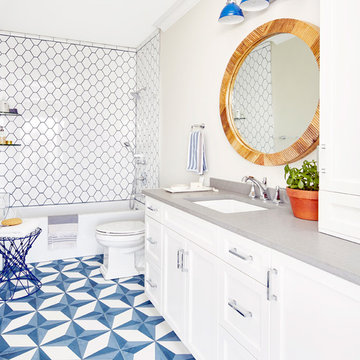
Alcove bathtub - coastal white tile cement tile floor and multicolored floor alcove bathtub idea in New York with shaker cabinets, white cabinets, beige walls, an undermount sink and gray countertops
Alcove bathtub - coastal white tile cement tile floor and multicolored floor alcove bathtub idea in New York with shaker cabinets, white cabinets, beige walls, an undermount sink and gray countertops
 Betz Pools Limited
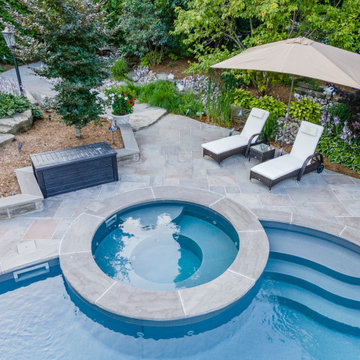
One of the recreational highlights of this pool is the 7.5’ custom vinyl spa. It can easily accommodate eight bathers, each with their own powerful massaging spa jet. The pool’s adjoining custom walk-in steps make it temptingly easy for bathers to switch between pool and spa.
 Partridge Fine Landscapes Ltd.
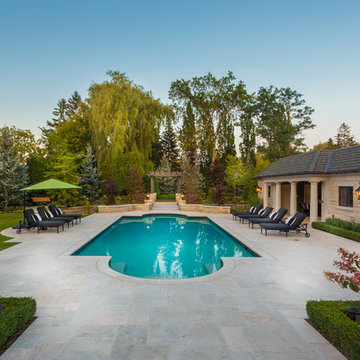
From the crystalline surface of the water in the pool to the winding path across the swale and through the foliage, this property has much to discover. Each element of this one-of-a-kind landscape design causes your eye to linger while tempting you to explore further. Relaxation and luxury are worked into each area of Juergen’s vision from the cabana to the pavilion. Lighting features bathe the property in a soft glow as the sun begins to set and the scent of a barbequed meal cooked in the outdoor cooking area reaches your nose. And, as you relax in the privacy of the spa looking out at the expansive patio, you experience unparalleled peace.
 Artistic Garden Designs

Welcome to our stunning San Mateo, CA backyard, featuring a captivating and expansive slope. At first glance, it may seem like a challenge, tempting you to consider a complete demolition. However, with the keen eye of our expert and creative designers, we have ingeniously harnessed the existing lines of the slope to breathe new life into this space, resulting in a remarkable transformation that is sure to captivate. Explore the fascinating contours and unique shape of our redesigned backyard, showcasing the artistry and innovation that can be achieved when working with nature's own canvas. Get ready to be inspired by the incredible possibilities that lie within this mesmerizing landscape.

Example of a large danish master white tile corner bathtub design with white cabinets, a one-piece toilet, white walls, a drop-in sink, tile countertops and flat-panel cabinets
 Thompson Remodeling
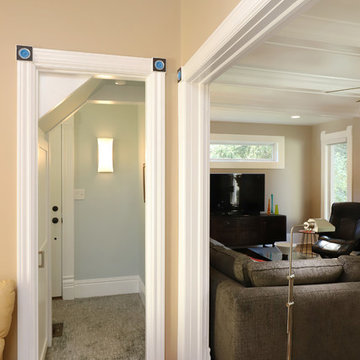
The owners of this farmhouse were tempted to sell their home and move to Florida. They decided they would stay if they could remodel to accommodate main floor living with a new master suite and an enlarged family room. A design with three additions enabled us to make all the changes they requested.
One addition created the master suite, the second was a five-foot bump out in the family room, and the third is a breezeway addition connecting the garage to the main house.
Special features include a master bath with a no-threshold shower and floating vanity. Windows are strategically placed throughout to allow views to the outdoor swimming pool.
 Grandin Road
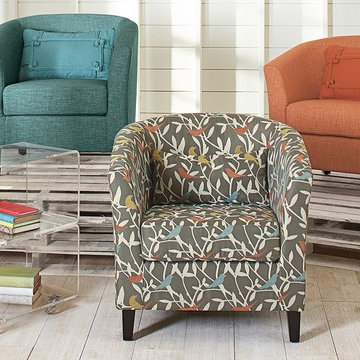
Curl up with a good book, and make the Camryn Collection the heart of your reading nook. The graceful curve of this chair gives you comfortable support; add the ottoman, and you may be tempted to nap here! Choose from a variety of designer fabrics.
 Mayflower Construction Group
It’s giving luxurious vibe and offers an extravagant experience ✨✨✨
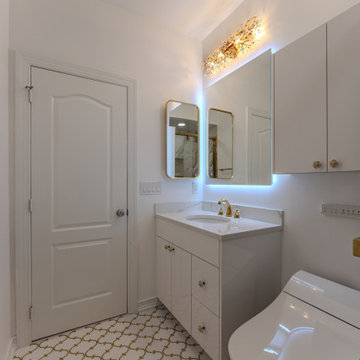
Who wouldn't be tempted to enjoy a luxurious spa-like retreat when entering this newly renovated bathroom? The pristine mosaic tiles, paired with a quartz countertop and a touch of elegance from the gold leaf crystal bath light, truly elevate the bathroom's beauty.
The palette effortlessly blends natural marble subway tiles with vibrant brass fixtures. It's like stepping into a glamorous sanctuary!
Contact us for remodel! We’re happy to help!
https://mayflowerva.com/15-minute-phone-consultation/
info@mayflowerva.com
(703) 388.9088
#bathroom #bathroomremodel #bathroomrenovation #Vienna #VA #dmv
 Mayflower Construction Group
It’s giving luxurious vibe and offers an extravagant experience ✨✨✨
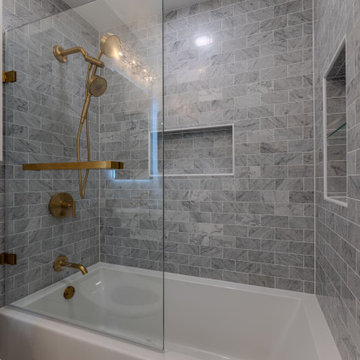
Who wouldn't be tempted to enjoy a luxurious spa-like retreat when entering this newly renovated bathroom? The pristine mosaic tiles, paired with a quartz countertop and a touch of elegance from the gold leaf crystal bath light, truly elevate the bathroom's beauty.
The palette effortlessly blends natural marble subway tiles with vibrant brass fixtures. It's like stepping into a glamorous sanctuary!
Contact us for remodel! We’re happy to help!
https://mayflowerva.com/15-minute-phone-consultation/
info@mayflowerva.com
(703) 388.9088
#bathroom #bathroomremodel #bathroomrenovation #Vienna #VA #dmv
 Thompson Remodeling

The owners of this farmhouse were tempted to sell their home and move to Florida. They decided they would stay if they could remodel to accommodate main floor living with a new master suite and an enlarged family room. A design with three additions enabled us to make all the changes they requested.
One addition created the master suite, the second was a five-foot bump out in the family room, and the third is a breezeway addition connecting the garage to the main house.
Special features include a master bath with a no-threshold shower and floating vanity. Windows are strategically placed throughout to allow views to the outdoor swimming pool.
 Norman Sanchez Architecture

Home sweeter home. The front entry was re-configured to replace an extraneous door with a window onto the dining room.
Traditional beige exterior home idea in San Francisco
Traditional beige exterior home idea in San Francisco
 DesignbyRuchi

This kitchen as dated and ugly. I tend to not use strong words for any space, but there is no other way to describe the befores of this space. I cleaned it all up to start with while seeing some of the bones I wanted to use. I added a massive new island, making room for a wine fridge and a microwave. I created a new ceiling plan with recessed lighting and while it was tempting to do island pendants, my vision was to keep the view unobstructed.
 NORTH STAR KITCHENS
Builder: John Kraemer & Sons
Photography: Landmark Photography
Home & Interior Design: Tom Rauscher
Cabinetry: North Star Kitchens

Trendy open concept porcelain tile living room photo in Minneapolis with an undermount sink, flat-panel cabinets, medium tone wood cabinets, glass countertops, glass sheet backsplash and a bar
Trendy open concept porcelain tile living room photo in Minneapolis with an undermount sink, flat-panel cabinets, medium tone wood cabinets, glass countertops, glass sheet backsplash and a bar
17