
Search results for "Tempted" in Home Design Ideas


 Cassy Young Decorating Den Interiors Athens GA
Living room - large transitional medium tone wood floor and brown floor living room idea in Atlanta with beige walls, a standard fireplace, a plaster fireplace and a wall-mounted tv
 User
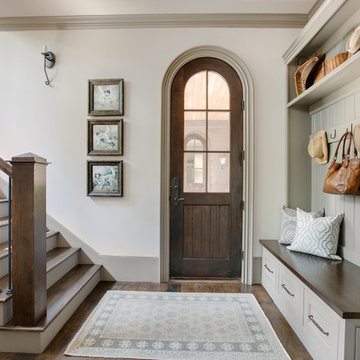
UserEven the side entry of this stately mountain home provides a peek at its sophisticated, traditional style.
Ivory plaster walls and ceiling frame the room, which has been trimmed in rich grey. Built-in cabinets in the same gray offer a spot to put on shoes, drop bags or stash essential items. Hats, coats and umbrellas can be hung on iron hooks that coordinate with the drawer hardware. Walnut-stained hardwood flooring climbs the stairs leading the way to the second level. The handrail and chunky newel are stained the same rich dark brown as the entry’s door and bench seat top. Iron balusters coordinate with the wall sconce providing depth and contrast. A round window at the landing punches light into the staircase and tempts a quick look. Topping the floors is a flat weave rug in a palette of almond, charcoal and beige. The rug softens the space as do the aqua, cream, taupe and ecru graphic print throw pillows. A trio of framed hunting dog paintings brings pops of turquoise and is a reminder of the natural views just outside.
Find the right local pro for your project



 Pearl Remodeling

(After Shot) Vaulted living room and kitchen ceiling with exposed beams, and Tongue and Groove (t&g) ceiling planks. New set of french doors to give the room the idea that it is bigger. Brand new butcher block island and countertops, and exposed hardwood floors. Huge windows to bring in the natural light and to feel the open space. Brand new recessed lightings to give the room a much better ambiance and a set of stainless steel peandant lights for that clean finish.
 HomeTech Renovations, Inc.
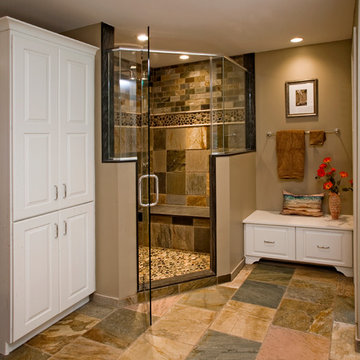
This custom frameless glass shower angle is a key feature of the bathroom. Designed with a custom surround, it is lined with the natural clefted slate from the flooring, and provides an island stone pebble inset boarder to match the shower floor. We also see a tall linen closet in classic white paint to match the bench and vanity cabinets.
 GOODFELLAS CONSTRUCTION

Beautiful new remodeled kitchen with brown counter tops, and vita maple wood cabinets.
Enclosed kitchen - mid-sized transitional galley medium tone wood floor and brown floor enclosed kitchen idea in Los Angeles with a double-bowl sink, shaker cabinets, white cabinets, solid surface countertops, stainless steel appliances, two islands and multicolored backsplash
Enclosed kitchen - mid-sized transitional galley medium tone wood floor and brown floor enclosed kitchen idea in Los Angeles with a double-bowl sink, shaker cabinets, white cabinets, solid surface countertops, stainless steel appliances, two islands and multicolored backsplash

 Studio M Interiors
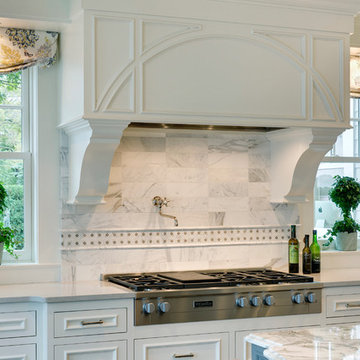
Mid-sized elegant l-shaped dark wood floor and brown floor open concept kitchen photo in Minneapolis with an undermount sink, recessed-panel cabinets, white cabinets, marble countertops, white backsplash, marble backsplash, stainless steel appliances, an island and white countertops
 Noelle Johnson Landscape Consulting

A photo taken of a totem pole cactus (Lophocereus schottii Monstrose)
Example of a southwest home design design in Phoenix
Example of a southwest home design design in Phoenix
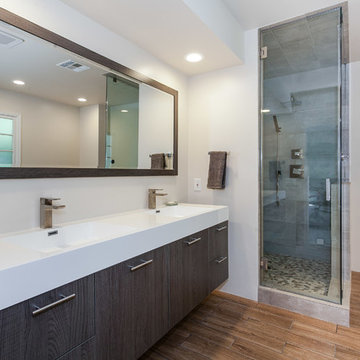 Pearl Remodeling
Mid-sized minimalist master white tile, porcelain tile and beige tile porcelain tile freestanding bathtub photo in Los Angeles with flat-panel cabinets, a two-piece toilet, white walls, an integrated sink, quartzite countertops and gray cabinets

 INSPIRED KITCHEN DESIGN
Busy with a new home, working full-time and raising a young child, Elaine knew her large, white kitchen required a team effort.
Luckily, she researched examples of all-white kitchen designs as inspiration.
“I knew what I wanted my kitchen to look like, but I needed more customization and ideas for the space that would appeal to my aesthetics as well as our busy lifestyle,” she says.
Therefore, she recruited IKD’s design team.
“I wanted someone who had lots of experience designing IKEA kitchens. IKD fit the bill after seeing the results of their work online from past customers. They had the experience and knowledge to manage all the finer details of the IKEA kitchen options. IKD helped me focus on the big picture by helping my stay organized and keep my sanity!”
She adds that initially she was tempted to do the install herself, but knew she didn’t have time.
“Although I’m handy, I worried that it would take me twice as long because I would have to figure out how to install it first. I ultimately went with IKEA’s installers. IKEA’s installers were extremely professional and did an excellent job,” she says.
This was a good choice as the installation for her IKEA kitchen – particularly with its minimalist kitchen theme – faced a few unique obstacles.
“It was tricky trying to coordinate everything; from ordering the new appliances, scheduling the kitchen installers and [coordinating with] my general contractor who did the electrical and plumbing. It was rather time consuming and nerve-wracking,” she says.
She adds that the installers were able to customize all cabinets and pieces to fit around the appliances for a seamless look.
“They made the installation seem easy but it was definitely not,” she says.

 NOB
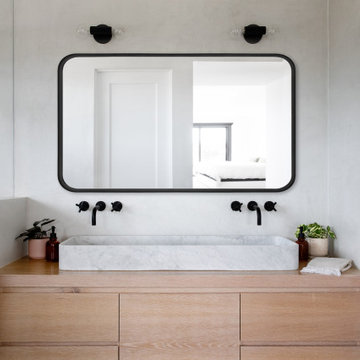
NOBWall to wall Master Bathroom with Modern Tadelakt plaster Installed over lathe & plaster brown coat. Finish in Satin sealer.
Bathroom - large modern master single-sink bathroom idea in San Diego with a built-in vanity
Bathroom - large modern master single-sink bathroom idea in San Diego with a built-in vanity
 Rylex Custom Cabinetry and Closets

Closed storage cabinets are the perfect solution for plumbing or electrical supplies, small items or liquid containers. Keeping hazardous paints, solvents or power tools out of sight also makes them less tempting to young children. Installing a cabinet door lock adds another layer of protection and provides peace of mind when you are away from home.
Margaret Ferrec
 Pearl Remodeling
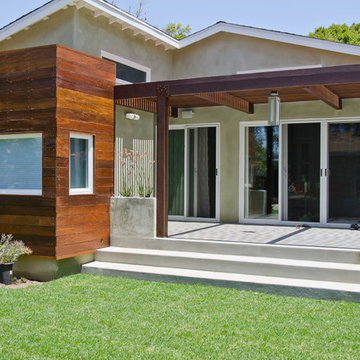
Korbin - Santa Monica room addition
Mid-sized trendy backyard concrete patio photo in Los Angeles with a pergola
Mid-sized trendy backyard concrete patio photo in Los Angeles with a pergola
 Kimmel Studio Architects

Devin Kimmel of Kimmel Studio Architects designed this custom staircase. Note how your eye is tempted to follow the elegant lines of the hand-wrought iron railings.
The staircase complements the also black steel windows. Bluestone flooring completes the ensemble.
 Bezooyen Contracting Inc
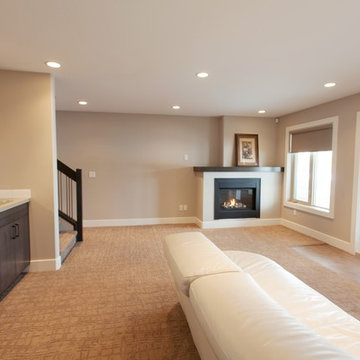
Carpet: Mohawk Horizon Dreamweaver 510 tempting taupe.
Walls: HC172 Revere Pewter Benjamin Moore.
Trim: CC-40 Cloud White Benjamin Moore.
Faucet: Moen 5100 bar faucet.
Mantle: flat plywood, stained maple veneer.
Fireplace: Marquis MQZDV3622 gas fireplace.
Sink: Kindred QSL1816/8 stainless bar sink.
18