
Search results for "Tempting" in Home Design Ideas

 THORCRAFT Custom Kitchens
Inspiration for a large timeless u-shaped light wood floor eat-in kitchen remodel in Minneapolis with an undermount sink, raised-panel cabinets, medium tone wood cabinets, stainless steel appliances, an island, quartz countertops, beige backsplash and stone tile backsplash
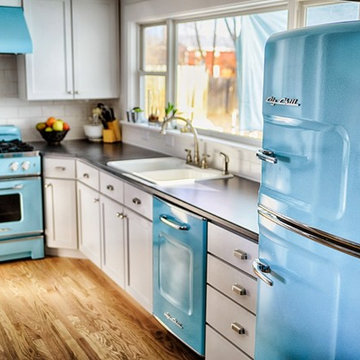
 Big Chill
Big Chill Original Retro Refrigerator, 30" Original Stove with Retro Hood, and Dishwasher in Beach Blue
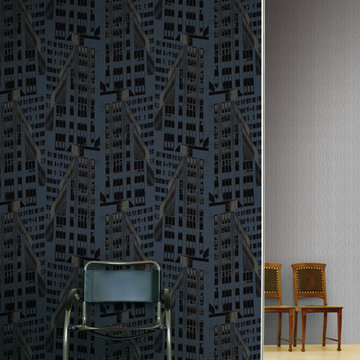
 NewWall
Wallpaper by J&V Italian Design. Available at NewWall.com | Cityscape beckons the downtown crowd with its rounded corners and rows of windows. A tempting canvas for any graffiti-lover.
Find the right local pro for your project

 Jacob Lilley Architects
Greg Premru
Large elegant master gray tile and cement tile slate floor and gray floor bathroom photo in Boston with flat-panel cabinets, medium tone wood cabinets, an undermount tub, white walls, an integrated sink and concrete countertops
Large elegant master gray tile and cement tile slate floor and gray floor bathroom photo in Boston with flat-panel cabinets, medium tone wood cabinets, an undermount tub, white walls, an integrated sink and concrete countertops
 AM Interior Design
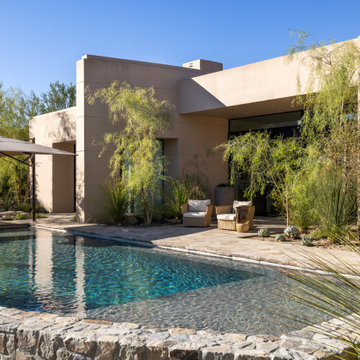
Inspiration for a huge southwestern backyard stone and rectangular natural hot tub remodel in Seattle
 Benjamin Moore
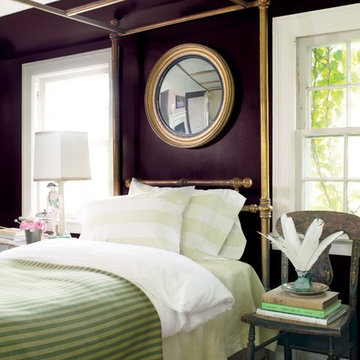
Color Trends 2015 'Tried & True' residential interior featuring windows, brass canopy bed, side chair and mirror. Color A (Walls): Caponata AF-650, Natura, Eggshell. Color B (Trim): Chantilly Lace OC-65, Natura, Semi-Gloss.
 Thompson Remodeling
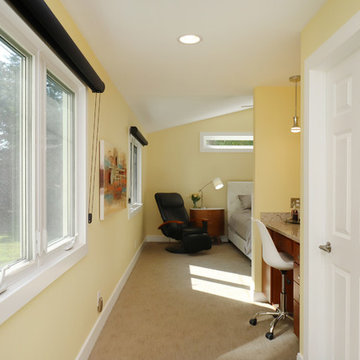
The owners of this farmhouse were tempted to sell their home and move to Florida. They decided they would stay if they could remodel to accommodate main floor living with a new master suite and an enlarged family room. A design with three additions enabled us to make all the changes they requested.
One addition created the master suite, the second was a five-foot bump out in the family room, and the third is a breezeway addition connecting the garage to the main house.
Special features include a master bath with a no-threshold shower and floating vanity. Windows are strategically placed throughout to allow views to the outdoor swimming pool.
 Ethan Allen of Rochester, NY - Eastview Mall
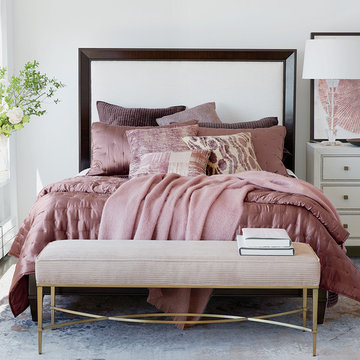
Add this to your list of top dusky pink bedroom ideas! The Andover low upholstered bed echoes the simple glamour of Hollywood Regency style with a sleek low profile and dramatic Indonesian mahogany bed frame—but it’s the bold blush accents that make this Hollywood glamour bedroom so gorgeous. Posh bedding in silk, velvet, and cotton sateen, in shades of pink, create an alluring fashion moment, while the upholstered Sidney bench and Pink Blossom Fan artwork carry the tempting color theme throughout the room.
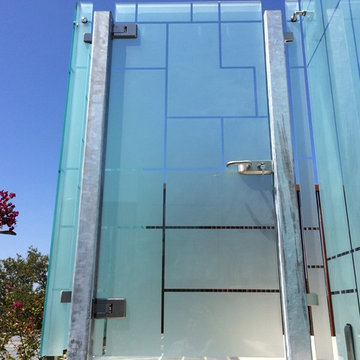
 Sasha Newman Design + Associates
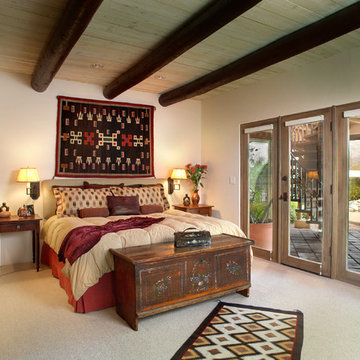
Tempted glass doors leading to the pool deck
This is an example of a modern landscaping in New York.
This is an example of a modern landscaping in New York.
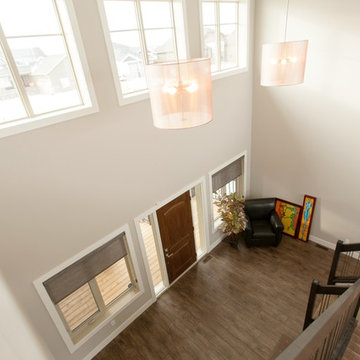
 Bezooyen Contracting Inc
Laminate: Balterio Traditions Sapphire.
Carpet: Mohawk Horizon Dreamweaver 510 tempting taupe.
Stair Nosings: Laminate balterio weathered oak.
Walls: HC172 Revere Pewter Benjamin Moore.
Trim: CC-40 Cloud White Benjamin Moore.
Light: Lustrous steel satin steel WFSH2220-LSSS.
Door: 10 series single door in-swing.
Windows: 700 series omega collection.
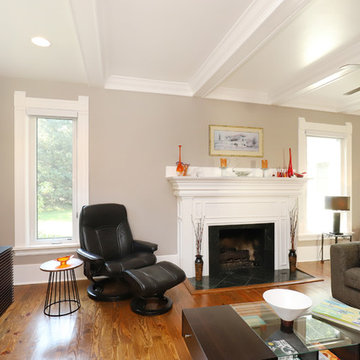 Thompson Remodeling
The owners of this farmhouse were tempted to sell their home and move to Florida. They decided they would stay if they could remodel to accommodate main floor living with a new master suite and an enlarged family room. A design with three additions enabled us to make all the changes they requested.
One addition created the master suite, the second was a five-foot bump out in the family room, and the third is a breezeway addition connecting the garage to the main house.
Special features include a master bath with a no-threshold shower and floating vanity. Windows are strategically placed throughout to allow views to the outdoor swimming pool.

 MAK Design + Build Inc.
Dave Adams Photography
Inspiration for a modern laundry room remodel in Sacramento
Inspiration for a modern laundry room remodel in Sacramento

 Partridge Fine Landscapes Ltd.
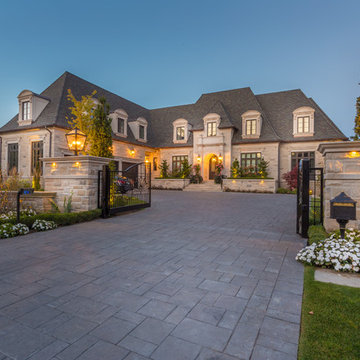
From the crystalline surface of the water in the pool to the winding path across the swale and through the foliage, this property has much to discover. Each element of this one-of-a-kind landscape design causes your eye to linger while tempting you to explore further. Relaxation and luxury are worked into each area of Juergen’s vision from the cabana to the pavilion. Lighting features bathe the property in a soft glow as the sun begins to set and the scent of a barbequed meal cooked in the outdoor cooking area reaches your nose. And, as you relax in the privacy of the spa looking out at the expansive patio, you experience unparalleled peace.

 Landed Interiors
Photography by Lauren Edith Andersen
Example of a mid-sized 1950s master light wood floor bedroom design in San Francisco with white walls
Example of a mid-sized 1950s master light wood floor bedroom design in San Francisco with white walls

 DesignbyRuchi


This kitchen as dated and ugly. I tend to not use strong words for any space, but there is no other way to describe the befores of this space. I cleaned it all up to start with while seeing some of the bones I wanted to use. I added a massive new island, making room for a wine fridge and a microwave. I created a new ceiling plan with recessed lighting and while it was tempting to do island pendants, my vision was to keep the view unobstructed.
This wide angle shot of the kitchen from the island show the movement and flow as you would work in the space.

 Redstart Construction, Inc.
Picture Perfect House
Example of a mid-sized transitional single-wall dark wood floor and brown floor open concept kitchen design in Chicago with white cabinets, quartz countertops, white backsplash, stainless steel appliances, an island, white countertops, a farmhouse sink, shaker cabinets and glass tile backsplash
Example of a mid-sized transitional single-wall dark wood floor and brown floor open concept kitchen design in Chicago with white cabinets, quartz countertops, white backsplash, stainless steel appliances, an island, white countertops, a farmhouse sink, shaker cabinets and glass tile backsplash
 Thompson Remodeling

The owners of this farmhouse were tempted to sell their home and move to Florida. They decided they would stay if they could remodel to accommodate main floor living with a new master suite and an enlarged family room. A design with three additions enabled us to make all the changes they requested.
One addition created the master suite, the second was a five-foot bump out in the family room, and the third is a breezeway addition connecting the garage to the main house.
Special features include a master bath with a no-threshold shower and floating vanity. Windows are strategically placed throughout to allow views to the outdoor swimming pool.
19