
Search results for "Tempting" in Home Design Ideas
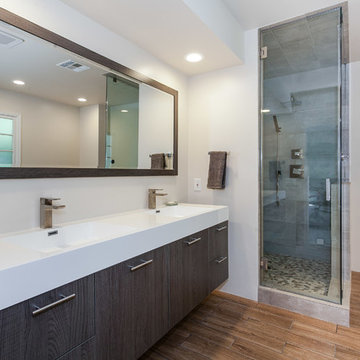
 Pearl Remodeling
Mid-sized minimalist master white tile, porcelain tile and beige tile porcelain tile freestanding bathtub photo in Los Angeles with flat-panel cabinets, a two-piece toilet, white walls, an integrated sink, quartzite countertops and gray cabinets

 Dig Your Garden Landscape Design
With a limited budget, we were able to transform and update this front garden with a new modern pathway, a small patio, and a variety of low-water and low-maintenance plants. I included a selection of plants that provide a variety of heights, colors and textures, such as Goodwin Creek Lavender, New Zealand Wind Grass, Bulbine frutescens 'Hallmark', Euphorbia characias and the ground cover Sedum rupestre 'Angelina' with chartreuse foliage. © Eileen Kelly, Dig Your Garden Landscape Design
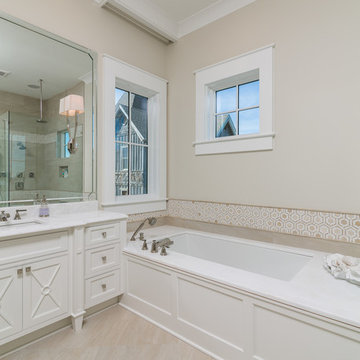
 Dalrymple | Sallis Architecture
Greg Reigler
Inspiration for a large coastal master limestone floor corner shower remodel in Birmingham with recessed-panel cabinets, white cabinets, an undermount tub, a two-piece toilet, beige walls, an undermount sink and marble countertops
Inspiration for a large coastal master limestone floor corner shower remodel in Birmingham with recessed-panel cabinets, white cabinets, an undermount tub, a two-piece toilet, beige walls, an undermount sink and marble countertops
Find the right local pro for your project

Small trendy open concept medium tone wood floor home design photo in New York with a bar, multicolored walls, no fireplace and no tv
 Thompson Remodeling
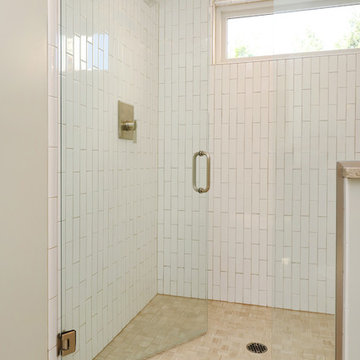
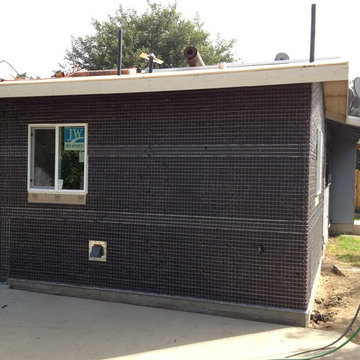
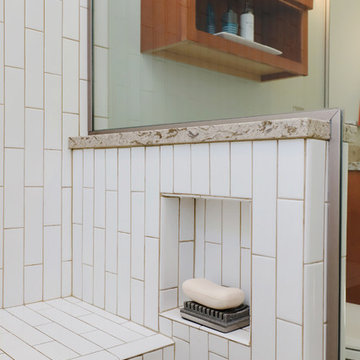
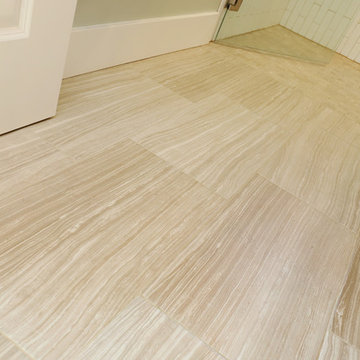
The owners of this farmhouse were tempted to sell their home and move to Florida. They decided they would stay if they could remodel to accommodate main floor living with a new master suite and an enlarged family room. A design with three additions enabled us to make all the changes they requested.
One addition created the master suite, the second was a five-foot bump out in the family room, and the third is a breezeway addition connecting the garage to the main house.
Special features include a master bath with a no-threshold shower and floating vanity. Windows are strategically placed throughout to allow views to the outdoor swimming pool.
 Partridge Fine Landscapes Ltd.
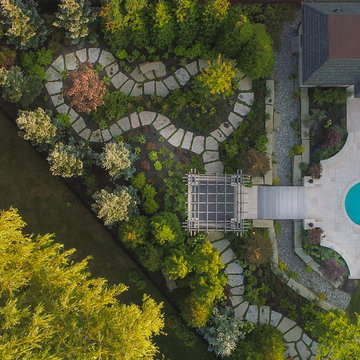
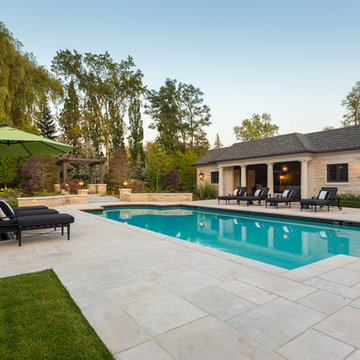
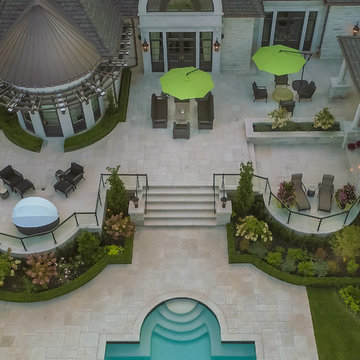
From the crystalline surface of the water in the pool to the winding path across the swale and through the foliage, this property has much to discover. Each element of this one-of-a-kind landscape design causes your eye to linger while tempting you to explore further. Relaxation and luxury are worked into each area of Juergen’s vision from the cabana to the pavilion. Lighting features bathe the property in a soft glow as the sun begins to set and the scent of a barbequed meal cooked in the outdoor cooking area reaches your nose. And, as you relax in the privacy of the spa looking out at the expansive patio, you experience unparalleled peace.
 Studio M Interiors
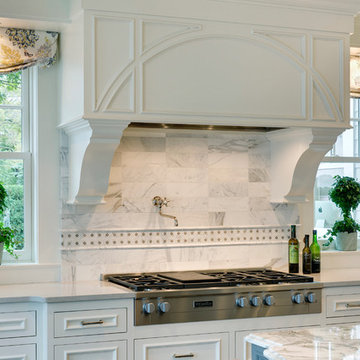
Mid-sized elegant l-shaped dark wood floor and brown floor open concept kitchen photo in Minneapolis with an undermount sink, recessed-panel cabinets, white cabinets, marble countertops, white backsplash, marble backsplash, stainless steel appliances, an island and white countertops

 Partridge Fine Landscapes Ltd.
From the crystalline surface of the water in the pool to the winding path across the swale and through the foliage, this property has much to discover. Each element of this one-of-a-kind landscape design causes your eye to linger while tempting you to explore further. Relaxation and luxury are worked into each area of Juergen’s vision from the cabana to the pavilion. Lighting features bathe the property in a soft glow as the sun begins to set and the scent of a barbequed meal cooked in the outdoor cooking area reaches your nose. And, as you relax in the privacy of the spa looking out at the expansive patio, you experience unparalleled peace.

 Thompson Remodeling
The owners of this farmhouse were tempted to sell their home and move to Florida. They decided they would stay if they could remodel to accommodate main floor living with a new master suite and an enlarged family room. A design with three additions enabled us to make all the changes they requested.
One addition created the master suite, the second was a five-foot bump out in the family room, and the third is a breezeway addition connecting the garage to the main house.
Special features include a master bath with a no-threshold shower and floating vanity. Windows are strategically placed throughout to allow views to the outdoor swimming pool.
![Design Fixation [Faith Provencher]](https://st.hzcdn.com/fimgs/07a3fbf7003fc8b3_6655-w32-h32-b0-p0--.jpg)

 Thompson Remodeling
The owners of this farmhouse were tempted to sell their home and move to Florida. They decided they would stay if they could remodel to accommodate main floor living with a new master suite and an enlarged family room. A design with three additions enabled us to make all the changes they requested.
One addition created the master suite, the second was a five-foot bump out in the family room, and the third is a breezeway addition connecting the garage to the main house.
Special features include a master bath with a no-threshold shower and floating vanity. Windows are strategically placed throughout to allow views to the outdoor swimming pool.
 Partridge Fine Landscapes Ltd.
From the crystalline surface of the water in the pool to the winding path across the swale and through the foliage, this property has much to discover. Each element of this one-of-a-kind landscape design causes your eye to linger while tempting you to explore further. Relaxation and luxury are worked into each area of Juergen’s vision from the cabana to the pavilion. Lighting features bathe the property in a soft glow as the sun begins to set and the scent of a barbequed meal cooked in the outdoor cooking area reaches your nose. And, as you relax in the privacy of the spa looking out at the expansive patio, you experience unparalleled peace.
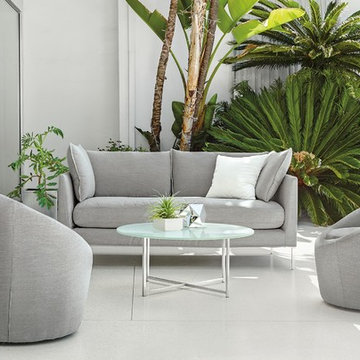
 Room & Board
The Palm outdoor sofa combines weather-proof materials with indoor-worthy design. Open-cell outdoor foam and a marine-grade plywood frame with a built-in drain channel work together to allow water to escape for quick-drying performance. Zippered Sunbrella® cushion covers can be removed for machine washing, along with the frame slipcover which is cleverly attached underneath the sofa for a seamless, tailored look. Flange seams on the back cushions give this modern sofa with tapered aluminum legs a relaxed look. Palm is so comfortable and stylish you’ll be tempted to move it to the living room.
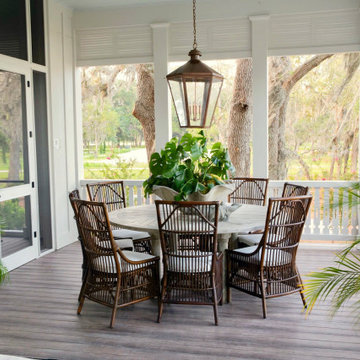

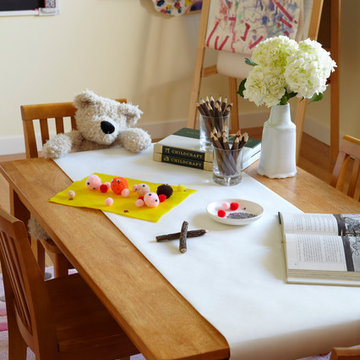
 Robert J. Schroeder Photography
For more information on elements of this design please contact Lilia Fulton of Narrative Interiors: lilia.fulton@gmail.com
Robert J. Schroeder Photography©2012
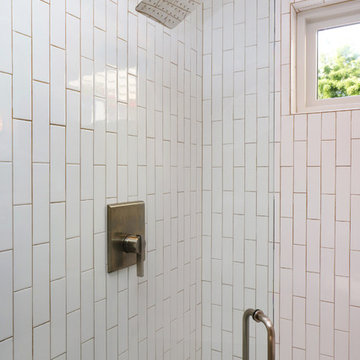 Thompson Remodeling
The owners of this farmhouse were tempted to sell their home and move to Florida. They decided they would stay if they could remodel to accommodate main floor living with a new master suite and an enlarged family room. A design with three additions enabled us to make all the changes they requested.
One addition created the master suite, the second was a five-foot bump out in the family room, and the third is a breezeway addition connecting the garage to the main house.
Special features include a master bath with a no-threshold shower and floating vanity. Windows are strategically placed throughout to allow views to the outdoor swimming pool.
23