
Search results for "Tempting" in Home Design Ideas
 Built By Owner, Inc.
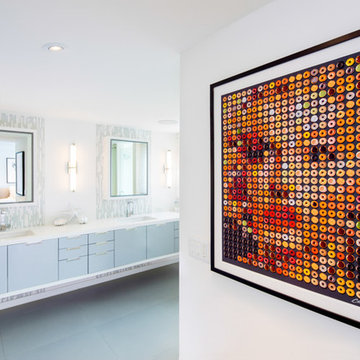
A tempting Candice CMC, Marilyn Donuts photographic arrangement welcomes you into the awe-inspiring master bathroom. Shades of gray and white flow into this bathroom through the custom double-vanity and modern tile design framing the medicine cabinets.
☆Designer: Dawn Causa of Causa Design Group
☆Architect: Ruben D. Bolanos
☆Photography: Stephanie Lavigne Villeneuve
 NiteLites of Jacksonville Outdoor Lighting

Mid-sized transitional backyard tile patio photo in Jacksonville with a fire pit and no cover

Find the right local pro for your project
 Thompson Remodeling

The owners of this farmhouse were tempted to sell their home and move to Florida. They decided they would stay if they could remodel to accommodate main floor living with a new master suite and an enlarged family room. A design with three additions enabled us to make all the changes they requested.
One addition created the master suite, the second was a five-foot bump out in the family room, and the third is a breezeway addition connecting the garage to the main house.
Special features include a master bath with a no-threshold shower and floating vanity. Windows are strategically placed throughout to allow views to the outdoor swimming pool.


 Clio Surfaces
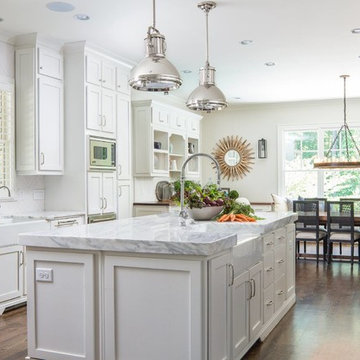
Example of a classic dark wood floor and brown floor eat-in kitchen design in Minneapolis with a farmhouse sink, shaker cabinets, white cabinets, marble countertops, white backsplash, stainless steel appliances, an island and white countertops
 Pearl Remodeling
Korbin - Santa Monica room addition
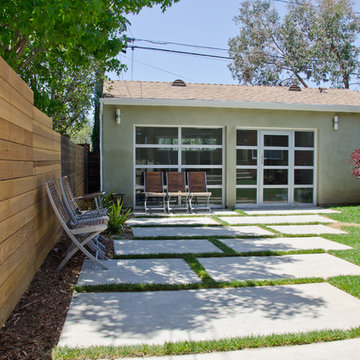
Patio - mid-sized contemporary detached and backyard two-car and concrete patio idea in Los Angeles with a pergola
Patio - mid-sized contemporary detached and backyard two-car and concrete patio idea in Los Angeles with a pergola

 Eco Renovate Pros - Design + Build

Eat-in kitchen - mid-sized transitional u-shaped medium tone wood floor and brown floor eat-in kitchen idea in Los Angeles with a farmhouse sink, shaker cabinets, white cabinets, quartz countertops, white backsplash, subway tile backsplash, stainless steel appliances, an island and white countertops
 Murphy Deesign

This bathroom is a glam/bohemian combination perfectly attuned to the Palm Springs client I was working for. Both modern and vintage pieces marry the style, and make it feel both lived in, AND entirely unique!
Photo Cred: Fred Moser
 QuarterLab Design Build

off the living room is a bathroom shared by tow kids rooms. while the foot print did not change, this bathroom is all new except for the tub. yep its the original 1950s cast iron bath tub in vintage fresh condition.
 Davis Davis Architects

An open stairway with built-in storage and closet underneath gives access to the second floor.
Steven Connelly
Mid-sized trendy painted straight staircase photo in Denver with painted risers
Mid-sized trendy painted straight staircase photo in Denver with painted risers
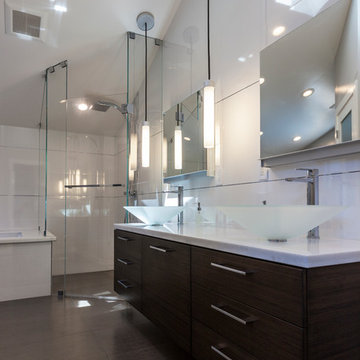
Drop-in bathtub - mid-sized modern master brown tile and porcelain tile porcelain tile drop-in bathtub idea in San Francisco with a vessel sink, marble countertops, white walls, flat-panel cabinets and dark wood cabinets
 Partridge Fine Landscapes Ltd.
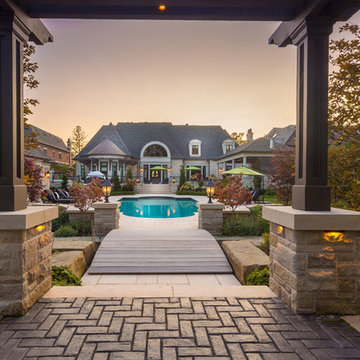
From the crystalline surface of the water in the pool to the winding path across the swale and through the foliage, this property has much to discover. Each element of this one-of-a-kind landscape design causes your eye to linger while tempting you to explore further. Relaxation and luxury are worked into each area of Juergen’s vision from the cabana to the pavilion. Lighting features bathe the property in a soft glow as the sun begins to set and the scent of a barbequed meal cooked in the outdoor cooking area reaches your nose. And, as you relax in the privacy of the spa looking out at the expansive patio, you experience unparalleled peace.
 Thompson Remodeling
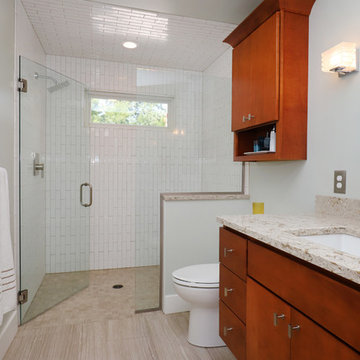
The owners of this farmhouse were tempted to sell their home and move to Florida. They decided they would stay if they could remodel to accommodate main floor living with a new master suite and an enlarged family room. A design with three additions enabled us to make all the changes they requested.
One addition created the master suite, the second was a five-foot bump out in the family room, and the third is a breezeway addition connecting the garage to the main house.
Special features include a master bath with a no-threshold shower and floating vanity. Windows are strategically placed throughout to allow views to the outdoor swimming pool.
 C&R Flooring
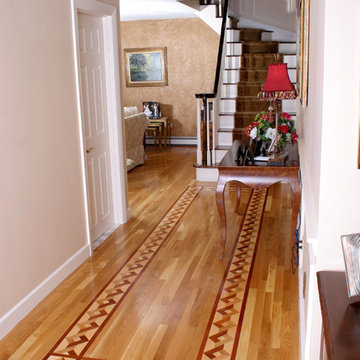
Hallway - mid-sized traditional light wood floor hallway idea in Boston with beige walls


 Partridge Fine Landscapes Ltd.
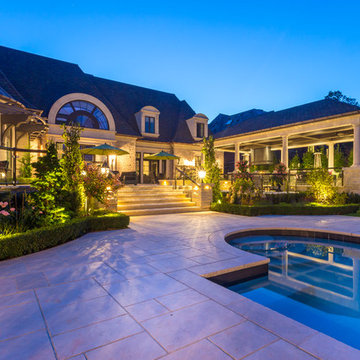
From the crystalline surface of the water in the pool to the winding path across the swale and through the foliage, this property has much to discover. Each element of this one-of-a-kind landscape design causes your eye to linger while tempting you to explore further. Relaxation and luxury are worked into each area of Juergen’s vision from the cabana to the pavilion. Lighting features bathe the property in a soft glow as the sun begins to set and the scent of a barbequed meal cooked in the outdoor cooking area reaches your nose. And, as you relax in the privacy of the spa looking out at the expansive patio, you experience unparalleled peace.
22