
Search results for "Tenderness" in Home Design Ideas
 Cyr Kitchen and Bath
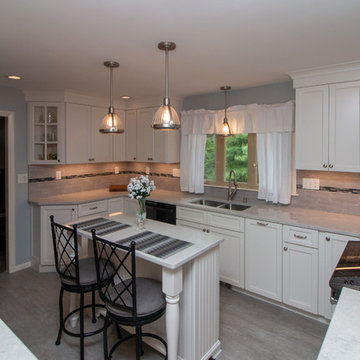
This kitchen remodel was designed by Gail from our Manchester showroom. This kitchen features Cabico Unique cabinets with maple wood, 200 (recessed panel) door style and Chantilly (white) paint finish. This remodel also features LG Viatera quartz countertop, with Aura color and pencil edge. The kitchen flooring is Armstrong 6”x48” vinyl plank click lock with Cinder Frost and Gray allusion. The backsplash is Anatolia 4”x10” Elegant Ideas with Tender Gray color and stone Radiance by Daltile accent tile with Glacier gray color. Other features American Standard Stainless steel sink, American Standard stainless pull down spray and matching soap dispenser. The cabinet hardware is Amerock satin nickel knobs, pulls and large pulls for drawers.
 L.A. Carpet & Tile Inc.
Home Builder Havana Homes

Eat-in kitchen - mid-sized craftsman u-shaped vinyl floor and multicolored floor eat-in kitchen idea in Edmonton with a double-bowl sink, recessed-panel cabinets, brown cabinets, laminate countertops, beige backsplash, ceramic backsplash and stainless steel appliances
Eat-in kitchen - mid-sized craftsman u-shaped vinyl floor and multicolored floor eat-in kitchen idea in Edmonton with a double-bowl sink, recessed-panel cabinets, brown cabinets, laminate countertops, beige backsplash, ceramic backsplash and stainless steel appliances
 Meridian Estate Greenhouses
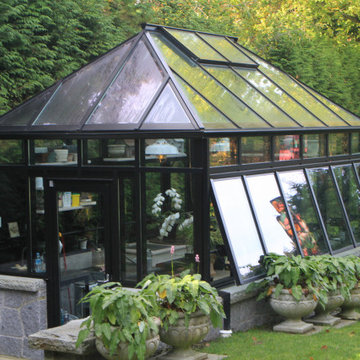
This small estate greenhouse is the perfect space to pot orchids and tropicals and tuck tender plants away from winter. 10x16 in size with continual sidewalls vents on a charming manual crank, this bespoke greenhouse has been the inspiration for many gardeners since 2005.
Find the right local pro for your project
 Meridian Estate Greenhouses
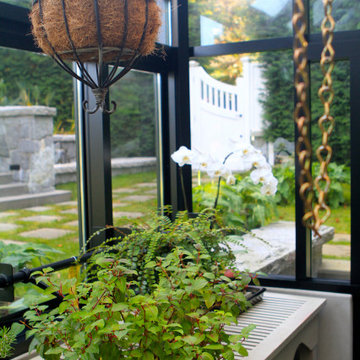
This small estate greenhouse is the perfect space to pot orchids and tropicals and tuck tender plants away from winter. 10x16 in size with continual sidewalls vents on a charming manual crank, this bespoke greenhouse has been the inspiration for many gardeners since 2005.
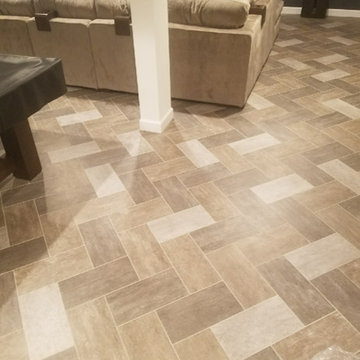
 Kelly's Flooring
Armstrong Alterna Engineered Stone 8 x 16 Herringbone pattern colors D5197 Night Owl D5198 Tender Twig D5199 Forest Fog
Example of a basement design in St Louis
Example of a basement design in St Louis
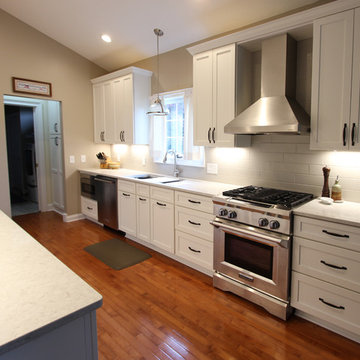
 Cabinet-S-Top
In this kitchen, we installed Medallion Potters Mill Full Overlay White Icing Cabinets accented with Top Knobs Torbay pulls in Sable. Also installed is an Eternia Hutchinson Quartz Countertop and a 4’ Galley Workstation with white accessories and Moen Arbor faucet. The backsplash is 4x16” Subway Tile in Tender Gray Matt finish.
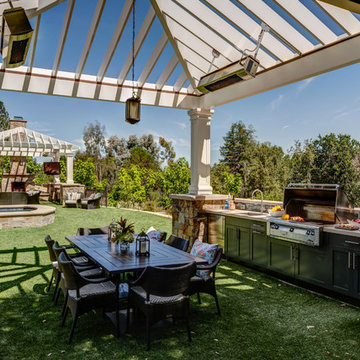
 Gilmans Kitchens and Baths
This outdoor space needed a kitchen for each pavilion - one to cook with and another for drinks and entertainment.
The powder painted stainless steel outdoor cabinets feature a bar tender, sink, beverage refrigerator, pull out garbage and pull-out trays. A Dekton countertop was used for its hardiness and low maintenance.
Learn more about our Outdoor Cabinets: http://www.gkandb.com/services/outdoor-kitchens/
DESIGNER: MICHELLE O'CONNOR
PHOTOGRAPHY: TREVE JOHNSON PHOTOGRAPHY
CABINETRY: DANVER
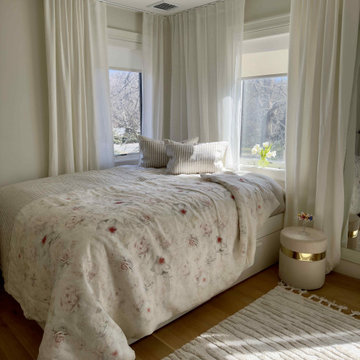
 Oregano-Design Interior Lab
In decorating the windows of one of my client’s rooms, I used 2 types of high-quality natural linen. One is a solid plain, the other is translucent with a narrow textured strip.
It turned out to be very elegant and tender.
The windows near the bed face the east, so the client did not want to move it to another part of the room to start the day with the first rays of the sun. Linen fabric turned out to be an ideal option here.
The set of bed linens was created specifically for this project and is made of 100% linen.
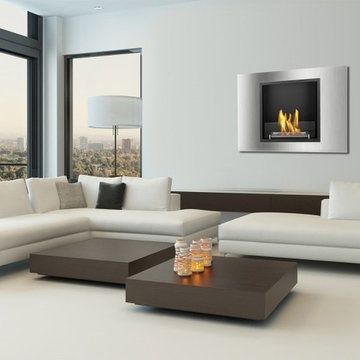
 The Elite Home
A single-burner ethanol fireplace, the Wynn Ethanol Wall Fireplace by Eco-Feu tenders an understated beauty and offers a contemporary and sophisticated look to any home or office. Offered in your choice of a matte black or stainless steel, this wall mounted fireplace is certain to accent any space.
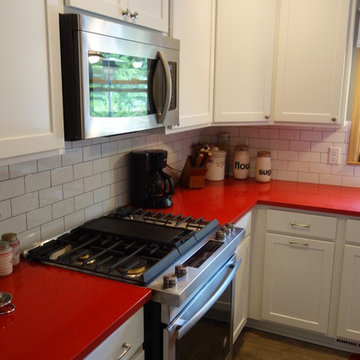
 Giz Design Studio LLC
Amy Sussek
Mid-sized transitional vinyl floor and gray floor eat-in kitchen photo in Milwaukee with an undermount sink, shaker cabinets, white cabinets, quartz countertops, ceramic backsplash, stainless steel appliances and red countertops
Mid-sized transitional vinyl floor and gray floor eat-in kitchen photo in Milwaukee with an undermount sink, shaker cabinets, white cabinets, quartz countertops, ceramic backsplash, stainless steel appliances and red countertops
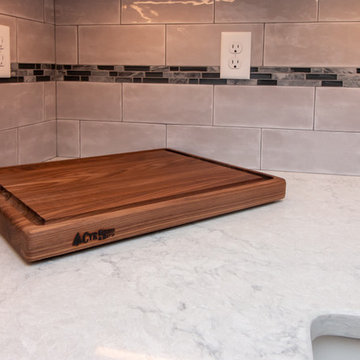 Cyr Kitchen and Bath
This kitchen remodel was designed by Gail from our Manchester showroom. This kitchen features Cabico Unique cabinets with maple wood, 200 (recessed panel) door style and Chantilly (white) paint finish. This remodel also features LG Viatera quartz countertop, with Aura color and pencil edge. The kitchen flooring is Armstrong 6”x48” vinyl plank click lock with Cinder Frost and Gray allusion. The backsplash is Anatolia 4”x10” Elegant Ideas with Tender Gray color and stone Radiance by Daltile accent tile with Glacier gray color. Other features American Standard Stainless steel sink, American Standard stainless pull down spray and matching soap dispenser. The cabinet hardware is Amerock satin nickel knobs, pulls and large pulls for drawers.
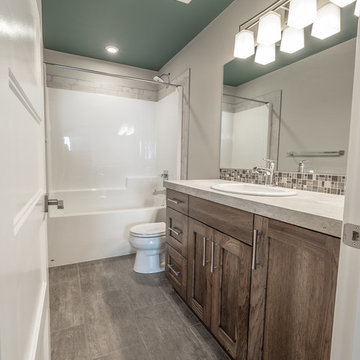 L.A. Carpet & Tile Inc.
Home Builder Havana Homes
Mid-sized trendy master brown tile and ceramic tile vinyl floor and gray floor bathroom photo in Edmonton with recessed-panel cabinets, medium tone wood cabinets, a two-piece toilet, gray walls, a drop-in sink and laminate countertops
Mid-sized trendy master brown tile and ceramic tile vinyl floor and gray floor bathroom photo in Edmonton with recessed-panel cabinets, medium tone wood cabinets, a two-piece toilet, gray walls, a drop-in sink and laminate countertops
 7 Day Kitchens
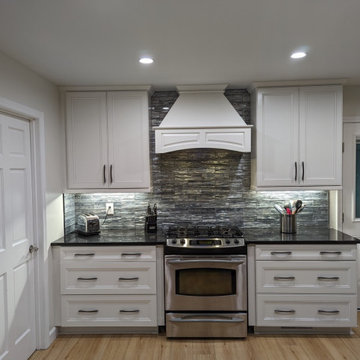
This charming family home in Belmont was in dire need of some tender loving care. The original builder-grade cabinetry and countertops were outdated and in need of an upgrade.
The kitchen was once isolated from the dining room and living room, making entertaining guests a real chore. Cooking in the kitchen meant being cut off from the rest of the household, leading to a disconnect during family time. So, we decided to make some sweeping changes.
The most transformative change was the removal of the load bearing wall separating the kitchen and living room. This created a spacious open-concept kitchen with a massive island, perfect for hosting and socializing. We upgraded the cabinets to reflect a contemporary aesthetic and added a stunning hood vent. The built-in hutch was replaced by a refrigerator and beverage center, providing ample storage space and more practical usage. The kitchen was also equipped with modern features such as roll-out trays, a trash can pull-out, spice racks, and utensil organizers. We replaced the older-style double door base cabinets with modern drawer bases for easy access, and increased the height of the cabinets from 30 inches to 36 inches, giving the kitchen a fresh, airy look and additional storage space.
The laundry room also received a makeover, with new cabinets above the washer and dryer and a tall linen/storage closet, making it more functional and storage-friendly. The small pantry closet was transformed into a sprawling 12 foot deep walk-in pantry with new shelves, cabinetry and lighting, providing ample space for all your pantry essentials. We also upgraded the flooring on the first floor with durable LVP flooring, elevating the overall aesthetic and feel of the home. All of these changes were completed in a mere 21 days, from start to finish.
 User
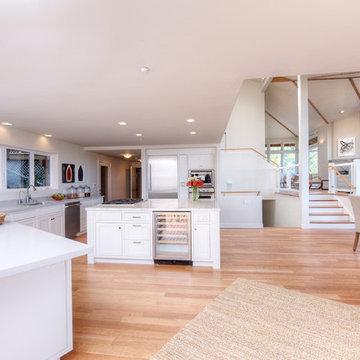
UserEnjoy resort style living in this dramatic custom built 5,226 sq. ft. home (per tax records) that has been recently renovated to perfection, situated on a sprawling 10 acre parcel (per tax records). This unique architectural stunner offers a spacious open floor plan with soaring ceilings and walls of windows offering you majestic views of Mount Tamalpais, several counties, the Bay and Richmond / San Rafael Bridge. The abundant and expansive wall space makes this an art collector’s dream. Relax on one of the many decks and watch the magic of the changing scenery and sky. Unwind in the sauna or hot tub and then cool down in the outside shower. Peace and serenity envelope this property. Nature is at your doorstep as there are many hiking or biking trails nearby, including the Tender Foot Trail. This property features 5 bedrooms, 4 baths, separate living/conversation areas, family room and additional rooms to customize as fits your lifestyle. Centrally located and brand new, the chef’s kitchen is designed to accommodate large scale entertaining. In addition it has a 1000 Sq Ft. recently completed guest quarters featuring 1 bedroom, 1 bath and kitchen. Other features included: . Decks and grand views make this a nice, private retreat. . Grand entrance . 250 sq. ft. Conditioned Storage Area and additional storage sheds . 2 car garage with ample off and on street parking . Approximately 8 minutes to downtown Mill Valley and 12 minutes to Whole Foods . Stinson Beach is only 8 miles or approximately 15 minutes . Glorious sun rises . Private and peaceful setting . Pantry off kitchen . Terraced Planters suitable for organic gardens . Lawn area, fenced in property
 DreamMaker Bath and Kitchen
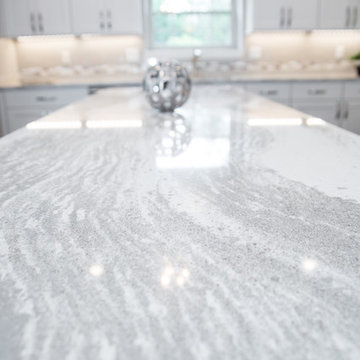
 Perimeter Cabinetry: www.bertch.com
Door Style: Oxford 3 Wood
Species: Birch
Finish: Polar Matte Island and Butler's Pantry: www.marshfurniture.com
Door Style: Jamestown 1
Wood Species: Maple
Finish: Greystone
Counters: www.cambriausa.com
Color: Oakmoor Hardware: www.hardwareresources.com
Style: mirada series
Light Fixtures: Homeowner supplied
Plumbing Fixtures: homeowner supplied
Tile: Grey field
tile: 4" x 16" tender grey
www.olympiatile.com
Mosaic: Midpark mosaics from Marazzi www.marazziusa.com
 Vince Ortega

safe way to keep your playscape material separate from your yard! No worries about sharp, hot, or rusty metal around tender feet and paws with a permanent concrete edging installed!
 Creative Surfaces Countertops & Tile
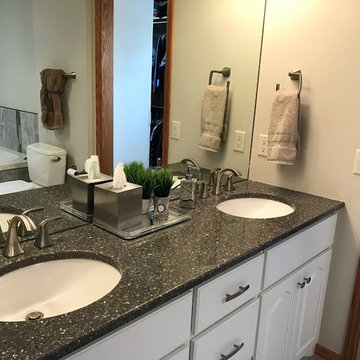
This homeowner was ready to downsize. They sold the big house and bought an older condo on the golf course that needed some tender loving care. First mission - tear out the kitchen countertops and flooring. Paint the honey oak cabinets gray, added Cambria Bellingham countertops. Second mission - remodel the master bath with new vanity and Cambria Minera countertops. It's beautiful and there are no boundaries. Let's see...what will be their third mission?
 Thompson Remodeling
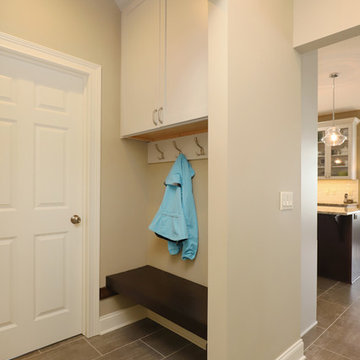
The existing kitchen in this home was due for some finish upgrades. We updated the space with a two-tone cabinet design featuring white along the walls and a dark wood finish for the island. The island was enlarged to provide more storage and prep space. Special features include glass front upper cabinets, pendants lights over the island, and wood-look ceramic tile flooring.
 Cyr Kitchen and Bath
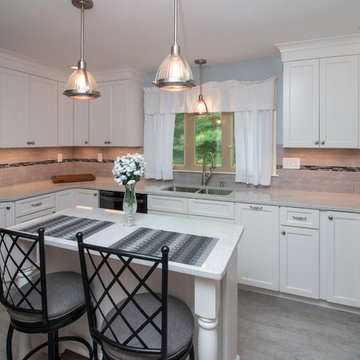
This kitchen remodel was designed by Gail from our Manchester showroom. This kitchen features Cabico Unique cabinets with maple wood, 200 (recessed panel) door style and Chantilly (white) paint finish. This remodel also features LG Viatera quartz countertop, with Aura color and pencil edge. The kitchen flooring is Armstrong 6”x48” vinyl plank click lock with Cinder Frost and Gray allusion. The backsplash is Anatolia 4”x10” Elegant Ideas with Tender Gray color and stone Radiance by Daltile accent tile with Glacier gray color. Other features American Standard Stainless steel sink, American Standard stainless pull down spray and matching soap dispenser. The cabinet hardware is Amerock satin nickel knobs, pulls and large pulls for drawers.
 Cabinet-S-Top
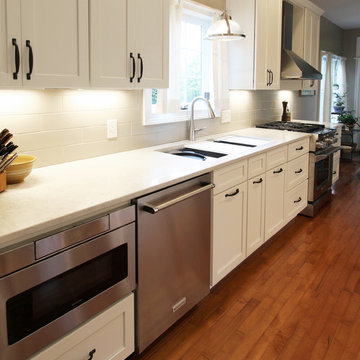
In this kitchen, we installed Medallion Potters Mill Full Overlay White Icing Cabinets accented with Top Knobs Torbay pulls in Sable. Also installed is an Eternia Hutchinson Quartz Countertop and a 4’ Galley Workstation with white accessories and Moen Arbor faucet. The backsplash is 4x16” Subway Tile in Tender Gray Matt finish.
26