
Search results for "Tenderness" in Home Design Ideas
 Ceramic Decor Centre Ltd.
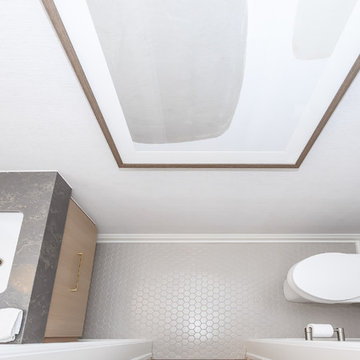
Floor Tile - Ontario Hexagon Tender Grey 2x2 Matte
Example of a small trendy porcelain tile and gray floor powder room design in Toronto with brown cabinets, gray walls and black countertops
Example of a small trendy porcelain tile and gray floor powder room design in Toronto with brown cabinets, gray walls and black countertops
 O'Hanlon Kitchen & Bath
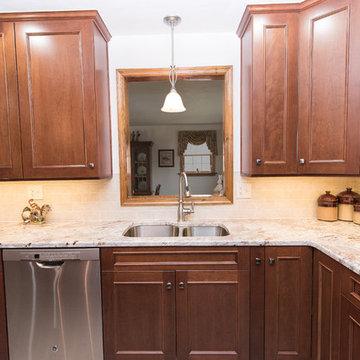
As cherry continues to make a comeback, we show how classic is far from a dirty word. This kitchen used to be closed off and non-functional. With the help of our award-winning designer, Tracy West, it is now open, and has the perfect work triangle. By removing the wall that previously separated the kitchen and breakfast nook, the homeowners were able to relocate their refrigerator and add an island. The natural tones and textures in this kitchen make it feel inviting and clean and demonstrate that cherry can still add personality and dimension in a completely updated (and still timeless) way.
Cabinets: St. Martin-Cherry-Golden Honey
Countertop: Granite-Bordeaux Dream
Backsplash: Chesapeake-Astral Luna-3”x6”
Flooring: Armstrong-Alterna-Tender Twig
Photography By: Keepsake Design
 theClaybender
Project Update:
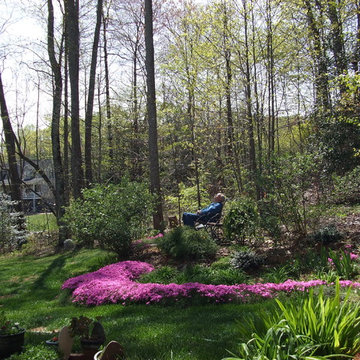
The terrace overlooking the maturing rain garden has become one of our favorite resting places in the landscape. The raised berm is now fully hidden by the growth of about 70 small cuttings of phlox subulata, tenderly nurtured to get them through their first ag zone 7A winter. The cuttings, seen here in spring 2016, have merged into a lush, continuous, carpet of fragrant April - May color. In the basin itself are the foliage clumps of Stella D'oro daylilies, perennials which thus far have had no objection to being completely inundated a half-dozen times per year. They will bloom around Memorial Day and, if conditions are right, will rebloom in the fall.
Photo by Michele Burton
Find the right local pro for your project
 The Elite Home
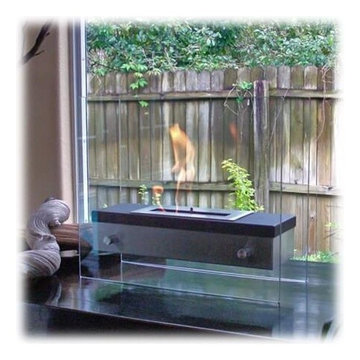
The Forest Ardore Tabletop Bio Ethanol Fireplace tenders a stainless steel burner that appears to float in mid-air. Capping the stainless steel is a realistic walnut wood finished cover that adds charm and makes this personal size fireplace ideal for creating emotional decor. Providing a complete view of the dancing flame, Forest Ardore provides comforting warmth in any small space.

 SV Design
When an expanding family outgrew its beloved A frame vacation home, chaos followed. Outdoor gear multiplied exponentially, while any organized spot to stow it did not. Expected amenities were non-existent for needs of the crowd of outdoor enthusiasts. SV Design addressed the lacking elements and added practicality, with style: the multigenerational family members and friends can now appreciate space for the variety of hobbies and interests they pursue. Having worked with Siemasko + Verbridge in the past, the family turned to SV once again knowing we would design solution to address the growing list of concerns.
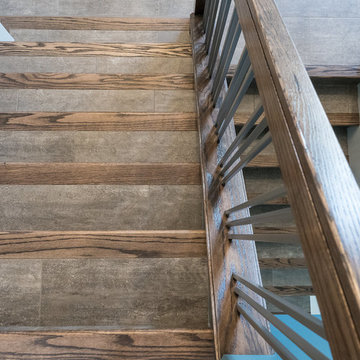
SV’s design of a three-story addition with a relatively small footprint was just what the home needed. A covered entry now provides the option of entering the main house or stopping off in the mud room to remove boots, drop off skis, and hang up wet clothes. Regardless of the way you enter the main house you will be greeted with a naturally lit, welcoming staircase of reclaimed white oak timber treads and steel stringers and rails. Each newel post is capped off with a polished granite sphere to pay homage to the Granite State in which the house resides.
The open stair invites you up to a spacious family space for playing board games, listening to music, gazing at the stars, or just lounging about in the warm comfort of the home. Traveling downstairs from the main level is a new, kid friendly media room for popcorn and movies, or a little video game sibling competition.
Perhaps the most striking new feature of the home is the custom designed Adirondack style bar built of varying tones of willow branches and bank. Topped off with a contrasting aged zinc counter, backsplash and shelf the bar is the perfect spot for the resident bar tender to mix up a tasty concoction for sitting by the crackling fire just steps away.
This home will provide comfort and ease for the family to relax and enjoy their getaway for years to come.
 Kitchen Studio Monterey

This darling beach cottage in Pacific Grove's old Chautauqua retreat area was in need of some tender loving care. The homeowners chose a green/grey distressed cabinet finish and warm wood floors juxtaposed by light grey walls, polished poured concrete counters and Spanish wall tiles. New skylights bring in lighten everything up. Cabinetry in Ultracraft's Stickley door in their Vintage Truffle distressed finish. Photography by Dave Clark with Monterey Virtual Tours. Construction by Martin Slanina-Monterey Bay Construction
 Brewer Carpet One
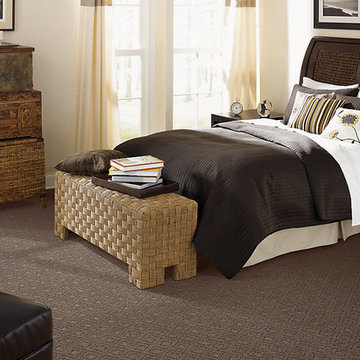
SmartStrand by Mohawk -Tender Tradition
COLOR NAME: Burnished Brown
COLORS: 24 Colors Available
STYLE: Pattern
FIBER: Triexta
Elegant bedroom photo in Oklahoma City
Elegant bedroom photo in Oklahoma City
 Style In Form
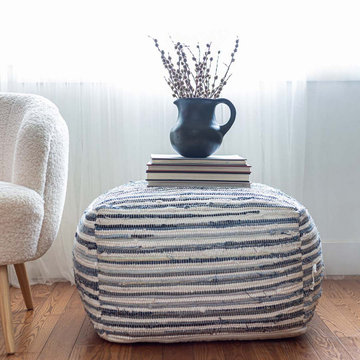
Cool and casual and made from a denim-inspired weave, our Large Jean Pouf is the big sis to the original smaller version we all love. At 24” square, it was designed for extra seating, as a footrest for tender tootsies or as a coffee or side table with the addition of the perfect tray.
 Danciart Architecture
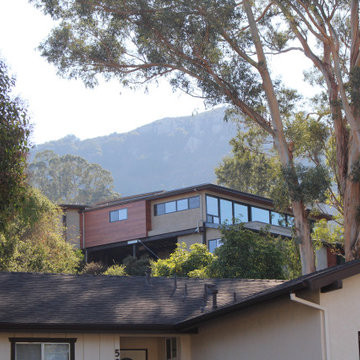
This “pole” house from the early 1970s—which commands a panoramic view of Bishop’s Peak and across the valley to Cuesta Ridge—had gone through a few remodels but by 2014 was ready for some tender loving care and the owners were ready to take on the task. The redesign draws from the original “bones” of the house by maintaining and expanding the view shed from inside the house, and differentiating the existing and new forms with alternate materials and colors that blend in with the surrounding natural environment. A new bridge entrance was created to expose some existing boulders and provide for a dramatic sense of entry, while the new entry roof and exterior walls were reconfigured to create a large roof overhang. A new roof deck on the main level will afford the owners new outdoor space with the expansive view off the living area and main bedroom. The owners are performing a lot of the work themselves along with other skilled trade persons.
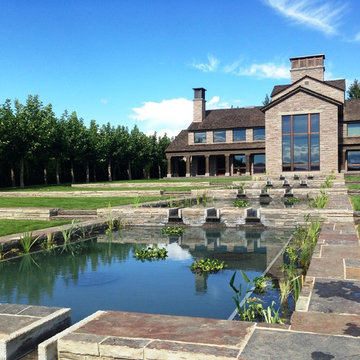
 Aquascape by Blue Creek
Initial planting done.
These plants will be established before the end of the season this year. In the spring; we will introduce another 400 more 'tender' plants into the feature. Canna, Thalia, Lobelia, Pennywort, Giant Marsh Marigold, etc. [as well as fresh floating hyacinth]
photo: Aquascape by Blue Creek
 L.A. Carpet & Tile Inc.
Home Builder Havana Homes
Inspiration for a mid-sized u-shaped mixed material railing staircase remodel in Edmonton
Inspiration for a mid-sized u-shaped mixed material railing staircase remodel in Edmonton
 FRONTGATE
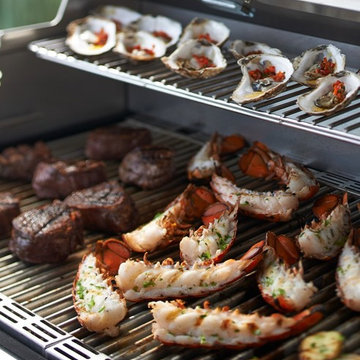
This innovative grill uses a proprietary infrared cooking system that keeps meat naturally moist and tender—even when cooked to well-done. Unlike traditional gas grills that often dry out meat, Saber’s exclusive cooking system generates 100% infrared heat that locks in food’s natural juices and reduces cooking times. Separately controlled cooking zones let you grill a succulent filet to perfection, while simultaneously cooking mouthwatering shrimp at a lower temperature.

 marcon KITCHEN + BATH STUDIO
Design and photos by Uli Rankin
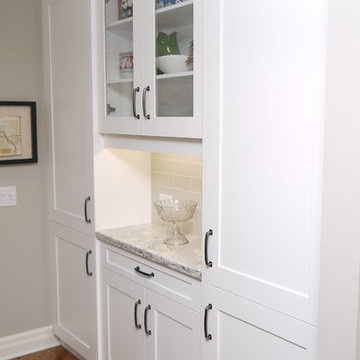
Mid-sized trendy l-shaped medium tone wood floor kitchen photo in Toronto with an undermount sink, shaker cabinets, white cabinets, quartz countertops, gray backsplash, porcelain backsplash, stainless steel appliances and an island
Mid-sized trendy l-shaped medium tone wood floor kitchen photo in Toronto with an undermount sink, shaker cabinets, white cabinets, quartz countertops, gray backsplash, porcelain backsplash, stainless steel appliances and an island
 B2 Design Build
Bob Geifer Photography
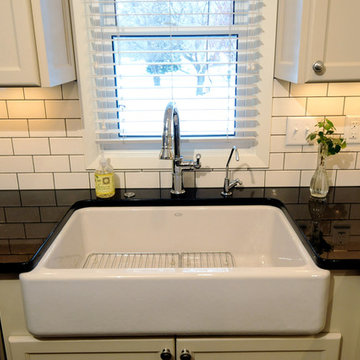
A classic white farmhouse sink goes upscale in this transitional kitchen, visually contrasting with Black Galaxy Granite Countertops, and bathed in natural sunlight, this area will remain clean and classy.
 Meridian Estate Greenhouses
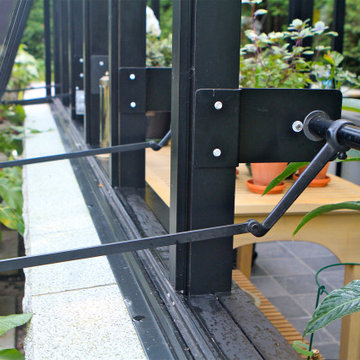
This small estate greenhouse is the perfect space to pot orchids and tropicals and tuck tender plants away from winter. 10x16 in size with continual sidewalls vents on a charming manual crank, this bespoke greenhouse has been the inspiration for many gardeners since 2005.
 Bert Vis Flooring
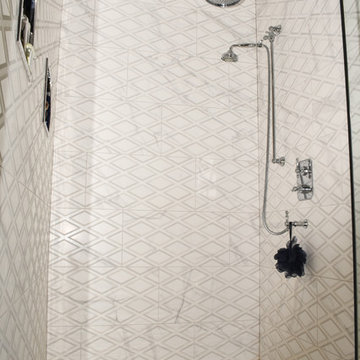
Shower with White Threshold.
Floor: Centura Love Precious Series Calcutta Matte 2x2
Walls: Centura Love Precious Series Calcutta Tender Matte 14x28
Ceiling: Centura Love Precious Series Calcuatta Matte 14x28
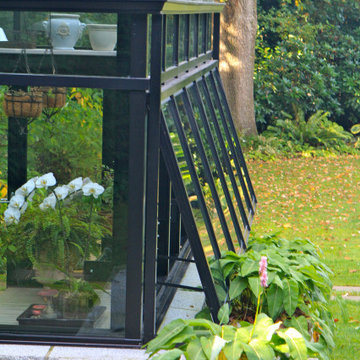 Meridian Estate Greenhouses
This small estate greenhouse is the perfect space to pot orchids and tropicals and tuck tender plants away from winter. 10x16 in size with continual sidewalls vents on a charming manual crank, this bespoke greenhouse has been the inspiration for many gardeners since 2005.
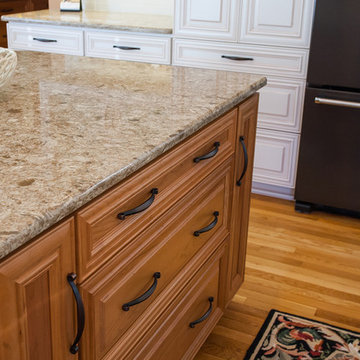 O'Hanlon Kitchen & Bath
We created warmth with two-toned cabinetry in this Red Lion, PA kitchen remodel. We used our DeWils fine cabinetry in maple Just White with brown glaze for the main part of the kitchen. For a focal point of the kitchen, we used DeWils maple Cherry Butternut cabinets on the island and for the bottom of the bar adding warmth to the space. Beautiful beveled glass was added to the cabinet doors as well as under cabinet lighting and inside cabinet lighting. The counter top is Cambria quartz in Berkeley. The backsplash was tiled in Tender Tan with Caramel Splash as an accent tile. Stacked crown molding, furniture base around the island and bar base completed the look in this polished kitchen.
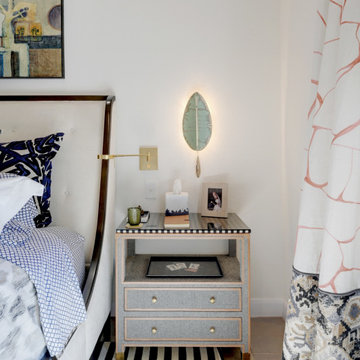
 Turnstyle Design
With a focus on public spaces, we nearly all forget to prioritize our own personal space, which ends up being our bedrooms. For this project – a master bedroom, our client lovingly made it a priority, requesting that we help them feel great there. That should always be the goal of any space – period. But for a master bed, good design adds tenderness to that feeling. By opening up the space and brightening it with a beautiful color palette of grays, linens, whites and blues, this room now feels calm and well-tended to. A large upholstered king bed, keeps pace with the room’s proportions and provides comfort to any type of sleeper. Two pairs of large euro shams, allow for an endless array of comfortable positioning regardless of personal preference and a custom built in, keeps a television put away when not in use. Scaled to directionalize the room, the built in gathers favorite things and provides endless storage for blankets or extra clothing. I added a broad set of French doors, to ensure ready access to the outside deck, which sits stunningly on the lake. Now bright and in tune with the architecture, the inside outside connection is beautifully highlighted. Custom window panels and shade, give this room its personality and play to my strong sense of color and pattern mixing and a low chaise, gives a reader another cozy place for a nap. Ultimately personalized to reflect a happy and relaxed space, this master bedroom is ready to make anyone feel really at home.
29