
Search results for "Tenderness" in Home Design Ideas
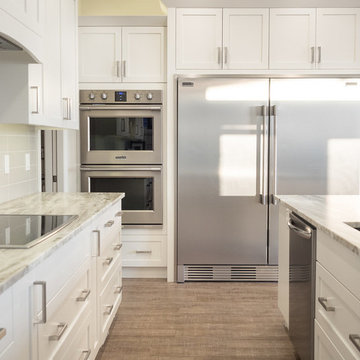
 L.A. Carpet & Tile Inc.
Home Builder Ridgestone Homes
Inspiration for a transitional kitchen remodel in Edmonton
Inspiration for a transitional kitchen remodel in Edmonton
 The Elite Home
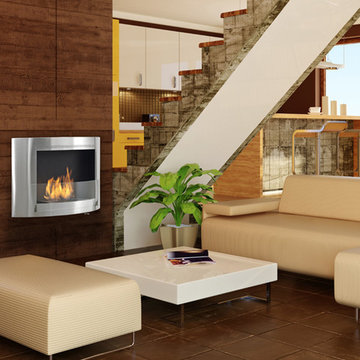
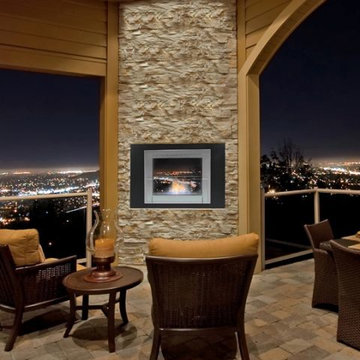
A single-burner ethanol fireplace, the Olympia Ethanol Wall Fireplace by Eco-Feu tenders an understated beauty and offers a contemporary and sophisticated look to any home or office. Offered in your choice of a gloss white or stainless steel, this wall mounted fireplace is certain to accent any space.
 7 Day Kitchens
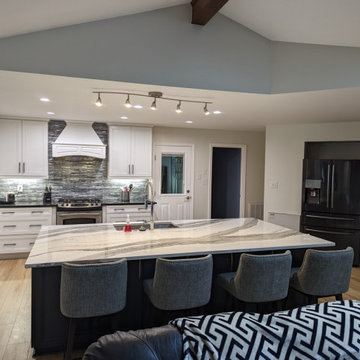
This charming family home in Belmont was in dire need of some tender loving care. The original builder-grade cabinetry and countertops were outdated and in need of an upgrade.
The kitchen was once isolated from the dining room and living room, making entertaining guests a real chore. Cooking in the kitchen meant being cut off from the rest of the household, leading to a disconnect during family time. So, we decided to make some sweeping changes.
The most transformative change was the removal of the load bearing wall separating the kitchen and living room. This created a spacious open-concept kitchen with a massive island, perfect for hosting and socializing. We upgraded the cabinets to reflect a contemporary aesthetic and added a stunning hood vent. The built-in hutch was replaced by a refrigerator and beverage center, providing ample storage space and more practical usage. The kitchen was also equipped with modern features such as roll-out trays, a trash can pull-out, spice racks, and utensil organizers. We replaced the older-style double door base cabinets with modern drawer bases for easy access, and increased the height of the cabinets from 30 inches to 36 inches, giving the kitchen a fresh, airy look and additional storage space.
The laundry room also received a makeover, with new cabinets above the washer and dryer and a tall linen/storage closet, making it more functional and storage-friendly. The small pantry closet was transformed into a sprawling 12 foot deep walk-in pantry with new shelves, cabinetry and lighting, providing ample space for all your pantry essentials. We also upgraded the flooring on the first floor with durable LVP flooring, elevating the overall aesthetic and feel of the home. All of these changes were completed in a mere 21 days, from start to finish.
Find the right local pro for your project
 Murphy Bros. Design | Build | Remodel

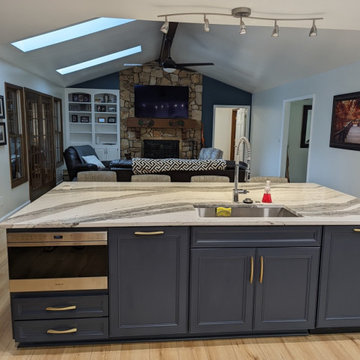
Note the 2-tone cabinets and in-island microwave drawer.
Backspalsh —BROC Oasis -FLOTG10-312P - Tender Gray
CABINETS— White oak flat panel doors with inside 45-degree bevel edge detail and soft close hinge
 The Elite Home
A single-burner ethanol fireplace, the Two-Sided Wellington Ethanol Fireplace by Eco-Feu tenders an understated beauty with its rectangular shape. Offered in three finishes, this fireplace beautifully frames the Eco-friendly flames like an interactive painting. Using patent-pending "Eco-vection", air is circulated through a small vent on the fireplace's frame which allows for accelerated heat output and prevents overheating.
 Contact Renovations & Custom Homes Ltd.
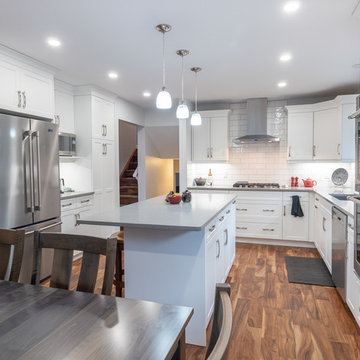
Mid-sized transitional u-shaped medium tone wood floor and brown floor eat-in kitchen photo in Edmonton with an island, a double-bowl sink, shaker cabinets, white cabinets, solid surface countertops, white backsplash, subway tile backsplash, stainless steel appliances and gray countertops
 7 Day Kitchens
This charming family home in Belmont was in dire need of some tender loving care. The original builder-grade cabinetry and countertops were outdated and in need of an upgrade.
The kitchen was once isolated from the dining room and living room, making entertaining guests a real chore. Cooking in the kitchen meant being cut off from the rest of the household, leading to a disconnect during family time. So, we decided to make some sweeping changes.
The most transformative change was the removal of the load bearing wall separating the kitchen and living room. This created a spacious open-concept kitchen with a massive island, perfect for hosting and socializing. We upgraded the cabinets to reflect a contemporary aesthetic and added a stunning hood vent. The built-in hutch was replaced by a refrigerator and beverage center, providing ample storage space and more practical usage. The kitchen was also equipped with modern features such as roll-out trays, a trash can pull-out, spice racks, and utensil organizers. We replaced the older-style double door base cabinets with modern drawer bases for easy access, and increased the height of the cabinets from 30 inches to 36 inches, giving the kitchen a fresh, airy look and additional storage space.
The laundry room also received a makeover, with new cabinets above the washer and dryer and a tall linen/storage closet, making it more functional and storage-friendly. The small pantry closet was transformed into a sprawling 12 foot deep walk-in pantry with new shelves, cabinetry and lighting, providing ample space for all your pantry essentials. We also upgraded the flooring on the first floor with durable LVP flooring, elevating the overall aesthetic and feel of the home. All of these changes were completed in a mere 21 days, from start to finish.
 Grandeur Hills Group,Inc.
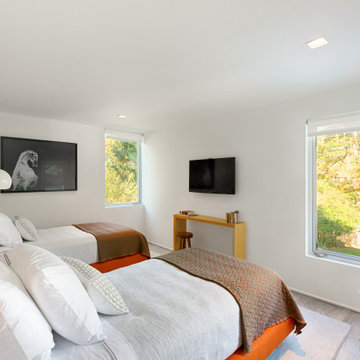
This comfortable bedroom is decorated in white colors that add warmth, tenderness, cleanliness and peace to the whole interior. Note the orange color of the beds and some black paintings on the walls that act as impressive decorative elements.
Colorful furniture pieces and decorative elements create a lively atmosphere, bringing an optimistic and cheerful mood to the owners of the bedroom.
Try one of the best Grandeur Hills Group interior design service and appreciate the high quality of the work of our interior designers!
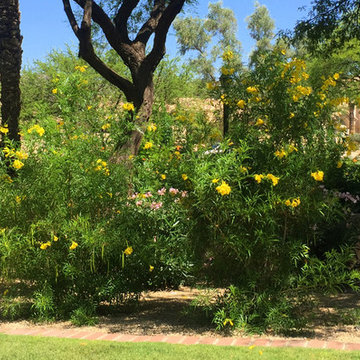

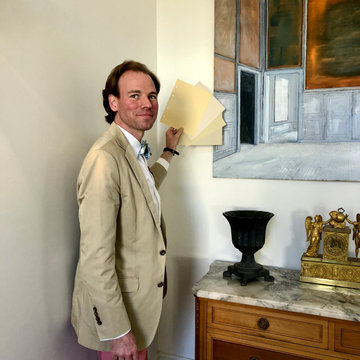
 Decorations Lucullus
Nathan is on Tender Hooks with the Challenge of Finding a Worthy Farrow and Ball Color to Complement Pierre Bergain's Fabulous Painting.
Decorations Lucullus; Uptown Design Project
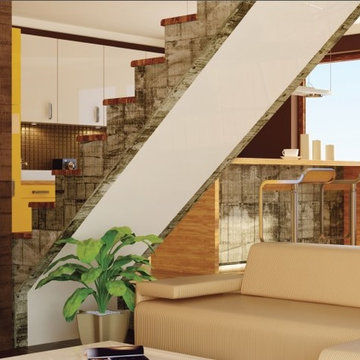 The Elite Home
A single-burner ethanol fireplace, the Olympia Ethanol Wall Fireplace by Eco-Feu tenders an understated beauty and offers a contemporary and sophisticated look to any home or office. Offered in your choice of a gloss white or stainless steel, this wall mounted fireplace is certain to accent any space.
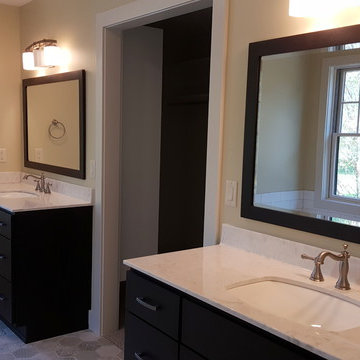
 Roanoke Woodworking Inc.
Cultured marble countertop "tender grey on white" from US Marble. Kohler undermount sink.
Mid-sized cottage master gray tile and ceramic tile ceramic tile bathroom photo in Other with shaker cabinets, dark wood cabinets, beige walls and an undermount sink
Mid-sized cottage master gray tile and ceramic tile ceramic tile bathroom photo in Other with shaker cabinets, dark wood cabinets, beige walls and an undermount sink
 Grandeur Hills Group,Inc.
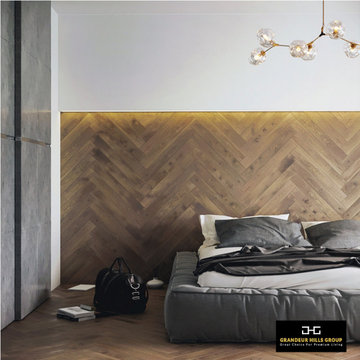
The white walls and ceiling are in perfect harmony with the light brown floor with a gray mattress, creating an atmosphere of warmth, tenderness, and comfort in this amazing bedroom.
The original golden chandeliers look great against the white ceiling and at the same time harmonize perfectly with the light brown floor. Despite the relatively simple interior design, the bedroom looks very stylish and beautiful.
You can also create a special atmosphere of warmth and comfort in your own bedroom with our best interior designers!
 L.A. Carpet & Tile Inc.
Home Builder Havana Homes
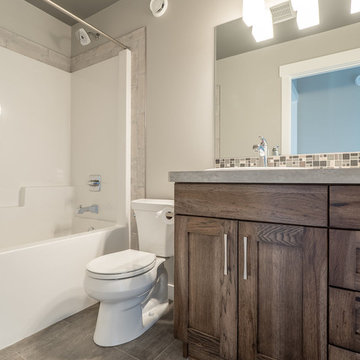
Inspiration for a mid-sized contemporary master brown tile and ceramic tile vinyl floor and gray floor bathroom remodel in Edmonton with recessed-panel cabinets, medium tone wood cabinets, a two-piece toilet, gray walls, a drop-in sink and laminate countertops
Inspiration for a mid-sized contemporary master brown tile and ceramic tile vinyl floor and gray floor bathroom remodel in Edmonton with recessed-panel cabinets, medium tone wood cabinets, a two-piece toilet, gray walls, a drop-in sink and laminate countertops
 MONTREAL HOME DESIGN
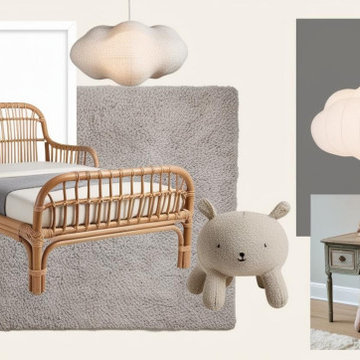
A moodboard for a little girl’s bedroom that captures a vintage and poetic spirit. The rattan bed anchors the space with its organic, handcrafted charm, while thrifted furniture pieces — a patinated dresser, a vintage chair, a light wooden shelf — bring soul and authenticity. The color palette is soft and dreamy, blending powdery pastels like blush pink, linen beige, and off-white with touches of gold. Natural materials such as linen, cotton, and wicker create a warm, timeless atmosphere, while subtle floral or dotted patterns add whimsy and gentleness. This moodboard evokes a space that feels sweet, nostalgic, and effortlessly elegant — a place filled with childhood warmth and imagination.
 Gina Graham
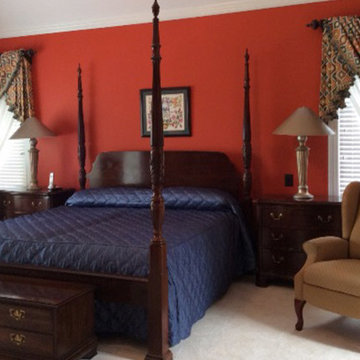
While the summer is slowly coming to a close and vacation season is at its end… wouldn’t it be refreshing to come home to an ideal getaway?
Sometimes all your room needs is a facelift. To revamp a space in a budget-friendly fashion, look into replacing items one at a time as you find unique pieces to incorporate.
Your room may only need a few finishing touches to tie everything together, or could use a little more tender love and care.
Let’s start with what we know best. Fabrics. Fabrics can be a simple solution to tying up any loose ends in your rooms’ décor. It may not be in your budget to replace all of your furniture, and rugs, but choosing a fabric that includes similar colors to those in your palette can be an easy way to solve your design dilemma.
Read More for 3 Steps to Achieving a Beautiful Home Getaway Including 3 Tips for the Budget Conscious: http://www.creativeinteriorsbg.com/creating-an-at-home-getaway
 User
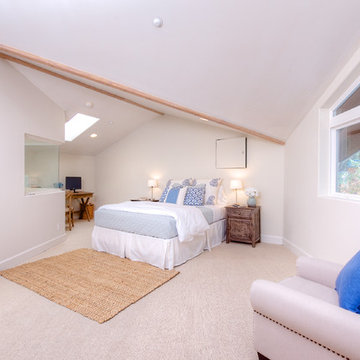
UserEnjoy resort style living in this dramatic custom built 5,226 sq. ft. home (per tax records) that has been recently renovated to perfection, situated on a sprawling 10 acre parcel (per tax records). This unique architectural stunner offers a spacious open floor plan with soaring ceilings and walls of windows offering you majestic views of Mount Tamalpais, several counties, the Bay and Richmond / San Rafael Bridge. The abundant and expansive wall space makes this an art collector’s dream. Relax on one of the many decks and watch the magic of the changing scenery and sky. Unwind in the sauna or hot tub and then cool down in the outside shower. Peace and serenity envelope this property. Nature is at your doorstep as there are many hiking or biking trails nearby, including the Tender Foot Trail. This property features 5 bedrooms, 4 baths, separate living/conversation areas, family room and additional rooms to customize as fits your lifestyle. Centrally located and brand new, the chef’s kitchen is designed to accommodate large scale entertaining. In addition it has a 1000 Sq Ft. recently completed guest quarters featuring 1 bedroom, 1 bath and kitchen. Other features included: . Decks and grand views make this a nice, private retreat. . Grand entrance . 250 sq. ft. Conditioned Storage Area and additional storage sheds . 2 car garage with ample off and on street parking . Approximately 8 minutes to downtown Mill Valley and 12 minutes to Whole Foods . Stinson Beach is only 8 miles or approximately 15 minutes . Glorious sun rises . Private and peaceful setting . Pantry off kitchen . Terraced Planters suitable for organic gardens . Lawn area, fenced in property
 O'Hanlon Kitchen & Bath
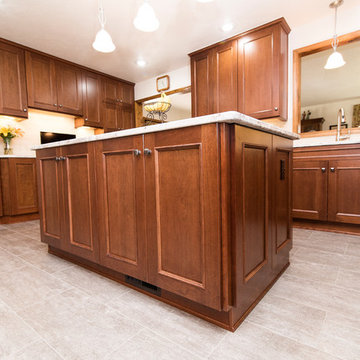
As cherry continues to make a comeback, we show how classic is far from a dirty word. This kitchen used to be closed off and non-functional. With the help of our award-winning designer, Tracy West, it is now open, and has the perfect work triangle. By removing the wall that previously separated the kitchen and breakfast nook, the homeowners were able to relocate their refrigerator and add an island. The natural tones and textures in this kitchen make it feel inviting and clean and demonstrate that cherry can still add personality and dimension in a completely updated (and still timeless) way.
Cabinets: St. Martin-Cherry-Golden Honey
Countertop: Granite-Bordeaux Dream
Backsplash: Chesapeake-Astral Luna-3”x6”
Flooring: Armstrong-Alterna-Tender Twig
Photography By: Keepsake Design
 Brittanys Design

This bathroom needed some major updating and style. My goal was to bring in better storage solutions while also highlighting the architecture of this quirky space. By removing the wall that divided the entry from the tub and flipping the entry door to open the other direction the space appears twice as large and created a much better flow. This layout change also allowed for a larger vanity
 Kitchen Studio Monterey
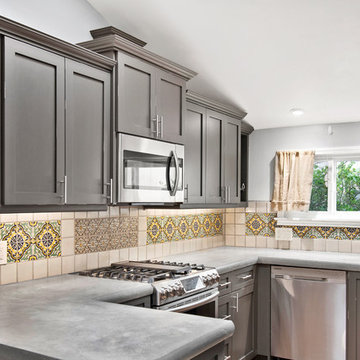
This darling beach cottage in Pacific Grove's old Chautauqua retreat area was in need of some tender loving care. The homeowners chose a green/grey distressed cabinet finish and warm wood floors juxtaposed by light grey walls, polished poured concrete counters and Spanish wall tiles. New skylights bring in lighten everything up. Cabinetry in Ultracraft's Stickley door in their Vintage Truffle distressed finish. Photography by Dave Clark with Monterey Virtual Tours. Construction by Martin Slanina-Monterey Bay Construction
27