
Search results for "Tending" in Home Design Ideas

 BBH Design Studio
Moris Moreno
Kitchen - modern gray floor kitchen idea in Miami with an undermount sink, flat-panel cabinets, light wood cabinets, white backsplash, paneled appliances and a peninsula
Kitchen - modern gray floor kitchen idea in Miami with an undermount sink, flat-panel cabinets, light wood cabinets, white backsplash, paneled appliances and a peninsula

Large southwest open concept and formal concrete floor and gray floor living room photo in Phoenix with white walls, a ribbon fireplace, a concrete fireplace and no tv

Find the right local pro for your project
 User

UserLiving room - scandinavian formal porcelain tile living room idea with white walls and a hanging fireplace
 Carolyn Reyes
Photo: Carolyn Reyes Photography © 2017 Houzz
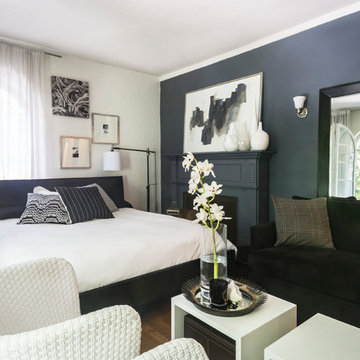
Transitional living room photo in Los Angeles
Transitional living room photo in Los Angeles

 Peninsula Modern
Margot Hartford
Inspiration for a 1950s gray floor and slate floor open concept kitchen remodel in San Francisco with flat-panel cabinets, dark wood cabinets, white backsplash, subway tile backsplash, stainless steel appliances and an island
Inspiration for a 1950s gray floor and slate floor open concept kitchen remodel in San Francisco with flat-panel cabinets, dark wood cabinets, white backsplash, subway tile backsplash, stainless steel appliances and an island
 The French Mix Interior Design
sara essex

Mid-sized ornate formal and enclosed dark wood floor living room photo in New Orleans with white walls, a standard fireplace and no tv
Mid-sized ornate formal and enclosed dark wood floor living room photo in New Orleans with white walls, a standard fireplace and no tv

Sponsored
Columbus, OH

Wannemacher Interiors
Customized Award-Winning Interior Design Solutions in Franklin Cnty OH

 ballonSTUDIO interiors & remodeling
Our San Francisco studio designed this beautiful four-story home for a young newlywed couple to create a warm, welcoming haven for entertaining family and friends. In the living spaces, we chose a beautiful neutral palette with light beige and added comfortable furnishings in soft materials. The kitchen is designed to look elegant and functional, and the breakfast nook with beautiful rust-toned chairs adds a pop of fun, breaking the neutrality of the space. In the game room, we added a gorgeous fireplace which creates a stunning focal point, and the elegant furniture provides a classy appeal. On the second floor, we went with elegant, sophisticated decor for the couple's bedroom and a charming, playful vibe in the baby's room. The third floor has a sky lounge and wine bar, where hospitality-grade, stylish furniture provides the perfect ambiance to host a fun party night with friends. In the basement, we designed a stunning wine cellar with glass walls and concealed lights which create a beautiful aura in the space. The outdoor garden got a putting green making it a fun space to share with friends.
---
Project designed by ballonSTUDIO. They discreetly tend to the interior design needs of their high-net-worth individuals in the greater Bay Area and to their second home locations.
For more about ballonSTUDIO, see here: https://www.ballonstudio.com/
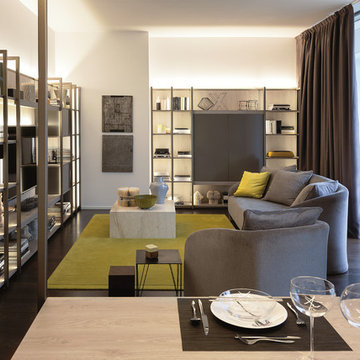
 Galbiati Arreda
View of the living room with its special furniture with LED lights incorporated
Vista del salotto con lo speciale arredo dotato di luci a LED incorporate

 New York Window Fashion
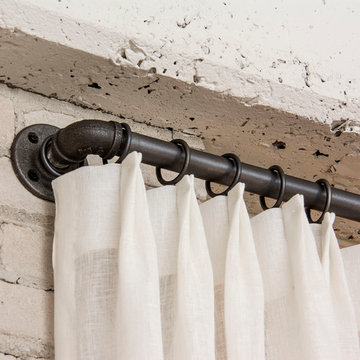
Motorized custom roller shade installation.
for more information contact Gil@nywindowfashion.com
Inspiration for a large modern master dark wood floor bedroom remodel in New York with white walls
Inspiration for a large modern master dark wood floor bedroom remodel in New York with white walls

 Hoi Ning Wong
Photo: Hoi Ning Wong © 2014 Houzz
Entryway - small transitional dark wood floor entryway idea in San Francisco with beige walls
Entryway - small transitional dark wood floor entryway idea in San Francisco with beige walls

 Nightingale Co.
Example of a classic dark wood floor and brown floor home bar design in Detroit with gray walls
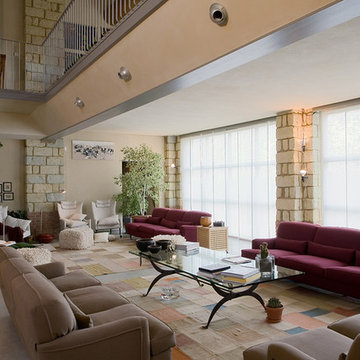
 Carlo Bellini architetto
Example of a large minimalist open concept living room design in Milan with beige walls

 Collaborative Interior Design
We took advantage of the double volume ceiling height in the living room and added millwork to the stone fireplace, a reclaimed wood beam and a gorgeous, chandelier. The sliding doors lead out to the sundeck and the lake beyond. TV's mounted above fireplaces tend to be a little high for comfortable viewing from the sofa, so this tv is mounted on an adjustable pull down bracket for use when the fireplace is not turned on.

 Bunn Remodeling and Construction
Laura Hayes
Example of a mid-sized classic master beige tile and stone slab porcelain tile drop-in bathtub design with raised-panel cabinets, white cabinets, white walls, an undermount sink and granite countertops
Example of a mid-sized classic master beige tile and stone slab porcelain tile drop-in bathtub design with raised-panel cabinets, white cabinets, white walls, an undermount sink and granite countertops

 The Kitchenworks
A classic and charming white kitchen here in East Fort Lauderdale with some unique features where architectural details seamlessly blend with our cabinetry. We maximized the cabinetry storage without compromising the natural light and views from the existing windows. The double sided fireplace connects from the kitchen to the dining room.
Photos by: Matthew Horton

Living room - large transitional formal and open concept medium tone wood floor living room idea in San Francisco with white walls, a wall-mounted tv, a metal fireplace and a ribbon fireplace

 Laura Fox Interior Design, LLC
Informal dining room with rustic round table, gray upholstered chairs, and built in window seat with firewood storage
Photo by Stacy Zarin Goldberg Photography
 BK Interior Design
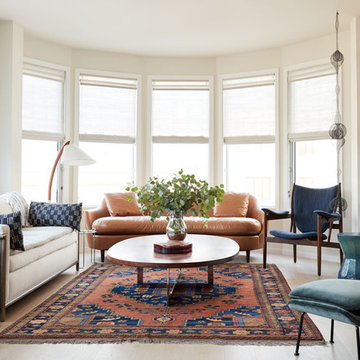
Example of a trendy light wood floor living room design in San Francisco with beige walls and a ribbon fireplace
21