
Search results for "Tending" in Home Design Ideas
 Let's Remodel
Re Pixs
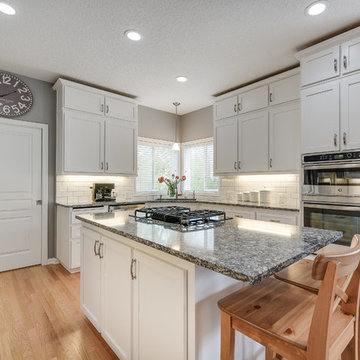
Example of a mid-sized transitional l-shaped light wood floor and brown floor enclosed kitchen design in Portland with a drop-in sink, shaker cabinets, white cabinets, quartz countertops, white backsplash, subway tile backsplash, an island and stainless steel appliances
Example of a mid-sized transitional l-shaped light wood floor and brown floor enclosed kitchen design in Portland with a drop-in sink, shaker cabinets, white cabinets, quartz countertops, white backsplash, subway tile backsplash, an island and stainless steel appliances
 Ember Fireplaces

This modern renovation creates a focal point for a cool and modern living room with a linear fireplace surrounded by a wall of wood grain granite. The TV nook is recessed for safety and to create a flush plane for the stone and television. The firebox is enhanced with black enamel panels as well as driftwood and crystal media. The stainless steel surround matches the mixed metal accents of the furnishings.
 Design Milieu
Stacy Zarin Goldberg

Large trendy freestanding desk dark wood floor and brown floor study room photo with white walls and no fireplace
Large trendy freestanding desk dark wood floor and brown floor study room photo with white walls and no fireplace
Find the right local pro for your project

 Ditto Residential
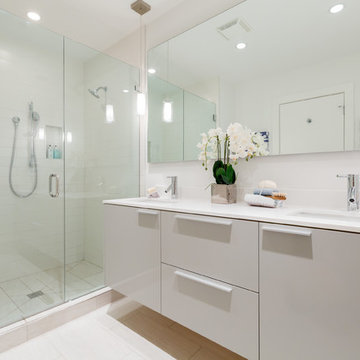
Example of a trendy white tile and subway tile alcove shower design in DC Metro with an undermount sink, flat-panel cabinets, white cabinets and white countertops


Sponsored
Columbus, OH

Wannemacher Interiors
Customized Award-Winning Interior Design Solutions in Franklin Cnty OH
 Yonker Construction
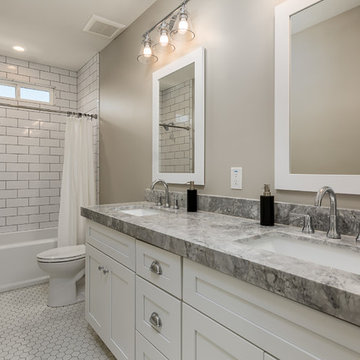
Alcove bathtub - transitional master white floor alcove bathtub idea in Phoenix with shaker cabinets, white cabinets, an undermount sink and gray countertops
 The ML Group Architecture
Illustrative Depictions Photography
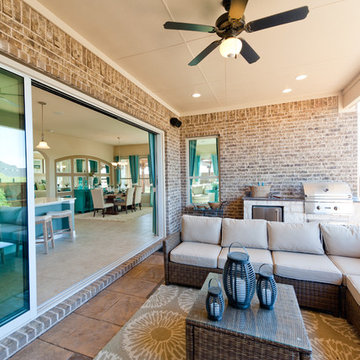
Patio kitchen - coastal backyard patio kitchen idea in Dallas
Patio kitchen - coastal backyard patio kitchen idea in Dallas
 Andrew Sherman Photography
Limited Edition Photographs
https://www.etsy.com/shop/AndrewShermanFineArt
Andrew Sherman. www.AndrewSherman.co
 Alan Schatzberg & Associates, Inc.

Huge ornate formal and open concept dark wood floor and brown floor living room photo in New York with beige walls, no fireplace and no tv

 Altura Architects
Our client has a large collection of bonsai trees and wanted an exhibition space for the extensive collection and a workshop to tend to the growing plants. Together we came up with a plan for a beautiful garden with plenty of space and a water feature. The design also included a Japanese-influenced pavilion in the middle of the garden. The pavilion is comprised of three separate rooms. The first room is features a tokonoma, a small recessed space to display art. The second, and largest room, provides an open area for display. The room can be accessed by large glass folding doors and has plenty of natural light filtering through the skylights above. The third room is a workspace with tool storage.
Photography by Todd Crawford

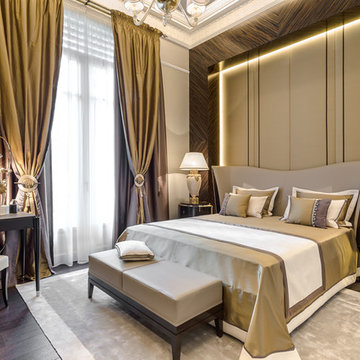
 NG-STUDIO Interior Design. Sanremo
Rosa Amato
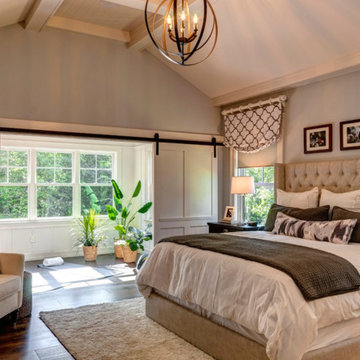
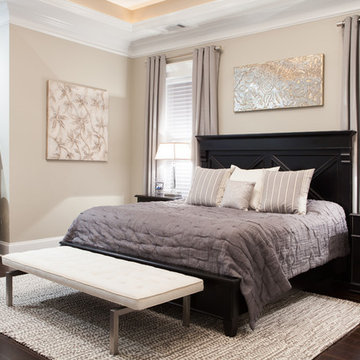
Bedroom - traditional master dark wood floor bedroom idea with beige walls
Bedroom - traditional master dark wood floor bedroom idea with beige walls


 ULLE Studio
Compact guest bedroom design and decor.
Example of a small danish guest carpeted and beige floor bedroom design in Seattle with gray walls and no fireplace
Example of a small danish guest carpeted and beige floor bedroom design in Seattle with gray walls and no fireplace
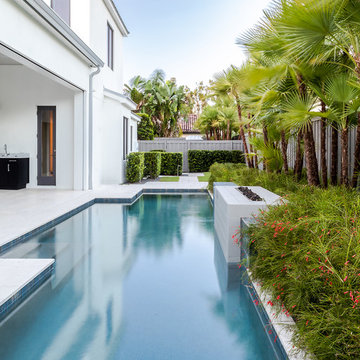
 Signature Landscape Contractors, LLC.
Example of a trendy backyard rectangular lap pool design in Orlando

 studio M MERGE
Marion Brenner
Inspiration for a contemporary backyard deck remodel in San Francisco with an awning
Inspiration for a contemporary backyard deck remodel in San Francisco with an awning

32