
Search results for "Tension" in Home Design Ideas
 Smith & Robertson, Inc.

On estate acreage near Montpelier, this home was inspired by a Southern Living farmhouse vernacular design brought to the architect by the owner. With South Carolina architect, Wayne Crocker, and a Texas client, Virginia based Smith & Robertson was pre-selected as the builder and collaborated with landscape architect Buddy Spencer to create this estate quality masterpiece.
Designed by Wayne Crocker, AIA

Find the right local pro for your project
 Gail Barley Interiors, LLC

A bright and fun space for a 12 year old girl. She requested a lofted bed with cozy seating. An egg chair provides for a comfortable reading spot, and bookshelves give plenty of storage. Twinkle lights on the underside of the bed disguise the slats and give lighting for anyone seated beneath. Plenty of whimsical touches make this room feel unique.
Photography by Claire Doster.

 HAUS | Architecture For Modern Lifestyles
East Exterior Elevation - Welcome to Bridge House - Fennville, Michigan - Lake Michigan, Saugutuck, Michigan, Douglas Michigan - HAUS | Architecture For Modern Lifestyles

 Rocky Mountain Homes/Rocky Mountain Log Homes
Inspiration for a large rustic formal and open concept dark wood floor and brown floor living room remodel with white walls, a standard fireplace, a plaster fireplace and a wall-mounted tv

 Southern Inspirations by Linda Gale
RealTourCast
Bedroom - traditional carpeted bedroom idea in Louisville with beige walls
Bedroom - traditional carpeted bedroom idea in Louisville with beige walls

 Case Architects & Remodelers
Project Developer Samantha Klickna http://www.houzz.com/pro/samanthaklickna/samantha-klickna-case-design-remodeling-inc
Photography by Stacy Zarin Goldberg

 JPID Construction & Design LLC
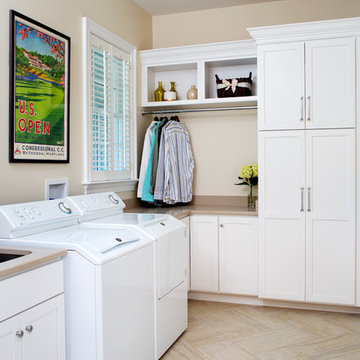
This custom one of a kind Mud/ hobby room is the greatest room for all your home projects and daily needs. From wrapping presents to sewing to homework study area. To the extra fridge and washer and dryer for extra supplies.
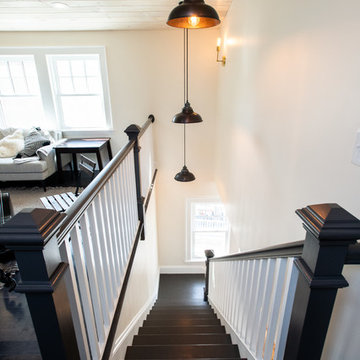
 User
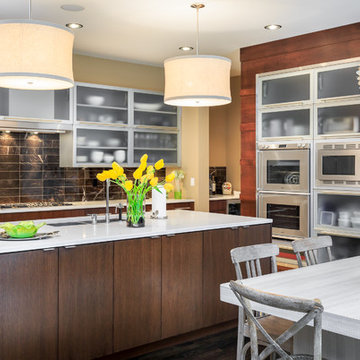
UserInspiration for a contemporary eat-in kitchen remodel in Denver with a double-bowl sink, glass-front cabinets, stainless steel cabinets, brown backsplash, stainless steel appliances and an island

 Bailey General Contracting Co, Inc.
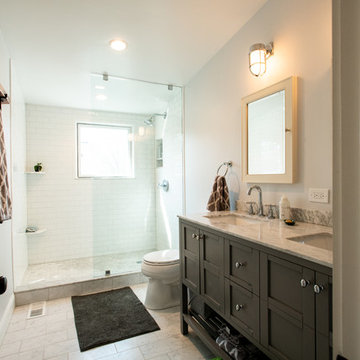
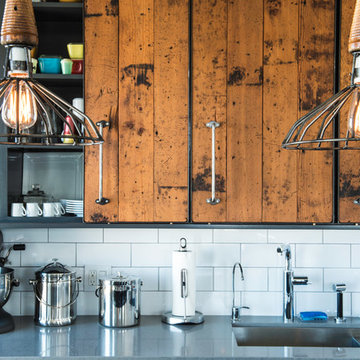

Our clients came to us looking to remodel their condo. They wanted to use this second space as a studio for their parents and guests when they came to visit. Our client found the space to be extremely outdated and wanted to complete a remodel, including new plumbing and electrical. The condo is in an Art-Deco building and the owners wanted to stay with the same style. The cabinet doors in the kitchen were reclaimed wood from a salvage yard. In the bathroom we kept a classic, clean design.
 Lea Shulman Interiors
Olivier Kpognon
Small elegant 3/4 green tile and ceramic tile mosaic tile floor bathroom photo in New York with recessed-panel cabinets, marble countertops, a two-piece toilet and black cabinets
Small elegant 3/4 green tile and ceramic tile mosaic tile floor bathroom photo in New York with recessed-panel cabinets, marble countertops, a two-piece toilet and black cabinets
16