
Search results for "Tension" in Home Design Ideas

 grouparchitect
Architect: Grouparchitect.
Contractor: Barlow Construction.
Photography: Chad Savaikie.
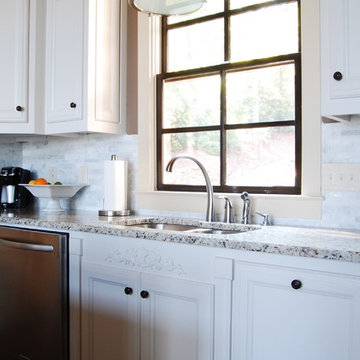

Example of a mid-sized transitional l-shaped medium tone wood floor open concept kitchen design in Seattle with an undermount sink, flat-panel cabinets, dark wood cabinets, tile countertops, metallic backsplash, metal backsplash, stainless steel appliances and an island
Example of a mid-sized transitional l-shaped medium tone wood floor open concept kitchen design in Seattle with an undermount sink, flat-panel cabinets, dark wood cabinets, tile countertops, metallic backsplash, metal backsplash, stainless steel appliances and an island

Find the right local pro for your project
 Lakepoint Homes
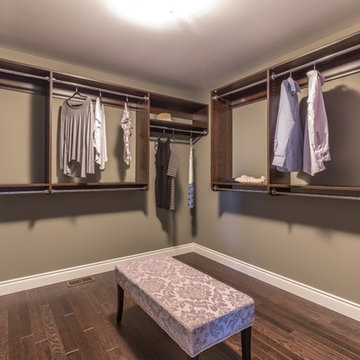
Large transitional gender-neutral dark wood floor walk-in closet photo in Toronto with open cabinets and dark wood cabinets
 Coats Homes

Inspiration for a large transitional master multicolored tile and stone slab porcelain tile and white floor freestanding bathtub remodel in Dallas with shaker cabinets, white cabinets, a two-piece toilet, white walls, an undermount sink and quartzite countertops
 Coastal Canvas Products
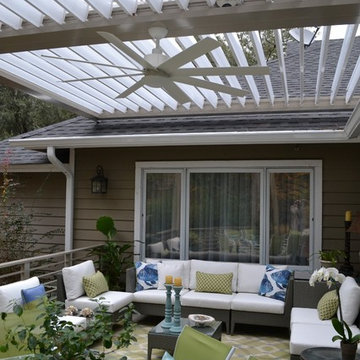
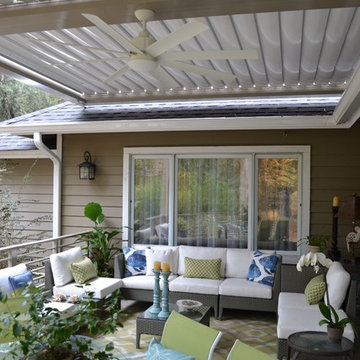
The louvered roof system beautifully combines style & function to any patio and with its 160 degree range of motion, patio enjoyment can be had rain or shine! This system integrates with existing architecture and can be created to your needs & specifications. With a quick press of a button the louvered roof can open or close allowing you to enjoy the sun or the shade- the choice is yours.

 Workroom C
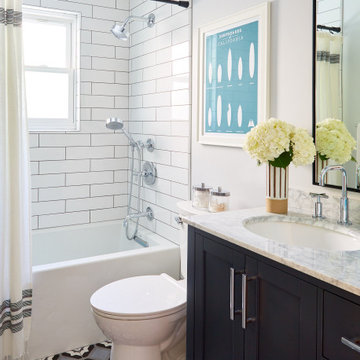
Alcove bathtub - mid-sized coastal 3/4 white tile and subway tile multicolored floor, mosaic tile floor and single-sink alcove bathtub idea in San Francisco with shaker cabinets, black cabinets, white walls, an undermount sink, gray countertops, a one-piece toilet and marble countertops

 Amanda Martocchio Architecture
Michael Moran/OTTO photography.
The objective of this award-winning gut renovation was to create a spatially dynamic, light-filled, and energy-efficient home with a strong connection to Long Island Sound. The design strategy is straightforward: a gabled roof covers a central “spine” corridor that terminates with cathedral ceilinged spaces at both ends. The relocated approach and entry deposit visitors into the front hall with its curvilinear, cantilevered stair. A two-story, windowed family gathering space lies ahead – a straight shot to the water beyond.
The design challenge was to utilize the existing house footprint and structure, while raising the top of foundation walls to exceed new flood regulations, reconfiguring the spatial organization, and using innovative materials to produce a tight thermal envelope and contemporary yet contextually appropriate facades.
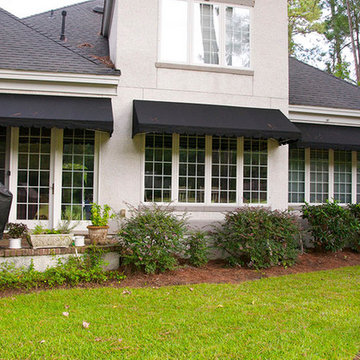
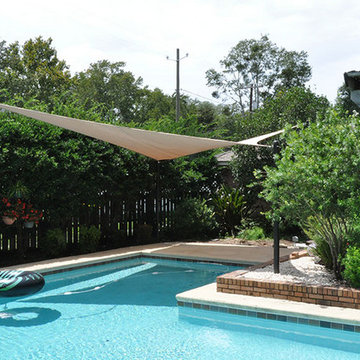

 Coastal Canvas Products
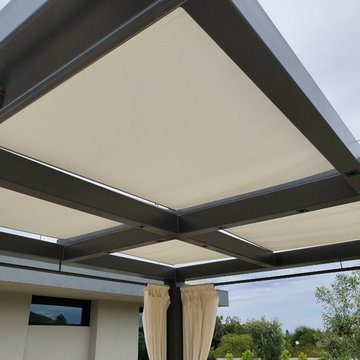
The louvered roof system beautifully combines style & function to any patio and with its 160 degree range of motion, patio enjoyment can be had rain or shine! This system integrates with existing architecture and can be created to your needs & specifications. With a quick press of a button the louvered roof can open or close allowing you to enjoy the sun or the shade- the choice is yours.

 PatriARCH Architecture

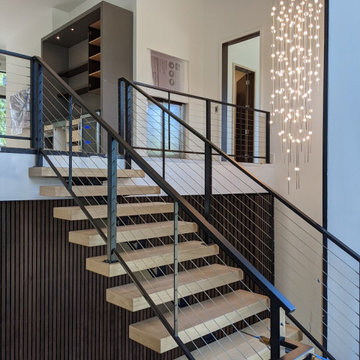

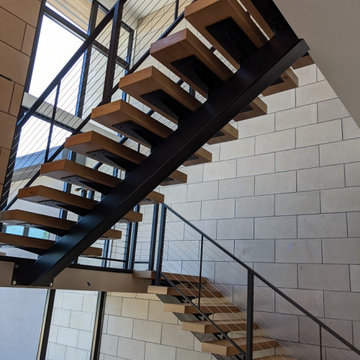
A truly Modern Farmhouse - flows seamlessly from a bright, fresh indoors to outdoor covered porches, patios and garden setting. A blending of natural interior finishes that includes natural wood flooring, interior walnut wood siding, walnut stair handrails, Italian calacatta marble, juxtaposed with modern elements of glass, tension- cable rails, concrete pavers, and metal roofing.
 Ward+Blake Architects
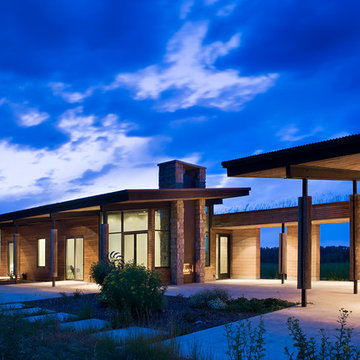
Composed of Ward + Blake Architect’s patented EarthWall post-tensioned steel rammed earth wall construction, the earthen walls literally rise from the soil that was used in their construction.
Photo Credit: Roger Wade



18