
Search results for "Tension" in Home Design Ideas
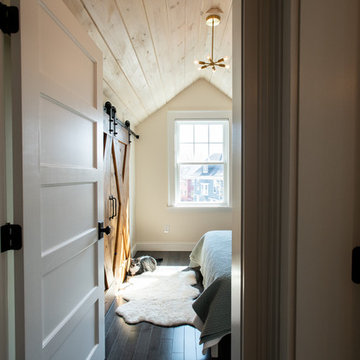


 Brookside Landscape Design
This picture shows the fire lounge seating area and artificial turf area for family games.
Photography: Brett Hilton
Example of a large trendy backyard gravel full sun patio design in San Diego with no cover
Example of a large trendy backyard gravel full sun patio design in San Diego with no cover
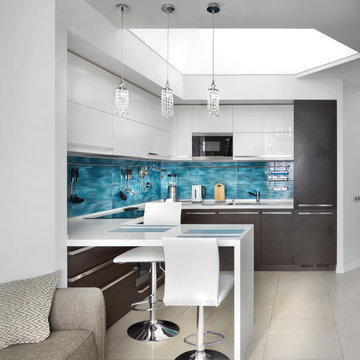
 MAKK
MAKKInspiration for a mid-sized contemporary l-shaped ceramic tile kitchen remodel in Yekaterinburg with flat-panel cabinets, white cabinets, blue backsplash and ceramic backsplash
Find the right local pro for your project

 User
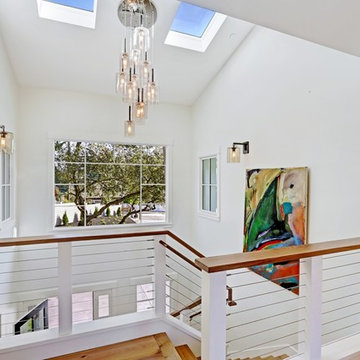
UserExample of a large beach style wooden u-shaped cable railing staircase design in Miami with painted risers
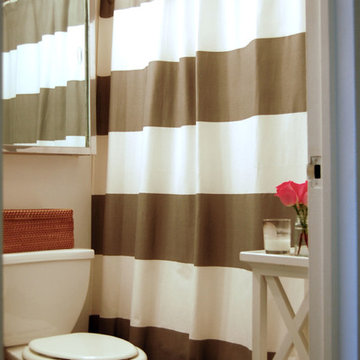
 Corynne Pless
Photo: Corynne Pless Photography © 2014 Houzz
Inspiration for an eclectic bathroom remodel in New York
Inspiration for an eclectic bathroom remodel in New York
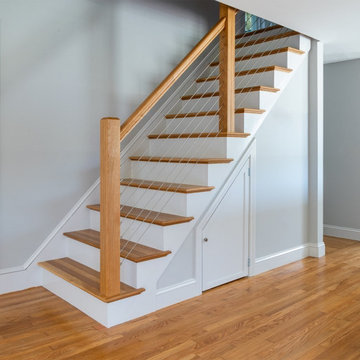

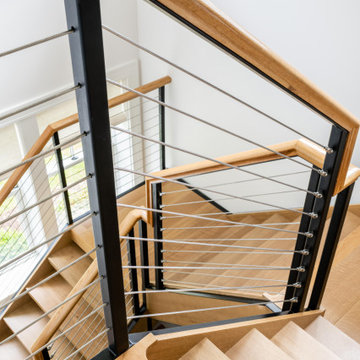

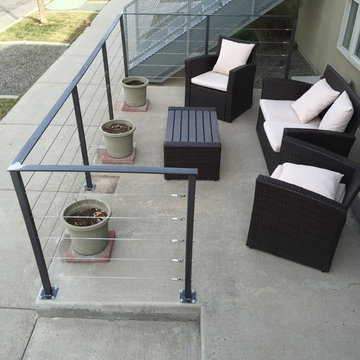
 Hueber Industries
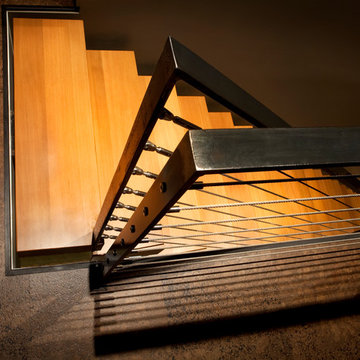
Cable railing by Hueber Industries LLC.
Inspiration for a modern patio remodel in Denver
Inspiration for a modern patio remodel in Denver

 Rocky Mountain Homes/Rocky Mountain Log Homes
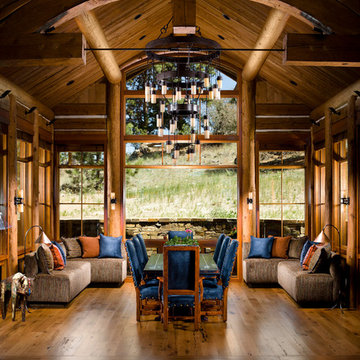
The living/dining room combination gives friends and relatives space to mingle comfortably.
Enclosed dining room - large rustic medium tone wood floor enclosed dining room idea
Enclosed dining room - large rustic medium tone wood floor enclosed dining room idea


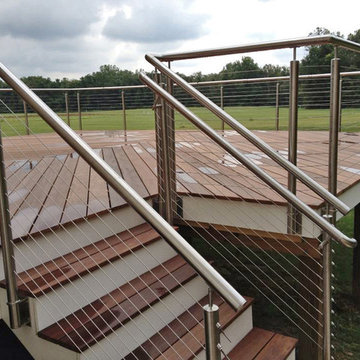
 Stainless Cable & Railing, LLC
This Granville OH bow-front deck uses Stainless Steel Top Rail with Stainless Steel Cable and End fittings from Stainless Cable & Railing. In this pic, you can actually see the end fittings in progress. The "angled stair washer" and 'hex nut" have been installed, but you can see the tensioner sticking out. The tensioner gets pushed through the post and the "hex nut" gets tightened until the cable is taught. Then it's allowed to settle some before final tightening, then cutting off the excess tensioner, and installing the "acorn nut".


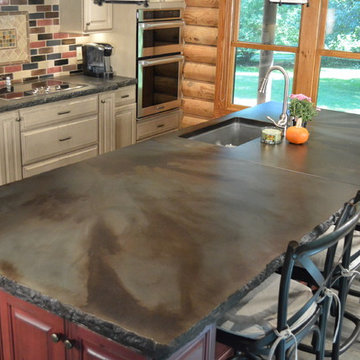
Large mountain style galley porcelain tile eat-in kitchen photo in Columbus with an undermount sink, raised-panel cabinets, distressed cabinets, concrete countertops, multicolored backsplash, porcelain backsplash, stainless steel appliances and an island

 Wright Jenkins Home Design
This second-story addition to an already 'picture perfect' Naples home presented many challenges. The main tension between adding the many 'must haves' the client wanted on their second floor, but at the same time not overwhelming the first floor. Working with David Benner of Safety Harbor Builders was key in the design and construction process – keeping the critical aesthetic elements in check. The owners were very 'detail oriented' and actively involved throughout the process. The result was adding 924 sq ft to the 1,600 sq ft home, with the addition of a large Bonus/Game Room, Guest Suite, 1-1/2 Baths and Laundry. But most importantly — the second floor is in complete harmony with the first, it looks as it was always meant to be that way.
©Energy Smart Home Plans, Safety Harbor Builders, Glenn Hettinger Photography
 Wills Company
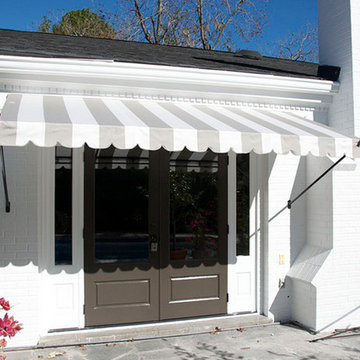
This 1920's classic Belle Meade Home was beautifully renovated. Architectural design by Ridley Wills of Wills Company and Interiors by New York based Brockschmidt & Coleman LLC.
Wiff Harmer Photography
17