
Search results for "Tension" in Home Design Ideas
 Porth Architects, Ltd.

The great room, with beamed ceiling, tension rods, and huge windows.
Roger Wade photo.
Living room - large transitional open concept dark wood floor and brown floor living room idea with green walls, a standard fireplace, a stone fireplace and a concealed tv
Living room - large transitional open concept dark wood floor and brown floor living room idea with green walls, a standard fireplace, a stone fireplace and a concealed tv
 Levy Art + Architecture
Cesar Rubio

Example of a mid-sized trendy rooftop rooftop deck design in San Francisco with no cover
Example of a mid-sized trendy rooftop rooftop deck design in San Francisco with no cover
 Tree of Life Stairs, LLC
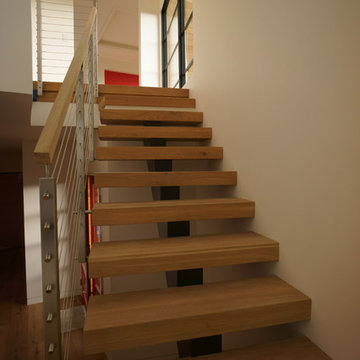
Example of a mid-sized minimalist wooden floating open staircase design in Denver
Find the right local pro for your project
 Tree of Life Stairs, LLC
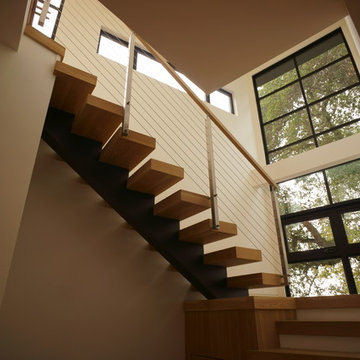
Inspiration for a mid-sized modern wooden floating open staircase remodel in Denver

 Renée Céleste Flanders
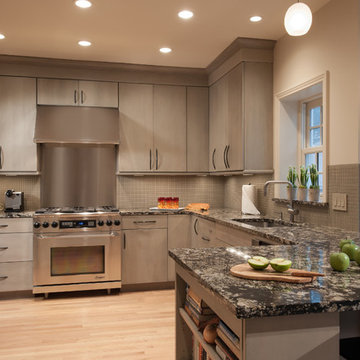
Anne Matheis Photography
Transitional light wood floor kitchen photo in St Louis with an undermount sink, flat-panel cabinets, gray cabinets, gray backsplash, stainless steel appliances and beige walls
Transitional light wood floor kitchen photo in St Louis with an undermount sink, flat-panel cabinets, gray cabinets, gray backsplash, stainless steel appliances and beige walls

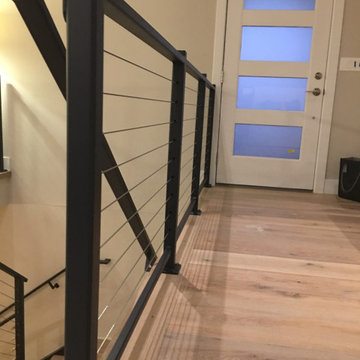
 Hueber Industries
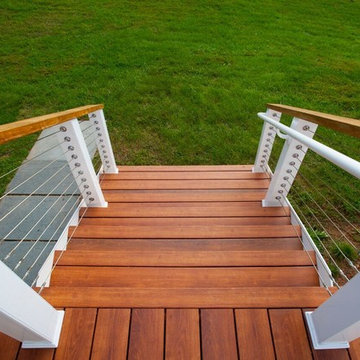
Tension Wire Metal Railing. Fabricated by Hueber Industries Inc in Fort Collins, CO.
Inspiration for a contemporary staircase remodel in Denver
Inspiration for a contemporary staircase remodel in Denver
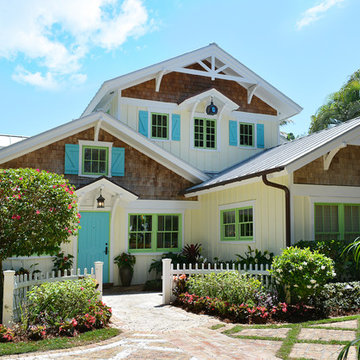
 Wright Jenkins Home Design
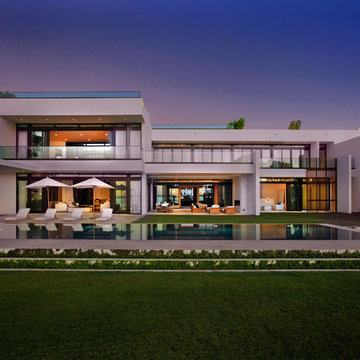

This second-story addition to an already 'picture perfect' Naples home presented many challenges. The main tension between adding the many 'must haves' the client wanted on their second floor, but at the same time not overwhelming the first floor. Working with David Benner of Safety Harbor Builders was key in the design and construction process – keeping the critical aesthetic elements in check. The owners were very 'detail oriented' and actively involved throughout the process. The result was adding 924 sq ft to the 1,600 sq ft home, with the addition of a large Bonus/Game Room, Guest Suite, 1-1/2 Baths and Laundry. But most importantly — the second floor is in complete harmony with the first, it looks as it was always meant to be that way.
©Energy Smart Home Plans, Safety Harbor Builders, Glenn Hettinger Photography

 Genuwine Cellars
Mirrored wine closet featuring tension cable "RING system" wine racking - in a PGI Homes showhome in Cape Coral FL.
Bottles appear to be floating as they are held up by this very contemporary wine rack using metal Rings suspended with aircraft tension cable. The columns anchor floor to ceiling allowing the wine closet effect to be enhanced by two glass doors and a mirrored wall feature behind the bottles.

 Let Us Inc
Great room - cottage light wood floor and beige floor great room idea in Grand Rapids with white walls
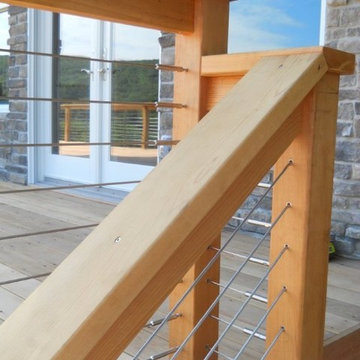
 East Coast Cable Solutions
Close up of cable fittings. Ultra-Tec Invisiware receivers and Adjust-a-body tensioners used on the flat run and stair sections.
East Coast Cable Solutions
 NewAge Products

Steel wall shelves and wall-mounted systems, comprised of tension-tested heavy-duty steel cables, the ultimate shelf system for your garage.
Example of a mid-sized minimalist detached two-car garage workshop design in Toronto
Example of a mid-sized minimalist detached two-car garage workshop design in Toronto

 Accent Window Fashions LLC
Hunter Douglas European Style Window Treatments and Draperies
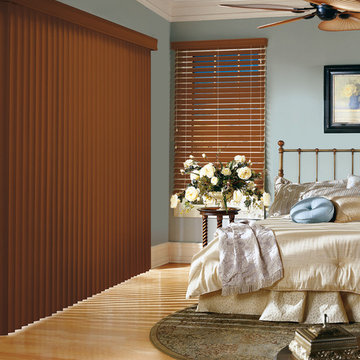
Crosswinds® Wood Vertical Blinds with Chain Tassel & Cord Tensioner
Hunter Douglas Crosswinds® Wood Vertical Blinds with Chain Tassel and Cord Tensioner
Material: Basswood
Operating Systems: Chain Tassel and Cord Tensioner
Room: Bedroom
Room Styles: Traditional, European
Available from Accent Window Fashions LLC
Hunter Douglas Showcase Priority Dealer
Hunter Douglas Certified Installer
Hunter Douglas Certified Professional Dealer
#Hunter_Douglas #Crosswinds #Wood_Blinds #Vertical_Blinds #Chain_Tassel #Cord_Tensioner #Bedroom #Bedroom_Ideas #Traditional #European #Window_Treatments #HunterDouglas #Accent_Window_Fashions
Copyright 2001-2013 Hunter Douglas, Inc. All rights reserved.
 NewAge Products
Steel wall shelves and wall-mounted systems, comprised of tension-tested heavy-duty steel cables, the ultimate shelf system for your garage.
Mid-sized minimalist detached two-car garage workshop photo in Toronto
Mid-sized minimalist detached two-car garage workshop photo in Toronto
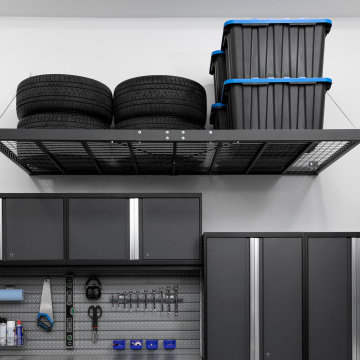 NewAge Products
Steel wall shelves and wall-mounted systems, comprised of tension-tested heavy-duty steel cables, the ultimate shelf system for your garage.
Inspiration for a mid-sized modern detached two-car garage workshop remodel in Toronto
Inspiration for a mid-sized modern detached two-car garage workshop remodel in Toronto

 Sofia Joelsson Design
Sofia Joelsson Design
Master Bath
Example of a trendy freestanding bathtub design in Miami with a drop-in sink, flat-panel cabinets, medium tone wood cabinets and white walls
Example of a trendy freestanding bathtub design in Miami with a drop-in sink, flat-panel cabinets, medium tone wood cabinets and white walls
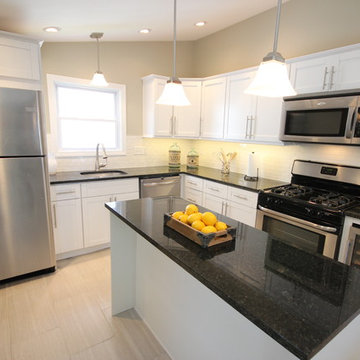
 RTA Cabinet Store
White shaker cabinets with white back splash, and contrasting counter tops. This kitchen turned out amazing!
Eat-in kitchen - mid-sized modern l-shaped eat-in kitchen idea in Philadelphia with shaker cabinets, white cabinets, granite countertops, white backsplash, subway tile backsplash, stainless steel appliances and an island
Eat-in kitchen - mid-sized modern l-shaped eat-in kitchen idea in Philadelphia with shaker cabinets, white cabinets, granite countertops, white backsplash, subway tile backsplash, stainless steel appliances and an island
32