
Search results for "Tension" in Home Design Ideas
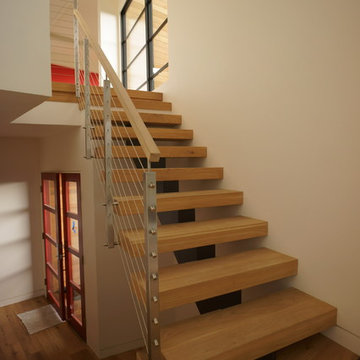

 RVM Construction Inc.
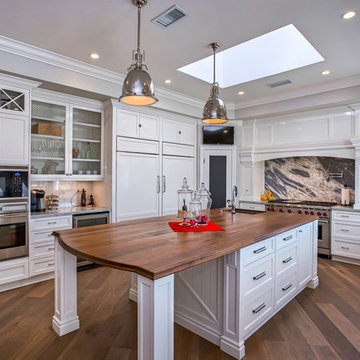
The openness of this kitchen invites culinary creativity.
Kitchen - traditional u-shaped dark wood floor kitchen idea in Orange County with a farmhouse sink, shaker cabinets, white cabinets, stainless steel appliances and an island
Kitchen - traditional u-shaped dark wood floor kitchen idea in Orange County with a farmhouse sink, shaker cabinets, white cabinets, stainless steel appliances and an island

Find the right local pro for your project

 Monical Design
J. Bloom Photography

Inspiration for an industrial freestanding desk concrete floor home office remodel in Omaha with white walls
Inspiration for an industrial freestanding desk concrete floor home office remodel in Omaha with white walls


 California Closets HQ
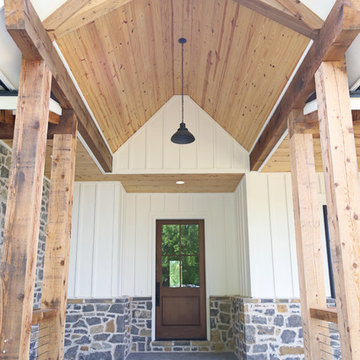
Thoughtful design and details create multiple functional spaces that add purpose to a small room
• Adriatic Mist finish creates a neutral, textural backdrop.
• Modern miter door fronts add a polished look that is both elegant and contemporary
• Brushed nickel hardware refines the design
• Puck lighting illuminates work spaces and highlights display items
• Glass shelves showcase collectibles and tools
• Wrapping paper rails provide easy access and an orderly display
• Fusion Track Wall System with accessory hooks offer storage for supplies
• A magnetic marker board allows easy access to notes
• An aluminum door frame with etched linear glass adds design interest
 WECSELMAN DESIGN
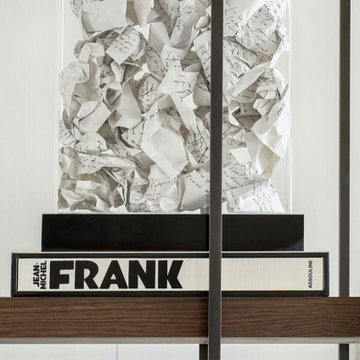
Sculptural contrast and thoughtful layering bring a curated energy to this artful vignette.
Example of a trendy home design design in Miami
Example of a trendy home design design in Miami
 Merrifield Garden Center
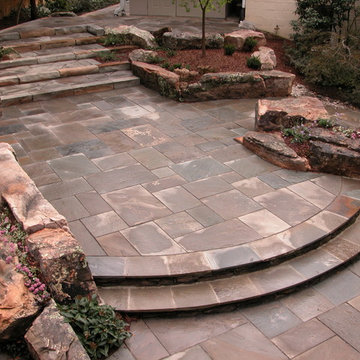
The tension between rugged, irregular boulders and crisp, linear flagstone creates excitement in the space.
Design and installation by Merrifield Garden Center. Photo: Wayne Boyland.

 Devore's Land & Water Gardens
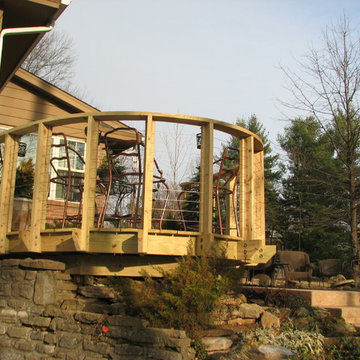
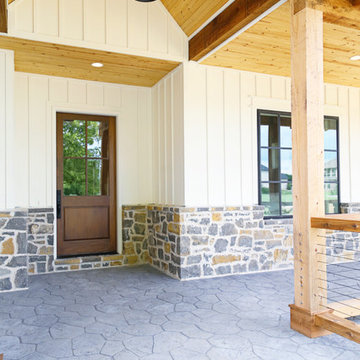
Organic kidney shaped deck with curved top rail, tension wire guard rails, steps. This view is of the 'overlook' from below.
Arts and crafts deck photo in Cincinnati
Arts and crafts deck photo in Cincinnati

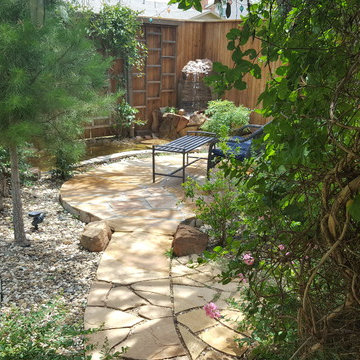
 The Naturalists Landscape Design & Construction
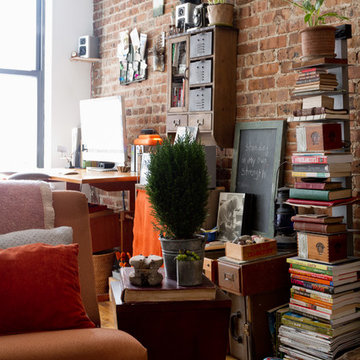
This project was started many years ago, but many upgrades were done this year. This is a sacred space meant to release all stress, and tension. It is great for grounding to connect with your creative side.
 Selective Kitchen Design LLC
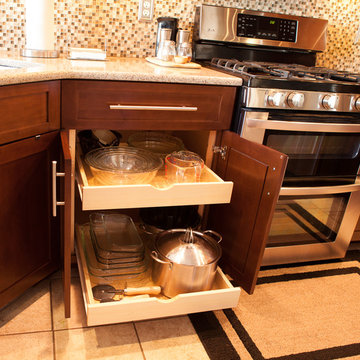
Robbinsville, NJ Kitchen remodel
Our homeowner wanted to update the builders standard kitchen cabinets, with so many options available we where able to find a perfect blend that fit the budget and met the homeowner's expectations. Mission Maple with cognac finish cabinets matched with Silestone quartz tops created the look of this contemporary townhouse. Many thanks to all who worked on this project, especially our homeowner Peter.
Photography by AJ. Malave
 Genuwine Cellars

Mirrored wine closet featuring tension cable "RING system" wine racking - in a PGI Homes showhome in Cape Coral FL.
Bottles appear to be floating as they are held up by this very contemporary wine rack using metal Rings suspended with aircraft tension cable. The columns anchor floor to ceiling allowing the wine closet effect to be enhanced by two glass doors and a mirrored wall feature behind the bottles.
 Wine Cellar International
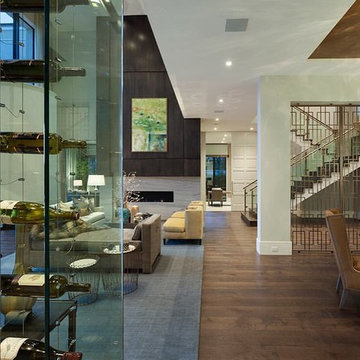
In this beautiful luxury home in Boca Raton, Florida, Wine Cellar International utilized a high tension cable wire system to create the light delicate feel of the bottles appearing to float, leading to a magnificent end result.
 AXIS ARCHITECTS

Example of a small trendy single-wall light wood floor and brown floor laundry closet design in DC Metro with an undermount sink, flat-panel cabinets, beige cabinets, quartz countertops, green walls, a stacked washer/dryer and beige countertops
 Wright Jenkins Home Design

This second-story addition to an already 'picture perfect' Naples home presented many challenges. The main tension between adding the many 'must haves' the client wanted on their second floor, but at the same time not overwhelming the first floor. Working with David Benner of Safety Harbor Builders was key in the design and construction process – keeping the critical aesthetic elements in check. The owners were very 'detail oriented' and actively involved throughout the process. The result was adding 924 sq ft to the 1,600 sq ft home, with the addition of a large Bonus/Game Room, Guest Suite, 1-1/2 Baths and Laundry. But most importantly — the second floor is in complete harmony with the first, it looks as it was always meant to be that way.
©Energy Smart Home Plans, Safety Harbor Builders, Glenn Hettinger Photography
30