
Search results for "Tension" in Home Design Ideas

![Tier T[h]ree](https://st.hzcdn.com/fimgs/b2812dea09facd74_9463-w360-h360-b0-p0--.jpg)
 Emerging Architects Studio
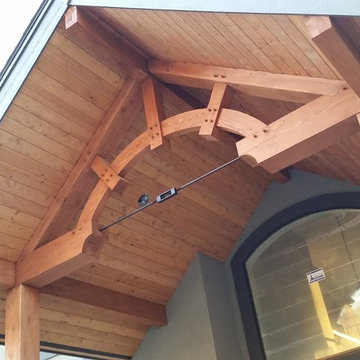
The Tier T[h]ree house was designed for a starting businessman in Antipolo who wants to work in the comforts of his own home. This programmatic requirement by the client pushed our design to explore vertical transitions of different spaces. Our team achieved this by placing 'public spaces' on the ground level, the 'semi-public areas' on the second floor, and 'private spaces' at the top.
Tension rods were installed to support the extended overhang of the roof while an exterior wall accent at the facade highlights the main office of the client.
Find the right local pro for your project
 ClutterSort Professional Organizing.

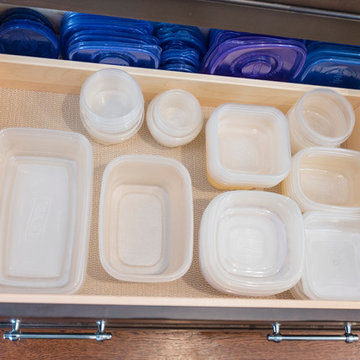
Tension Rod Professional Organizing idea for the kitchen. Great way to store Vertical Items.
Inspiration for a small craftsman home design remodel in San Diego
Inspiration for a small craftsman home design remodel in San Diego
 Freeman Construction Ltd
Freeman Construction Ltd

Deck container garden - small rustic backyard deck container garden idea in Denver with no cover
Deck container garden - small rustic backyard deck container garden idea in Denver with no cover
 Cuisines Nuenza
Nancy Boudreau
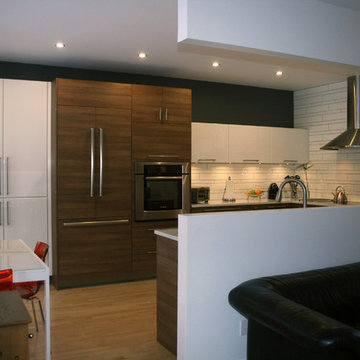
Enclosed kitchen - mid-sized modern l-shaped medium tone wood floor enclosed kitchen idea in Montreal with an undermount sink, flat-panel cabinets, medium tone wood cabinets, quartz countertops, white backsplash, ceramic backsplash, stainless steel appliances and a peninsula
Enclosed kitchen - mid-sized modern l-shaped medium tone wood floor enclosed kitchen idea in Montreal with an undermount sink, flat-panel cabinets, medium tone wood cabinets, quartz countertops, white backsplash, ceramic backsplash, stainless steel appliances and a peninsula
 Simply Baths & Kitchens
A polished transitional kitchen with raw, natural edges creates just the right amount of drama. The key is to practice restraint to achieve the perfect balance between the masculine and feminine. It’s rustic, while still completely refined.
 Papro Wine Cellars & Consulting
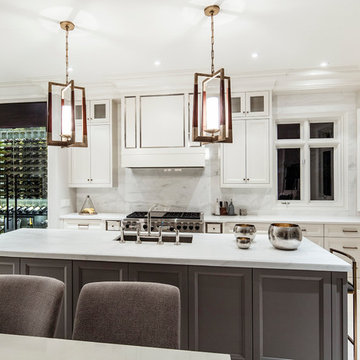
This stunning custom reach-in wine cellar designed and installed by Papro Consulting features Cable Wine System wine racking and maple cabinetry with glass doors.
 Anne Decker Architects, LLC

Located in the Langley Fork Historic District in McLean, Virginia, this residence was designed to speak to the formal massing seen in the existing neighborhood fabric of stately traditional homes. The simplicity and clean lines of the stucco and limestone façade blends harmoniously with its surroundings. Traditional forms, interjected with modern twists, create a tension that carries throughout the design, creating a home that feels warm and familiar while clean and distilled at the same time. Photo Credit: Gordon Beall Photography
 Ward+Blake Architects
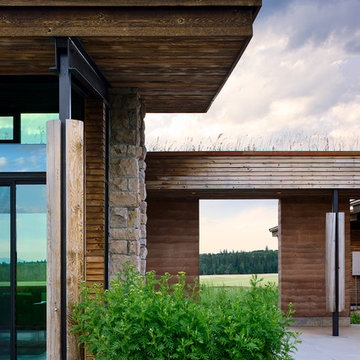
Composed of Ward + Blake Architect’s patented EarthWall post-tensioned steel rammed earth wall construction, the earthen walls literally rise from the soil that was used in their construction.
Photo Credit: Roger Wade
 Ehrlich Yanai Rhee Chaney Architects

Bronze-trimmed ceiling planes slide between the brick masses, and floor-to-ceiling glazed openings are captured by thin-profiled bronze frames
(Photography by: Matthew Millman)
 Coats Homes

Large transitional master multicolored tile and stone slab porcelain tile and white floor freestanding bathtub photo in Dallas with shaker cabinets, white cabinets, a two-piece toilet, white walls, an undermount sink and quartzite countertops
 Devore's Land & Water Gardens
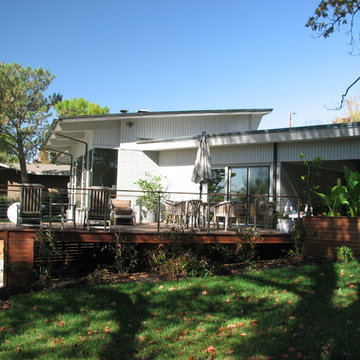
Contemporary cumaru deck, elevated. Custom Planter, high tension cable guard rail complements contemporary architecture of the house. John DeVore
Example of an arts and crafts deck design in Cincinnati
Example of an arts and crafts deck design in Cincinnati

 Wright Jenkins Home Design
This second-story addition to an already 'picture perfect' Naples home presented many challenges. The main tension between adding the many 'must haves' the client wanted on their second floor, but at the same time not overwhelming the first floor. Working with David Benner of Safety Harbor Builders was key in the design and construction process – keeping the critical aesthetic elements in check. The owners were very 'detail oriented' and actively involved throughout the process. The result was adding 924 sq ft to the 1,600 sq ft home, with the addition of a large Bonus/Game Room, Guest Suite, 1-1/2 Baths and Laundry. But most importantly — the second floor is in complete harmony with the first, it looks as it was always meant to be that way.
©Energy Smart Home Plans, Safety Harbor Builders, Glenn Hettinger Photography
 Aras Interiors, LLC.

This transitional space allows the resident to utilize the counter as the dining area.
Urban single-wall concrete floor, brown floor and wood ceiling eat-in kitchen photo in Tampa with a triple-bowl sink, flat-panel cabinets, granite countertops, black backsplash, stainless steel appliances, a peninsula, black countertops and medium tone wood cabinets
Urban single-wall concrete floor, brown floor and wood ceiling eat-in kitchen photo in Tampa with a triple-bowl sink, flat-panel cabinets, granite countertops, black backsplash, stainless steel appliances, a peninsula, black countertops and medium tone wood cabinets
 Gyford StandOff Systems
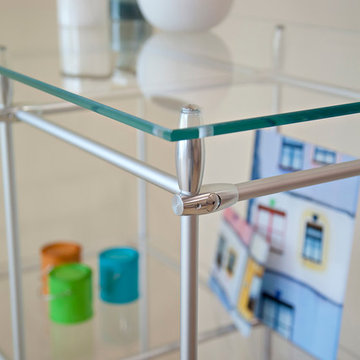
Gyford rod shelving. For more information, visit www.standoffsystems.com or check out our reseller directory featuring online and brick & mortar locations. https://www.standoffsystems.com/locations/
 User
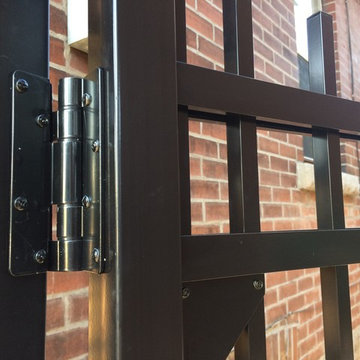
UserAdjustable tension, self closing gate hinge.
Inspiration for a contemporary home design remodel in Toronto
Inspiration for a contemporary home design remodel in Toronto
 Porth Architects, Ltd.

The great room, with beamed ceiling, tension rods, and huge windows.
Roger Wade photo.
Living room - large transitional open concept dark wood floor and brown floor living room idea with green walls, a standard fireplace, a stone fireplace and a concealed tv
Living room - large transitional open concept dark wood floor and brown floor living room idea with green walls, a standard fireplace, a stone fireplace and a concealed tv
 Levy Art + Architecture
Cesar Rubio

Example of a mid-sized trendy rooftop rooftop deck design in San Francisco with no cover
Example of a mid-sized trendy rooftop rooftop deck design in San Francisco with no cover
 Tree of Life Stairs, LLC
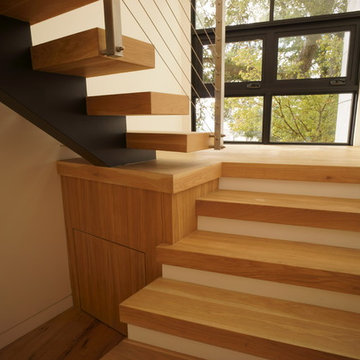
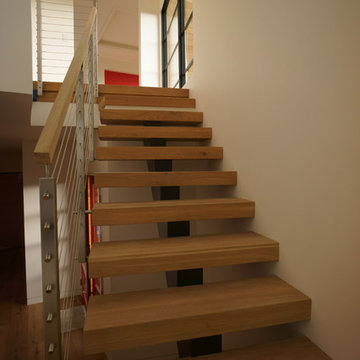
Example of a mid-sized minimalist wooden floating open staircase design in Denver
31