
Search results for "Term future" in Home Design Ideas
 Knight Varga Interiors
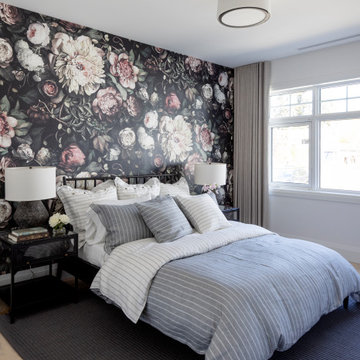
This newly constructed custom family home was designed from the ground up to meet the evolving needs of a young family. The layout balances open-concept living with quiet, more private moments, creating a home that is both stylish and functional.
Every detail has been considered for both day-to-day living and long-term enjoyment. A curated palette of natural materials ensures a sense of calm and continuity throughout the home. The thoughtful layout supports daily life, while layered materials and refined details create a calming atmosphere.
Most importantly, it’s a home that the family can grow into—designed with both the present and future in mind.
 Knight Varga Interiors
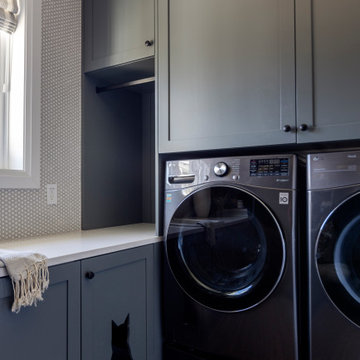
This newly constructed custom family home was designed from the ground up to meet the evolving needs of a young family. The layout balances open-concept living with quiet, more private moments, creating a home that is both stylish and functional.
Every detail has been considered for both day-to-day living and long-term enjoyment. A curated palette of natural materials ensures a sense of calm and continuity throughout the home. The thoughtful layout supports daily life, while layered materials and refined details create a calming atmosphere.
Most importantly, it’s a home that the family can grow into—designed with both the present and future in mind.
 AVI Design Studio
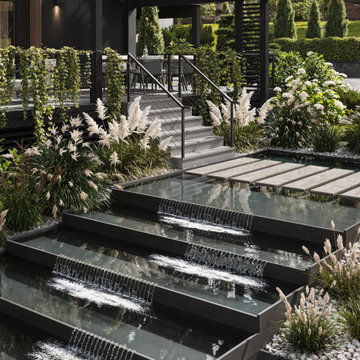
Driftwood Residence is a full-house renovation designed for a family of six, transforming an existing structure into a contemporary, multifunctional home built for long-term living. The project reimagines circulation, natural light, and material expression while preserving the essence of the original house.
The renovation reorganizes all three levels. The basement was redesigned to include four children’s bedrooms and a shared playroom with custom built-ins. On the main floor, the guest bedroom was planned as a future primary suite for aging in place. The living area, previously defined by asymmetrical windows and an offset fireplace, was reconfigured to create a balanced and functional layout.
The new second floor was built after reconstructing the roof, adding a complete master level with a bedroom, ensuite bathroom, walk-in closet, and a private terrace illuminated by large skylights.
The interior design reflects the clients’ preference for a darker, warmer palette. Materials include dark oak, silver travertine, and backlit onyx, supported by a lighting strategy of indirect LED accents for depth and atmosphere. Two original wood-burning fireplaces were integrated into the new design, and the existing wine cellar was preserved and expanded for the clients’ lifestyle.
The result is a home that feels renewed and cohesive—combining contemporary design, functional planning, and materials that age gracefully over time.
Find the right local pro for your project
 Homestead Exteriors
This Wheat Ridge home underwent a complete exterior transformation featuring board and batten siding, black fiberglass windows, custom black doors, and natural wood porch accents. The goal was to create a cohesive design that unified the home's original structure and multiple additions while improving curb appeal and long-term durability.
The finished exterior pairs soft ivory siding with bold black accents for a timeless modern farmhouse aesthetic. New windows, doors, and carefully planned architectural details create a clean, cohesive appearance that feels both updated and true to the home's character. The result is a striking exterior designed for low maintenance, lasting performance, and future enhancements.
 United Porte Inc
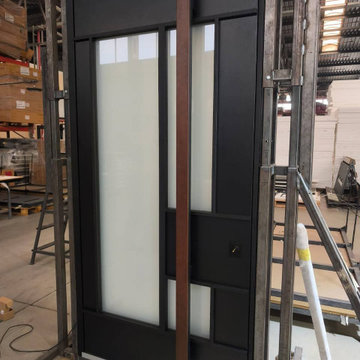
Bold. Elegant. Built to Last. Our Aluminum Pivot Doors transform any entrance into a true statement piece. Designed with advanced engineering and premium finishes, they combine stunning visuals with unmatched performance.
What’s Included in the Set
Prehung Door with Aluminum Frame: A ready-to-install system with a durable frame that ensures long-term stability and smooth pivot movement.
Pivot System: Innovative pivot hinges that allow effortless opening and a striking architectural effect.
Sleek Vertical Pull Bar: A long, modern handle that makes opening the door comfortable and stylish, adding an elegant accent to the design.
High-Security Locking System: Heavy-duty lock with five precision-cut keys, protected by a reinforced armor plate for ultimate security.
Aluminum Threshold: Designed for durability, weather resistance, and smooth transition between spaces.
Premium Insulation: Built with energy efficiency in mind to reduce heat loss and noise penetration.
Why Choose Our Pivot Doors?
Architectural Statement: Oversized, dramatic design that elevates the look of any property.
Strength & Security: Reinforced aluminum structure with armored lock protection gives you peace of mind.
Luxury Experience: Smooth pivot motion and solid build provide a high-end feel every time you enter.
Custom Options: Multiple finishes, glass inserts, and handle designs available.
Bring the Future to Your Entrance
Our Aluminum Pivot Doors are not just doors — they’re a gateway to modern living. With advanced features, premium security, and luxurious style, they create a first impression that lasts.
 Trademark Renovations Ltd.
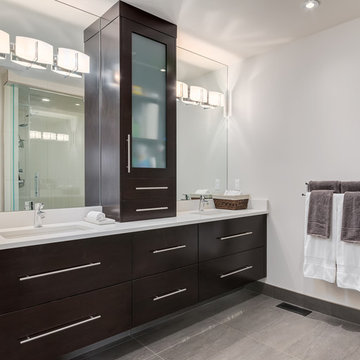
Inspiration for a modern master bathroom remodel in Calgary with an undermount sink, flat-panel cabinets and quartzite countertops
 Do Arch LLC
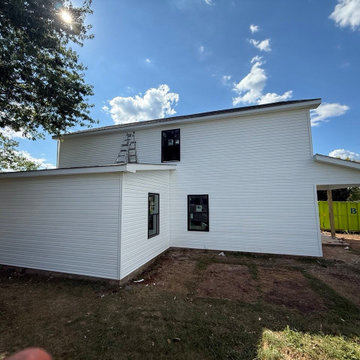
This project highlights a high-impact exterior upgrade for a residential property flip in Philadelphia, featuring modern white vinyl siding paired with bold black window trim for maximum resale appeal.
Designed with ROI in mind, this siding installation transforms an older structure into a clean, contemporary asset that stands out in today’s competitive real estate market. Clean lines, neutral tones, and sharp contrast help attract buyers and increase perceived value.
Scope included full exterior prep on an existing home and efficient installation of durable, low-maintenance vinyl siding, ideal for long-term performance with minimal upkeep—perfect for investors looking to reduce future costs.
The front entry and porch were upgraded to create a strong first impression, while large window layouts enhance natural light and buyer appeal.
This project is a prime example of strategic exterior renovation for house flips, rental properties, and investment portfolios, delivering both visual impact and practical durability.
✅ Investor-friendly timelines & pricing
✅ Serving Philadelphia & Montgomery County
✅ Experienced with flips, rentals, and resale-focused renovations


 Moss Building & Design
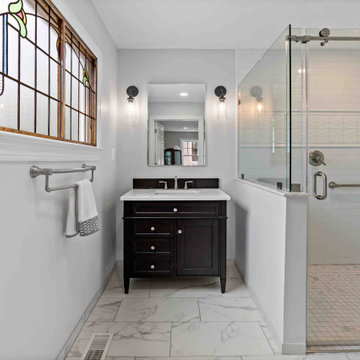
Our homeowners knew they wanted to stay in their beautiful Arlington home for the long term, so, partnered with our team at MOSS to design a main level addition that could be used for aging in place. A large, central space, currently being used as a family room, will serve as a bedroom in the future. Attached to it are a full bathroom (with safety bars and a zero entry into the shower), large closet, and same level back patio. In addition, MOSS added a pantry and laundry room to the main level.
 Hillview Custom Renovations
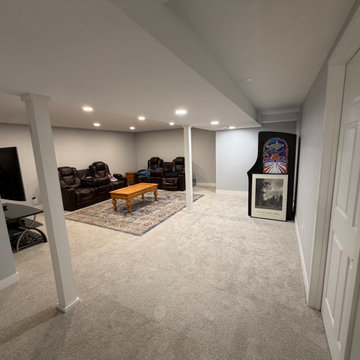
Bright, Functional Basement Remodel Designed for Everyday Living
This basement transformation focused on creating a warm, inviting space where the whole family could relax, entertain, and unwind. The goal was simple: turn an underutilized lower level into a comfortable extension of the home — without sacrificing durability or long-term value.
A neutral color palette keeps the space light and open, while recessed LED lighting throughout eliminates dark corners and enhances ceiling height. New plush carpeting adds comfort underfoot, making the space ideal for movie nights, game days, and everyday lounging.
Strategically placed support columns were integrated seamlessly into the layout, preserving structural integrity while maintaining open sightlines across the room. The flexible floor plan allows for multiple zones — including a dedicated media area, gaming space, and additional room for hobbies or future customization.
Clean trim details, fresh paint, updated doors, and cohesive finishes give the basement a polished, finished feel that mirrors the quality of the main living levels upstairs.
At Hillview Custom Renovations, we believe basements should feel intentional — not like an afterthought. This project demonstrates how thoughtful planning and quality craftsmanship can transform a lower level into one of the most loved spaces in the home.

 Drury Design
Some rooms never quite find their purpose. That was the case with this space, which had gradually become a combination home office, pantry overflow area, pet zone, and general catch-all for daily life. While it offered plenty of square footage, it wasn’t helping the homeowners stay organized, and valuable storage was scattered between an overcrowded pantry closet and various pieces of furniture throughout the room.
Having previously partnered with Drury Design on a kitchen remodel, these homeowners once again turned to Senior Designer Samantha Schoell to help them rethink how their home could better support the way they actually live. What began as a conversation about adding some cabinetry quickly evolved into a comprehensive storage solution — one designed to accommodate everything from groceries and sports equipment to pet supplies and everyday household essentials.
Design Objectives:
Create Organization: Consolidate pantry overflow, household supplies, and everyday essentials into a single, highly functional space.
Support Family Life: Provide dedicated storage for coats, bags, sports equipment, and the routines of an active household.
Accommodate Pets: Incorporate thoughtful features for the family’s dogs while maintaining a clean, organized appearance.
Maximize Existing Space: Transform an underutilized room without expanding the home’s footprint.
Maintain Flexibility: Preserve the room’s long-term versatility and appeal for future homeowners.
Design Challenges:
Multiple Functions: The room was being used simultaneously as a home office, pantry, storage area, and pet space without a cohesive organizational strategy.
Insufficient Pantry Storage: The nearby pantry closet had become overcrowded and difficult to navigate.
Visual Clutter: Everyday items, pet supplies, and household necessities lacked dedicated storage locations.
Unused Potential: Despite its generous size, the room was not contributing meaningfully to the home’s overall functionality.
Balancing Practicality and Style: The homeowners wanted substantial storage without creating a space that felt overly utilitarian.
Design Solutions:
Purpose-Built Storage Plan: Custom cabinetry was designed to support multiple functions within a unified storage system, allowing the room to serve as a mudroom, pantry extension, household hub, and pet station.
Expanded Pantry Capacity: Floor-to-ceiling cabinetry, a secondary refrigerator, and extensive drawer storage dramatically increased food storage and organization capabilities.
Hidden Organization: Closed cabinetry conceals household items, sports gear, pet supplies, and everyday clutter, creating a calm and orderly appearance.
Full-Room Transformation: Rather than simply adding cabinets to one wall, the design reimagined the entire room, utilizing its footprint to create a true family command center.
Furniture-Inspired Cabinetry: Warm wood finishes, decorative hardware, open display shelving, and thoughtful detailing elevate the room beyond pure utility, helping it feel like a natural extension of the home’s design.
The most successful remodeling projects often solve problems homeowners have simply learned to live with. In this case, a room that once served several purposes — but excelled at none — was transformed into one of the hardest-working spaces in the home.
Today, groceries, pet supplies, seasonal gear, household essentials, and daily routines all have a designated place. Even the family’s dogs were thoughtfully considered, with a built-in resting area integrated into the cabinetry. The result is a room that feels remarkably organized despite supporting countless everyday activities — a reflection of how thoughtful design can bring clarity, efficiency, and calm to the busiest parts of family life.
 Timberline Patio Covers

This Redmond, WA outdoor living transformation replaced an aging deck with a beautifully crafted 288-square-foot ground-level composite deck and custom freestanding timber-frame patio cover. Built with premium Trex Transcend® Lineage in Ashwood, the deck features flush-mounted beams, mitered corners, hidden fasteners, and a clean, modern finish designed for long-term durability and low maintenance.
The custom timber-frame structure includes a striking king-post design, tongue-and-groove pine soffit, integrated lighting, electric heaters, future-ready ceiling fan wiring, and multiple convenience outlets. To maximize year-round comfort, the space was outfitted with two motorized Universal Screens featuring Twitchell Nano 95 fabric for privacy, shade, and weather protection.
Finished with matching roofing, gutters, and thoughtful drainage solutions, this project creates a comfortable outdoor retreat that seamlessly extends the home's living space while providing protection from the Pacific Northwest elements.
 Timberline Patio Covers
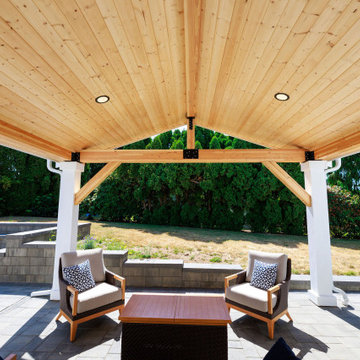
Attached Gable Patio Cover – Custom Outdoor Living Upgrade
This project features a beautifully crafted attached gable-style patio cover designed to seamlessly integrate with the existing home while creating a bright, open outdoor living space.
Built with a 4/12 roof pitch and a structural center rafter layout, the cover provides both architectural interest and long-term durability. The structure includes solid GLB beam wrapping, pre-primed cedar post wraps for a clean finished look, and a natural pine soffit that adds warmth and texture overhead. Roofing was carefully matched to the home for a cohesive appearance.
To enhance usability and comfort, we installed four 6” recessed can lights on a dimmer switch, creating adjustable lighting for evening gatherings and everyday enjoyment. Black hardware accents complement the home’s exterior, while the gutter system is designed to integrate with future landscaping plans.
Every structural detail — from custom 11” x 11” plinth footings to careful vinyl siding integration — was executed to ensure strength, longevity, and a polished finish.
This attached gable patio cover transforms the backyard into a functional, inviting extension of the home — perfect for relaxing, entertaining, and enjoying year-round outdoor living.
 Craftsman's Choice Inc.
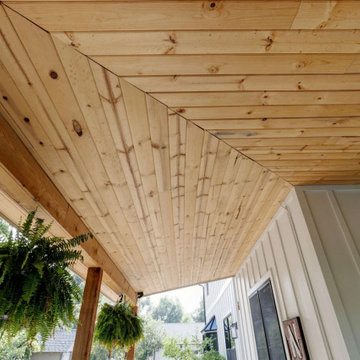
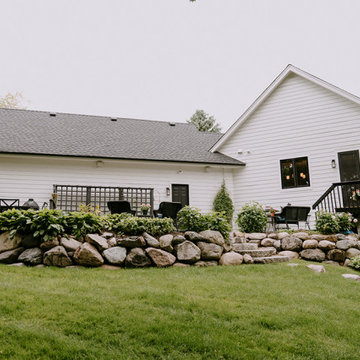
A walk-out home in Eden Prairie had years of woodpecker damage to its cedar siding. We installed James Hardie lap siding in Arctic White, added Marvin Signature Series windows, and accented the entry with Boral Beadboard on the ceiling. The result is a woodpecker-resistant exterior with modern curb appeal.
Project Specs
Location: Eden Prairie, Minnesota
Home Style: Walk-Out
Problem: Dated Cedar Siding and worn out leaky windows.
Solution: James Hardie HardiePlank lap siding and Marvin Signature Series Windows
Color: Arctic White (body)
Accents: Marvin Aluminum Clad Windows in black
Result: Significantly reduced future maintenance and upgraded curb appeal
Certifications: James Hardie Elite Preferred and Marvin Authorized Contractor
Project Overview
This residence in Eden Prairie received a complete exterior makeover that brought new life and lasting performance to their home. The project began with the removal of the home’s original cedar siding, which had weathered and required ongoing maintenance.
Once the cedar siding was removed, our team installed James Hardie Smooth lap siding in Arctic White, a timeless choice that offers both curb appeal and resilience against Minnesota’s harsh climate. To complement the siding, all trim, soffits, and fascia were finished in Arctic White, creating a clean, classic look.
In addition to the siding, the homeowners wanted to address their outdated, drafty windows. We replaced them with sleek Black Marvin windows, which not only improved energy efficiency but also added striking contrast against the crisp white siding. This upgrade modernized the home’s overall appearance while providing long-term durability.
A highlight of the project is the Boral beadboard entryway ceiling, which gives the front entrance a welcoming, detailed touch. Combined with new trim details, custom shutters, and a refreshed gable vent, the home now blends classic design elements with modern performance.
Complete James Hardie Exterior featuring siding, soffit, and trim.
Now, the home is protected from damage and stands out with a clean, modern finish that will last for years.

 Timberline Patio Covers
Attached Gable Patio Cover – Custom Outdoor Living Upgrade
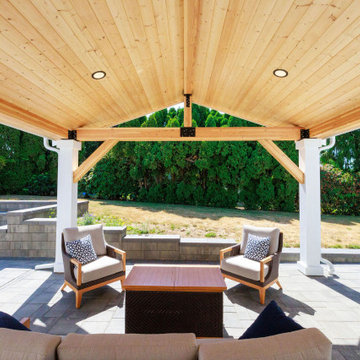
This project features a beautifully crafted attached gable-style patio cover designed to seamlessly integrate with the existing home while creating a bright, open outdoor living space.
Built with a 4/12 roof pitch and a structural center rafter layout, the cover provides both architectural interest and long-term durability. The structure includes solid GLB beam wrapping, pre-primed cedar post wraps for a clean finished look, and a natural pine soffit that adds warmth and texture overhead. Roofing was carefully matched to the home for a cohesive appearance.
To enhance usability and comfort, we installed four 6” recessed can lights on a dimmer switch, creating adjustable lighting for evening gatherings and everyday enjoyment. Black hardware accents complement the home’s exterior, while the gutter system is designed to integrate with future landscaping plans.
Every structural detail — from custom 11” x 11” plinth footings to careful vinyl siding integration — was executed to ensure strength, longevity, and a polished finish.
This attached gable patio cover transforms the backyard into a functional, inviting extension of the home — perfect for relaxing, entertaining, and enjoying year-round outdoor living.
 RECO ROBERTS ELECTRIC
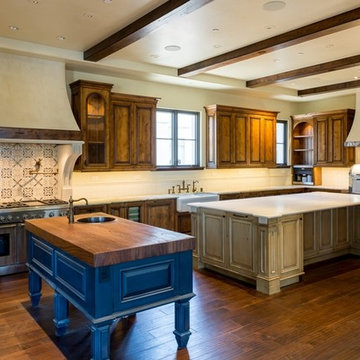
RECO is proud of our long-term relationships with area contractors, and we’ve partnered with Alameda’s Buestad Construction on both residential and commercial projects. We recently completed an extensive remodel of the largest estate in Alameda. There were many challenges on this project which lasted for the better part of a year. We rewired the entire estate to bring it up to current standards, while retaining the traditional aesthetic of this lovely old home.
This complex project necessitated the installation of a new pad mount transformer onto the project site, moving all existing and future feeds underground–an unusual undertaking for a residence, requiring extensive coordination with the local utility and the City.
Project pictures of the estate’s enormous kitchen provide insights into the massive scale of this project.
 United Porte Inc
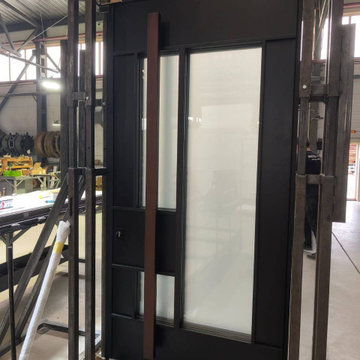
Bold. Elegant. Built to Last. Our Aluminum Pivot Doors transform any entrance into a true statement piece. Designed with advanced engineering and premium finishes, they combine stunning visuals with unmatched performance.
What’s Included in the Set
Prehung Door with Aluminum Frame: A ready-to-install system with a durable frame that ensures long-term stability and smooth pivot movement.
Pivot System: Innovative pivot hinges that allow effortless opening and a striking architectural effect.
Sleek Vertical Pull Bar: A long, modern handle that makes opening the door comfortable and stylish, adding an elegant accent to the design.
High-Security Locking System: Heavy-duty lock with five precision-cut keys, protected by a reinforced armor plate for ultimate security.
Aluminum Threshold: Designed for durability, weather resistance, and smooth transition between spaces.
Premium Insulation: Built with energy efficiency in mind to reduce heat loss and noise penetration.
Why Choose Our Pivot Doors?
Architectural Statement: Oversized, dramatic design that elevates the look of any property.
Strength & Security: Reinforced aluminum structure with armored lock protection gives you peace of mind.
Luxury Experience: Smooth pivot motion and solid build provide a high-end feel every time you enter.
Custom Options: Multiple finishes, glass inserts, and handle designs available.
Bring the Future to Your Entrance
Our Aluminum Pivot Doors are not just doors — they’re a gateway to modern living. With advanced features, premium security, and luxurious style, they create a first impression that lasts.
 Nova Remodeling Inc
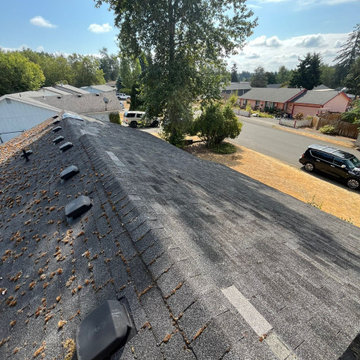
This Tacoma home underwent a complete roof transformation, ensuring long-term durability and improved curb appeal. The project began with a thorough inspection, revealing aging shingles, water damage, and areas of structural weakness. The roof was in dire need of a full replacement.
We started with a meticulous removal of the old shingles and underlying materials, exposing damaged decking that required reinforcement. After replacing compromised plywood sections, we installed a high-performance underlayment to provide superior weather protection and prevent moisture infiltration.
Next, we carefully placed new, impact-resistant shingles designed to withstand the Pacific Northwest’s unpredictable weather. The skylight was resealed to ensure no future leaks, and improved ventilation was added to enhance airflow and extend the roof’s lifespan. The finishing touches included ridge vents and flashing details to ensure maximum efficiency and water resistance.
The final result is a sleek, high-quality roof built for longevity. This project not only enhanced the home’s structural integrity but also boosted its visual appeal. With expert craftsmanship and top-tier materials, this roof replacement in Tacoma guarantees lasting protection and value.

Sponsored
Delaware, OH

Buckeye Basements, Inc.
Central Ohio's Basement Finishing ExpertsBest Of Houzz '13-'21
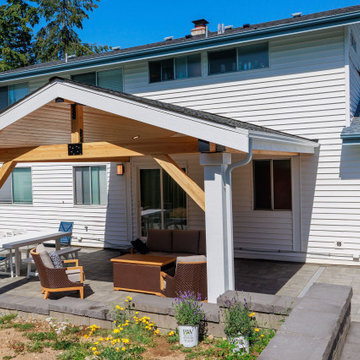 Timberline Patio Covers
Attached Gable Patio Cover – Custom Outdoor Living Upgrade
This project features a beautifully crafted attached gable-style patio cover designed to seamlessly integrate with the existing home while creating a bright, open outdoor living space.
Built with a 4/12 roof pitch and a structural center rafter layout, the cover provides both architectural interest and long-term durability. The structure includes solid GLB beam wrapping, pre-primed cedar post wraps for a clean finished look, and a natural pine soffit that adds warmth and texture overhead. Roofing was carefully matched to the home for a cohesive appearance.
To enhance usability and comfort, we installed four 6” recessed can lights on a dimmer switch, creating adjustable lighting for evening gatherings and everyday enjoyment. Black hardware accents complement the home’s exterior, while the gutter system is designed to integrate with future landscaping plans.
Every structural detail — from custom 11” x 11” plinth footings to careful vinyl siding integration — was executed to ensure strength, longevity, and a polished finish.
This attached gable patio cover transforms the backyard into a functional, inviting extension of the home — perfect for relaxing, entertaining, and enjoying year-round outdoor living.
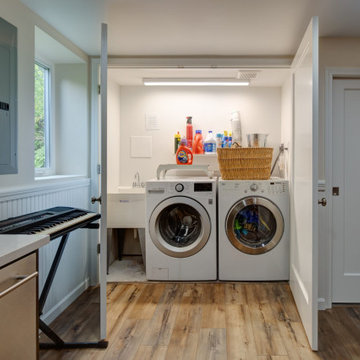
 Better Builders
These homeowners approached us with a partially finished basement lacking a bathroom and an inefficient laundry area. One of the homeowners used the unconditioned, cold, and damp space as a home office, making it uncomfortable and impractical.
The goal was to create a fully functional and versatile living space by adding a full bathroom, a kitchenette, and a concealed laundry area. The space needed to be designed to serve the family’s daily needs, including accommodating their teenage son and functioning as potential rental income in the future.
Now considered an ADU (Accessory Dwelling Unit), the remodeled basement features a private entrance, bathroom, kitchenette, and bedroom, offering comfort, flexibility, and long-term value for the homeowners.

 Stone and Flower Gardens & Landscape Design
This new‑construction landscape installation in Elizabeth, Colorado was just getting underway when these photos were taken, giving a real behind‑the‑scenes look at how a custom landscape comes together. At this stage, we were focused on shaping the land, setting grades, and building the structural pieces that make the whole outdoor space work long‑term. It’s the part most people never see, but it’s where the future beauty and function really begin.
Even in progress, you can see the layout taking shape—clean lines, defined spaces, and a design that fits naturally with Elizabeth’s open terrain. As the project moves forward, this foundation will support climate‑appropriate plantings, durable hardscape features, and a welcoming flow around the home. It’s the start of a landscape built to grow, evolve, and feel right at home in Colorado’s countryside.
19