
Search results for "Term future" in Home Design Ideas
 Stone and Flower Gardens & Landscape Design
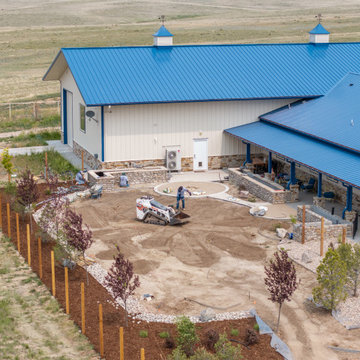
This new‑construction landscape installation in Elizabeth, Colorado was just getting underway when these photos were taken, giving a real behind‑the‑scenes look at how a custom landscape comes together. At this stage, we were focused on shaping the land, setting grades, and building the structural pieces that make the whole outdoor space work long‑term. It’s the part most people never see, but it’s where the future beauty and function really begin.
Even in progress, you can see the layout taking shape—clean lines, defined spaces, and a design that fits naturally with Elizabeth’s open terrain. As the project moves forward, this foundation will support climate‑appropriate plantings, durable hardscape features, and a welcoming flow around the home. It’s the start of a landscape built to grow, evolve, and feel right at home in Colorado’s countryside.
 M-Teriors Style & Design

What’s your sign? No matter the zodiac this room will provide an opportunity for self reflection and relaxation. Once you have come to terms with the past you can begin to frame your future by using the gallery wall. However, keep an eye on the clocks because you shouldn’t waste time on things you can’t change. The number one rule of a living room is to live!
 Moss Building & Design
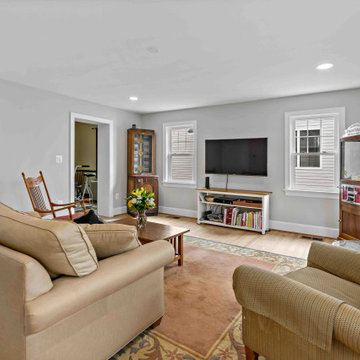
Our homeowners knew they wanted to stay in their beautiful Arlington home for the long term, so, partnered with our team at MOSS to design a main level addition that could be used for aging in place. A large, central space, currently being used as a family room, will serve as a bedroom in the future. Attached to it are a full bathroom (with safety bars and a zero entry into the shower), large closet, and same level back patio. In addition, MOSS added a pantry and laundry room to the main level.
Find the right local pro for your project
 M-Teriors Style & Design

What’s your sign? No matter the zodiac this room will provide an opportunity for self reflection and relaxation. Once you have come to terms with the past you can begin to frame your future by using the gallery wall. However, keep an eye on the clocks because you shouldn’t waste time on things you can’t change. The number one rule of a living room is to live!
 Lafuma Mobilier
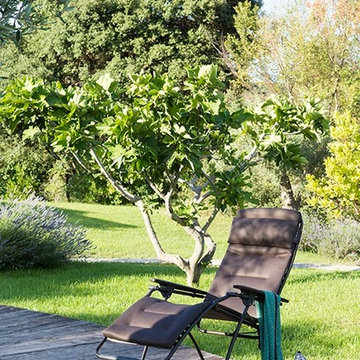
ith the Futura Air Comfort®, you can enjoy the soft comfort of a quilted relax inside and outside. This model is the relaxing reference in terms of relaxation because thought to offer the ideal position of relaxation in a format of foldable armchair. The essential principle is a positioning of the legs slightly above the level of the heart that optimizes your rest. A must to relax under the veranda, in the garden or just inside the house.
 Mountainwood Homes
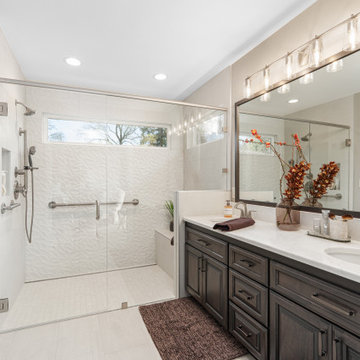
This 1992 Tigard home’s primary bathroom remodel was reimagined to support both comfort today and accessibility in the future. The goal was a space that feels open, calming, and easy to navigate, with thoughtful planning for aging in place. Every decision focused on improving flow, function, and long-term usability without sacrificing a clean, updated look.
 Better Builders
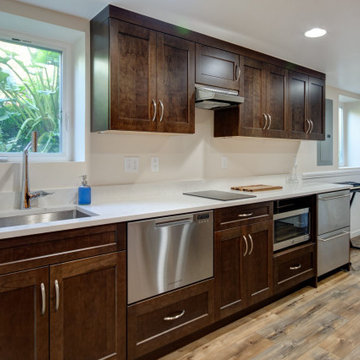
These homeowners approached us with a partially finished basement lacking a bathroom and an inefficient laundry area. One of the homeowners used the unconditioned, cold, and damp space as a home office, making it uncomfortable and impractical.
The goal was to create a fully functional and versatile living space by adding a full bathroom, a kitchenette, and a concealed laundry area. The space needed to be designed to serve the family’s daily needs, including accommodating their teenage son and functioning as potential rental income in the future.
Now considered an ADU (Accessory Dwelling Unit), the remodeled basement features a private entrance, bathroom, kitchenette, and bedroom, offering comfort, flexibility, and long-term value for the homeowners.

Sponsored
Delaware, OH

Buckeye Basements, Inc.
Central Ohio's Basement Finishing ExpertsBest Of Houzz '13-'21
 TOC design & construction inc.
A Well-Designed Kitchen Can Increase the Value of Your Home

The quality and design of the kitchen you install in your home can have an impact on the re-sale value of your property. Investing in a high-quality and well-designed kitchen will not only make your life easier, but you can also expect to get a better price for your home should you wish to sell it in the future. In fact, a new kitchen is listed as one of the top renovations in terms of the ROI.
No matter which part of the home you’re re-decorating, it’s crucial that you pay attention to good design principles. Creating a good design strategy is even more important in kitchen design. The kitchen is now the most important room in the home. In the past, kitchens were simply a place to prepare and eat food, but in modern times the kitchen is the heart of the family home. Our kitchens will often act as a social area, cooking area and a dining room as well as a general living space. This is why good design is so important when planning a kitchen.
 M-Teriors Style & Design

What’s your sign? No matter the zodiac this room will provide an opportunity for self reflection and relaxation. Once you have come to terms with the past you can begin to frame your future by using the gallery wall. However, keep an eye on the clocks because you shouldn’t waste time on things you can’t change. The number one rule of a living room is to live!
 Cascade West Development
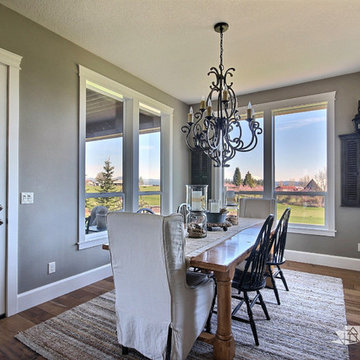
The Willow - Transitional Family Home on Acreage in Brush Prairie, Washington by Cascade West Development Inc.
Another key ingredient was a long term solution for a growing family. With a teen, preteen and a toddler it was well understood that this family would be growing, in many different ways, for years to come. A great way to plan for the future is to build in adaptability. This meant multi-use rooms, nooks and convertible flex spaces. Some of the flex features wee rooms with closets and other additional storage that could be used for personal or family effects. This included additions to the den, craft room and lots of spaces in-between. Two dining areas allow for added entertaining, either formal or informal. And underground plumbing designed for expansion will make it easy to set-up a detached garage, for the teenage years, or an in-law suite for when older relatives get a little late in their years.
Cascade West Facebook: https://goo.gl/MCD2U1
Cascade West Website: https://goo.gl/XHm7Un
These photos, like many of ours, were taken by the good people of ExposioHDR - Portland, Or
Exposio Facebook: https://goo.gl/SpSvyo
Exposio Website: https://goo.gl/Cbm8Ya
 Rhino Design Build, LLC
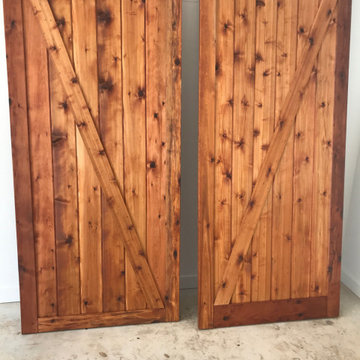
This detached garage project was completed in Alamo Heights 78209 by a local design build general contractor. The scope included site planning, permitting, foundation work, framing, roofing, electrical, and exterior finishes to match the existing home. The garage was designed for long term durability, clean curb appeal, and functional storage. Proper setbacks and zoning requirements for Alamo Heights were addressed during design. The finished structure provides secure vehicle storage and flexible space for storage or future use. This project reflects a streamlined design build process focused on quality construction, clear communication, and code compliant execution from start to finish.
Alamo Heights detached garage builder, detached garage builder 78209, custom detached garage Alamo Heights TX, detached garage construction 78209, residential garage builder Alamo Heights, garage building contractor Alamo Heights, design build garage contractor 78209, custom garage construction Alamo Heights, permitted detached garage 78209, San Antonio detached garage builder

 Cibes Symmetry
Antera Home Elevator
The Cibes Symmetry Antera is a next-generation luxury home elevator that combines sophisticated European design with innovative engineering to deliver a truly elevated living experience. Designed for discerning homeowners, architects, and designers, the Antera offers exceptional customization, premium finishes, and advanced technology while making every floor of your home effortlessly accessible.
Available in configurations with or without a traditional elevator shaft, the Antera provides remarkable design flexibility for both new custom homes and home renovation projects. Its space-efficient engineering minimizes construction requirements while offering the refined appearance and smooth performance expected from a premium residential elevator.
Every Antera is built to complement your home's unique style with customizable cab finishes, elegant lighting, designer fixtures, and modern materials. Whether your vision is contemporary, transitional, or classic, the Antera becomes a seamless extension of your home's architecture while enhancing comfort, convenience, and long-term accessibility.
Powered by Cibes Symmetry's proven machine-room-less (MRL) technology, the Antera delivers exceptionally quiet, smooth, and reliable operation with reduced maintenance requirements compared to many traditional residential elevator systems. Advanced safety features, intuitive controls, emergency communication, battery-powered emergency lowering, and intelligent obstruction detection provide peace of mind for homeowners and their families.
Perfect For:
Luxury custom homes
Aging in place
Wheelchair accessibility
Multigenerational living
New home construction
Home renovations and remodels
Universal Design and accessible living
The Cibes Symmetry Antera is designed for homeowners who want more than just accessibility—it is a statement of luxury, innovation, and thoughtful design. With its flexible installation options, premium craftsmanship, and cutting-edge engineering, the Antera delivers a beautiful, future-ready home elevator that adds lasting value, convenience, and elegance to any residence.
 Deskins Group LLC
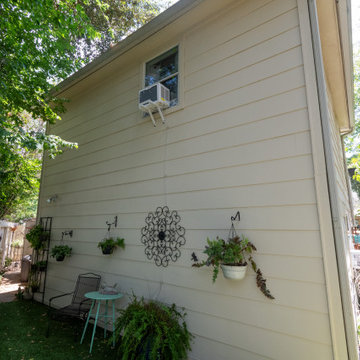
This siding repair started with a challenge: a poorly performing window unit had leaked down the side wall, destroying the remaining fiberboard siding. The lower half had already been replaced with Hardie siding, but the damage above called for a full upgrade. We removed the compromised material and installed new 12" Hardie Cedarmill siding to match. After a deep clean of the existing Hardie Plank and fresh coat of paint across the entire wall, the transformation is seamless—everything looks brand new.
We also helped install the new window unit and rerouted the drain line to prevent future water damage. It’s a small detail that makes a big difference in long-term performance.
✅ Why it matters: Fiber cement siding like Hardie offers superior durability, moisture resistance, and curb appeal—especially when installed with attention to drainage and detail.
? Serving Cypress, Tomball, and Northwest Houston, we specialize in siding upgrades that blend architectural integrity with hands-on craftsmanship.
? Check out the before-and-after in our gallery, and if your siding’s showing signs of wear—or if a leaky window unit has caused hidden damage—let’s talk. We’ll walk you through your options and deliver a solution that’s built to last.
? Ready for a refresh? Contact Deskins Siding & Exteriors today for a free consultation and see how thoughtful design can elevate your exterior.


 LMOH Home
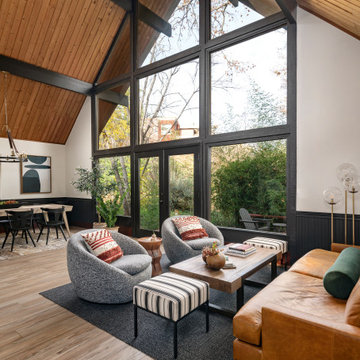
Located in Sedona, Arizona, Stargazer Trail was designed as a peaceful retreat surrounded by towering trees and the quiet beauty of Oak Creek. Our client wanted a vacation home that felt warm and welcoming for personal getaways while also offering the durability and low-maintenance features needed for future guests and short-term stays.
Rather than reinventing the home's rustic character, we built upon it. Original pine tongue-and-groove ceilings were preserved, while a palette of black, cream, and natural textures introduced a fresh, contemporary contrast. Thoughtfully selected furnishings, durable materials, and an emphasis on indoor-outdoor living create a home that feels connected to its surroundings while offering a comfortable escape in every season.
 Knight Varga Interiors
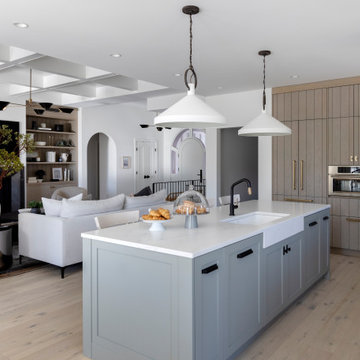
This newly constructed custom family home was designed from the ground up to meet the evolving needs of a young family. The layout balances open-concept living with quiet, more private moments, creating a home that is both stylish and functional.
Every detail has been considered for both day-to-day living and long-term enjoyment. A curated palette of natural materials ensures a sense of calm and continuity throughout the home. The thoughtful layout supports daily life, while layered materials and refined details create a calming atmosphere.
Most importantly, it’s a home that the family can grow into—designed with both the present and future in mind.
 United Porte Inc
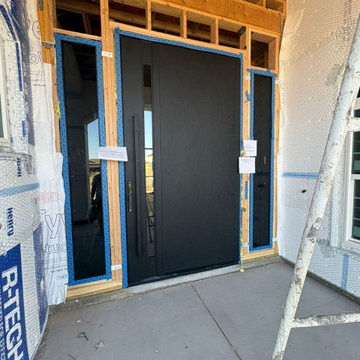
Bold. Elegant. Built to Last. Our Aluminum Pivot Doors transform any entrance into a true statement piece. Designed with advanced engineering and premium finishes, they combine stunning visuals with unmatched performance.
What’s Included in the Set
Prehung Door with Aluminum Frame: A ready-to-install system with a durable frame that ensures long-term stability and smooth pivot movement.
Pivot System: Innovative pivot hinges that allow effortless opening and a striking architectural effect.
Sleek Vertical Pull Bar: A long, modern handle that makes opening the door comfortable and stylish, adding an elegant accent to the design.
High-Security Locking System: Heavy-duty lock with five precision-cut keys, protected by a reinforced armor plate for ultimate security.
Aluminum Threshold: Designed for durability, weather resistance, and smooth transition between spaces.
Premium Insulation: Built with energy efficiency in mind to reduce heat loss and noise penetration.
Why Choose Our Pivot Doors?
Architectural Statement: Oversized, dramatic design that elevates the look of any property.
Strength & Security: Reinforced aluminum structure with armored lock protection gives you peace of mind.
Luxury Experience: Smooth pivot motion and solid build provide a high-end feel every time you enter.
Custom Options: Multiple finishes, glass inserts, and handle designs available.
Bring the Future to Your Entrance
Our Aluminum Pivot Doors are not just doors — they’re a gateway to modern living. With advanced features, premium security, and luxurious style, they create a first impression that lasts.
 Knight Varga Interiors
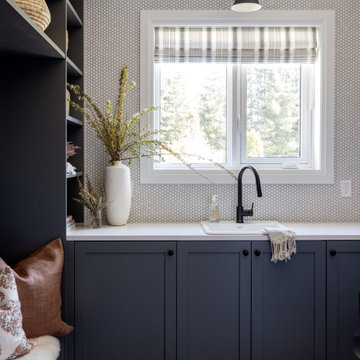
This newly constructed custom family home was designed from the ground up to meet the evolving needs of a young family. The layout balances open-concept living with quiet, more private moments, creating a home that is both stylish and functional.
Every detail has been considered for both day-to-day living and long-term enjoyment. A curated palette of natural materials ensures a sense of calm and continuity throughout the home. The thoughtful layout supports daily life, while layered materials and refined details create a calming atmosphere.
Most importantly, it’s a home that the family can grow into—designed with both the present and future in mind.

 iFloors Kitchen & Bath
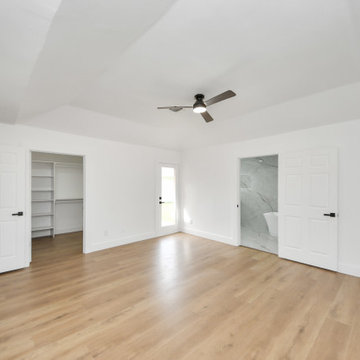
This thoughtfully renovated flip was designed with both beauty and longevity in mind, featuring an ADA-accessible private suite tailored for aging in place. The layout was fully re-imagined to improve flow and daily functionality—most notably by opening up the main living areas and removing an outdated corner brick fireplace, allowing for smoother circulation and a brighter, more connected home.
The primary suite was significantly expanded to create a spacious bedroom, an oversized walk-in closet, and a serene master bathroom, transforming it into a true retreat. A new patio door was added to enhance indoor-outdoor connection and bring in natural light.
The kitchen was refreshed with a timeless black-and-white palette, elevated by champagne bronze hardware, updated lighting, and charming shiplap accents. A dedicated coffee bar adds both function and personality, making the space perfect for everyday living and entertaining.
Bathrooms were finished with extra-large format porcelain tile on both floors and walls, creating a clean, seamless, and spa-like feel while ensuring durability and easy maintenance. Throughout the main living areas, we installed rustic waterproof wood-look flooring in a mid-tone oak, offering warmth, texture, and long-term performance—ideal for multi-generational living.
This renovation balances accessibility, comfort, and modern elegance, proving that a well-designed home can be both future-ready and beautifully timeless.
 Talon Construction Inc.
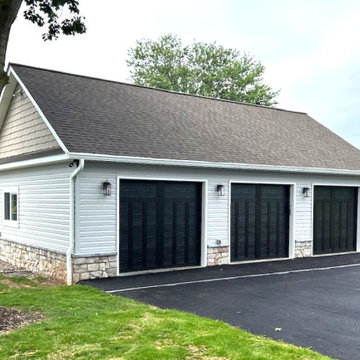
This custom design-build garage addition in Mount Airy by Talon Construction Inc. combines timeless curb appeal with a clean, modern interior built for both function and flexibility. Designed to seamlessly complement the existing home, the detached three-car garage features architectural shingles, stone veneer accents, low-maintenance siding, and striking black carriage-style garage doors that create a refined farmhouse-inspired look.
Inside, the spacious open-concept garage was thoughtfully finished to provide far more than vehicle storage. The vaulted ceiling creates an airy feel, while recessed lighting and oversized ceiling fans deliver comfort and visibility year-round. Durable epoxy flooring adds a polished appearance and long-lasting performance, making the space ideal for hobbies, entertaining, workshop use, vehicle storage, or a future home gym.
As a full-service design-build contractor, Talon Construction Inc. managed every phase of the project, from planning and architectural design to construction and finishing details. Ensuring the new structure blended naturally with the property while maximizing functionality and value. The result is a beautiful, highly practical garage addition that enhances both everyday living and long-term property appeal in Mt. Airy, Maryland.
 iFloors Kitchen & Bath
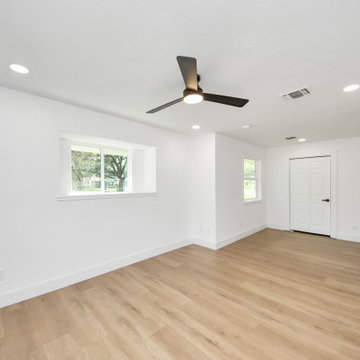
This thoughtfully renovated flip was designed with both beauty and longevity in mind, featuring an ADA-accessible private suite tailored for aging in place. The layout was fully re-imagined to improve flow and daily functionality—most notably by opening up the main living areas and removing an outdated corner brick fireplace, allowing for smoother circulation and a brighter, more connected home.
The primary suite was significantly expanded to create a spacious bedroom, an oversized walk-in closet, and a serene master bathroom, transforming it into a true retreat. A new patio door was added to enhance indoor-outdoor connection and bring in natural light.
The kitchen was refreshed with a timeless black-and-white palette, elevated by champagne bronze hardware, updated lighting, and charming shiplap accents. A dedicated coffee bar adds both function and personality, making the space perfect for everyday living and entertaining.
Bathrooms were finished with extra-large format porcelain tile on both floors and walls, creating a clean, seamless, and spa-like feel while ensuring durability and easy maintenance. Throughout the main living areas, we installed rustic waterproof wood-look flooring in a mid-tone oak, offering warmth, texture, and long-term performance—ideal for multi-generational living.
This renovation balances accessibility, comfort, and modern elegance, proving that a well-designed home can be both future-ready and beautifully timeless.
18