
Search results for "Termijn rendeert" in Home Design Ideas

 Patrice Rios Design
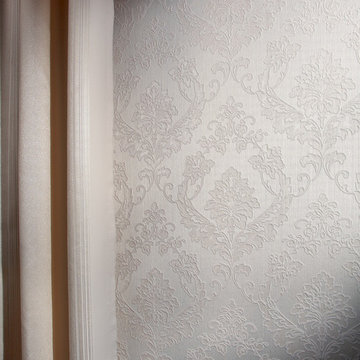
Beautiful bathroom with blue and green shower tile and brass plumbing fixtures. White and gold wall paper with white paneled half walls. Vintage pieces for decoration on white wood shelf.

 Old Town Timber
White Washed Cedar with a blue river center.
Example of a minimalist family room design in Jacksonville
Example of a minimalist family room design in Jacksonville

 Contempo Studio
Inspiration for a mid-sized transitional gender-neutral light wood floor and white floor built-in closet remodel in Toronto with flat-panel cabinets and white cabinets
Find the right local pro for your project

 Capital Tile & Flooring
Mayfaire Volakas Grigio Basketweave 2x2 Mosaic. Beautiful Porcelain tile.
Bathroom - traditional bathroom idea in Raleigh
Bathroom - traditional bathroom idea in Raleigh

 skip knoll inc professional remodeling
Bathroom - mid-sized coastal kids' beige tile and porcelain tile bathroom idea with shaker cabinets, medium tone wood cabinets, a two-piece toilet, blue walls, an undermount sink and granite countertops

 Virginia Ironworks
Cast-aluminum collars line the pickets of the La Seine railing, providing a bold look for an estate’s exterior. This aluminum railing also features cast-aluminum post caps, 2” square posts, ¾” square pickets, a 115/16” molded top rail, and a coating of aliphatic urethane paint.




 BUTZ + KLUG Architecture
Milicent Harvey
Freestanding bathtub - contemporary master black floor and slate floor freestanding bathtub idea in Boston with a hinged shower door, flat-panel cabinets, a wall-mount toilet, an integrated sink and solid surface countertops
Freestanding bathtub - contemporary master black floor and slate floor freestanding bathtub idea in Boston with a hinged shower door, flat-panel cabinets, a wall-mount toilet, an integrated sink and solid surface countertops
 Designs By Gia Interior Design and Renovation
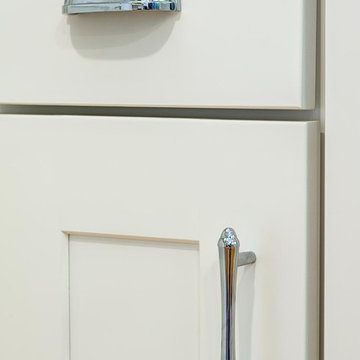
In this recent kitchen design and renovation project, these long time clients came to me originally, several years ago to start discussing the design of their kitchen. At that time, the kitchen in this 1800’s home included a kitchen that had been poorly remodeled in the 1980’s, so the kitchen had already lost most of it’s original charm. I created a design plan creating a beautiful large kitchen expanding the space into the adjacent rooms. My clients loved this design plan, but other home issues took precedence, so after a few additional years, my clients were now ready to start their kitchen project.
Their overall goals for the property did change since we first looked at this project, my clients decided that they did not want to enlarge or expand the small kitchen by opening it up to the adjacent rooms. So, I went back to the drawing board to create a kitchen in the existing kitchen space that fulfilled their new goals and created a beautiful functional space within the existing kitchen space. This new design, like my former design, honored this home’s traditional architecture, but added a light, fresh feel to the space using updated colors and material selections. This design consisted of additional storage and cabinetry, additional countertop space, and a small space to sit. We added new cabinetry, appliances, electrical, plumbing, beautiful quartz countertops, glass backsplash tile, traditional lighting fixtures, and finished everything off using beautiful classic hardware elements.
My clients are now in love with this new renovated kitchen space. It contains many of the elements of a much larger kitchen, and melds beautifully with the rest of the house which we have also designed renovated over the last few years. Finally my client’s get to enjoy their new kitchen space as much as they enjoy the rest of this beautiful home!

 Kustom Floors, LLC
Hand Rails after with 2C black Rubio Monocoat
Wendy Alfaro
Staircase - traditional staircase idea in DC Metro
Staircase - traditional staircase idea in DC Metro



 Wood-Mode Fine Custom Cabinetry
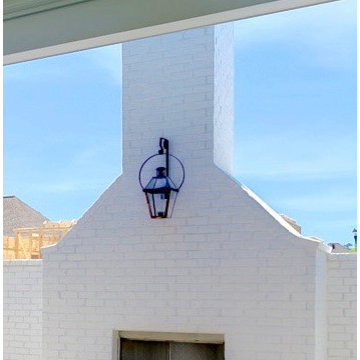
Square Edge Winfield Recessed, shown in Classic Opaque Lace with Charcoal glaze on maple.

 Hive Home
Large eclectic enclosed wall paneling living room photo in Los Angeles with a music area and blue walls

 Magnolia Mae Vintage Design
 These are the most precious pale, pale pink antique shutters I found! Ones like these, are very hard to find so originally, I wanted to put these in the baby nursery that I'm doing. They were to serve their actual purpose on the window as shutters however, I was heartbroken when I decided they would not work in the nursery! The shape of them, along with the doors that I'm using for the wall, were too similar. I needed something different.
Magnolia Mae Vintage Design

 Grand Floors
After photo: Mid century steps, renovated to meet today's safety requirements of 4" gaps between the spindles. Treads and risers were made from 1/2" engineered flooring to flow with the rest of the home. Custom trim on the front and sides. Hickory steps, colour: Grizzly



 Plan It Green Landscape Architecture
Inspiration for a large traditional full sun backyard stone garden path in Boston.

 Supreme Pools
Glass Tile interior and walls
Negative edges and zero edges
Photo by Mark Boisclair
Example of a large trendy backyard stone and custom-shaped infinity pool fountain design in Phoenix
Example of a large trendy backyard stone and custom-shaped infinity pool fountain design in Phoenix
9