
Search results for "Termite" in Home Design Ideas
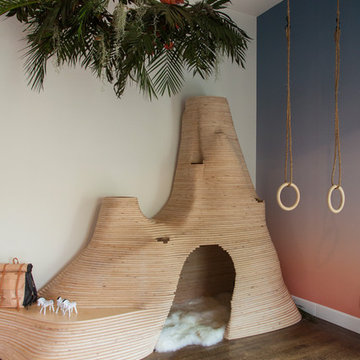
 Margot Hartford Photography
Photo: Margot Hartford © 2017 Houzz
Little Kids Room: Adventure Time
Designer: Studio SHK
Inspiration for a bedroom remodel in San Francisco
Inspiration for a bedroom remodel in San Francisco


 Harrell Design + Build
What our clients needed:
• Create a garden folly that doubles as a well-built shed for crafts and storage.
• Size the structure large enough for comfortable storage without dominating the garden.
• Discreetly locate the shed in the far corner of the rear yard while maintaining existing trees.
• Ensure that the structure is protected from the weather and carefully detailed to deter access of wildlife and rodents.
FUNCTION
• Construct the shed slab close to grade to permit easy access for bicycle storage, while building shed walls above grade to ensure against termites and dryrot.
• Install a French door and operable casement windows to admit plenty of daylight and provide views to the garden.
• Include rugged built-in work bench, shelves, bike racks and tool storage for a rustic well-organized and efficient space.
• Incorporate GFIC electrical service for safe access to power at this distant corner of the yard.
• Position energy-efficient interior lighting to ensure space can be used year-round.
• Switch control of exterior light from house and from shed for ease of command.
AESTHETICS
• Design and detail the shed to coordinate with the Arts and Crafts style house.
• Include an arbor for future flowering vines, further softening the shed’s garden presence.
• Simple and rustic interior surfaces ensure that the space is easy to clean.
• Create an aged and softly weathered appearance, and protect the exterior siding by finishing the cedar with a custom-colored semi-transparent stain.
INNOVATIVE MATERIALS AND CONSTRUCTION
• Factory-built components were pre-assembled to allow for a speedy assembly and for a shorter on-site construction schedule.
• Each component was easily transported through the yard without disturbing garden features.
• Decorative exterior trim frames the door and windows, while a simpler trim is used inside the unadorned shed.
OBSTACLE OVERCOME
• The structure is located in the corner of the yard to avoid disturbance of a curly willow tree.
• The low-profile structure is positioned close to property lines while staying beneath the allowable daylight plane for structures.
• To comply with daylight plane close to fence, the roof form combines hip and gable forms, with door located at gable end.
• The height of the modest interior is maximized, without exceeding the allowable building height.
CRAFTSMANSHIP
• The concrete slab was precisely formed and finished for ease of shed assembly before the factory-built components were delivered to site.
• Precision planning meant the pre-framed door fit exactly between raised concrete curb.
Find the right local pro for your project



 Venezia Modular KITCHENS & INTERIORS THRISSUR
കുറഞ്ഞ ചിലവിൽ MODERN STYLE - HOME Modular കിച്ചൻ & ബെഡ് റൂം INTERIOR വർക്ക് ചെയ്യണോ? വിളിക്കു- 9400490326
1. മോഡുലാർ കിച്ചൻ
2 ബെഡ് റൂം കപ്ബോർഡ്സ്
3 TV Units
4 Ceilling Gypsum പണികൾ
5 Stainless സ്റ്റീൽ HANDRAILS /കോണിപ്പടികൾ
6 . അലൂമിനിയം കിച്ചൻ / ഫാബ്രിക്കേഷൻ പണികൾ (LOW COST)
7 PVC അടുക്കളകൾ
8. Mosquito Net ഫ്രെയിംസ് ( അലൂമിനിയം)
9 . അലൂമിനിയം Window Doors ( വുഡ് കളർ / പ്ലെയിൻ )
10 . SHOP / ഓഫീസ്/ അലൂമിനിയം ഇന്റീരിയർ/ GLASS partition വർക്സ്.... ഇപ്പോൾ തന്നെ വിളിക്കു -
9400400326
________________________________________
(NO ചിതൽ Issues - NO വെള്ളം പ്രശ്നം - വില കുറവും)
Main Aluminium Kitchen ഗുണങ്ങൾ എന്തെല്ലാം ?
--------------------------------------
1. ചിതൽ ഇല്ല ( NO Termites)
2. വെള്ളം പ്രശ്നമില്ല ( No Water issues)
3. വാഷ് ചെയ്യാം ( Washable kitchen)
4. തുരുമ്പു പിടിക്കില്ല ( NO RUST issues)
5. എല്ലാം നിറത്തിലും കിട്ടും ( Colours available)
6. മരത്തിന്റെ നിറത്തിലും കിട്ടും ( Wood finish)
7. വളരെ വില കുറവ് ( LOW COST)
8. പെട്ടെന്ന് ജോലി കഴിയും ( Quick installation)
9. ഗൾഫ് സ്റ്റൈൽ കിച്ചൻ ( Gulf style kitchens)
10. കുറഞ്ഞ മെയ്ന്റനൻസ് ( NO Maintanance
11. സ്റ്റീൽ കിച്ചിന്റെ പകരം ഉപയോഗിക്കാം (Alternative for Steel kitchens)
_________________________________________
കുറഞ്ഞ ചിലവിൽ ഒരു മോഡേൺ വീട് പണിയാണോ ? Call 9400490326 Now….
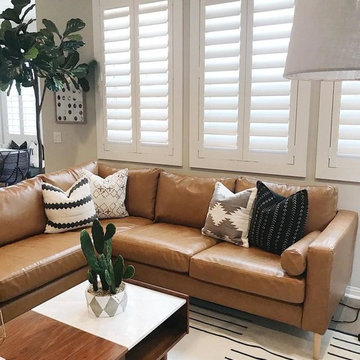
 Sunburst Shutters & Window Fashions
Polywood® Shutters are superior in product innovation, serving as the nation's category leader in plantation shutters, as they are exclusively engineered and custom crafted in the USA with a durable recyclable wood substitute. They are also the most optimal window treatment in achieving energy-efficiency, as each panel is insulated with a signature patented weather stripping.Moisture proof
Fire resistant
Termite proof
Sea salt resistant
UL Tested
UV Stabilized
70% more energy efficient than wood shutters
1600% more energy efficient than aluminum blinds
Earth-friendly: Made from recyclable wood substitute
Made in the USA
Lined with exclusively patented weather stripping for optimal window insulation
Available in any specialty shape window including arches, octagons, circles, angles, sunbursts, rakes, etc.
3 louver sizes- 2.5, 3.5, 4.5
Smooth or wood grain (emboss avail on louver only)
3 colors: white, off white, snow white
9 frame options
Standard tilt rod or hidden tilt rod
Lifetime warranty (all manufacturer defects & paint finish)
Won’t warp, split, or chip
Cordless Window Treatment
Optimal Light & Sound Control
Wipe with damp cloth
Curb appeal and home equity
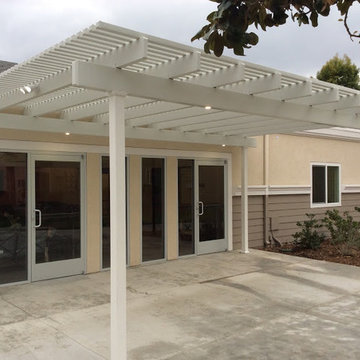
 Ameriside
Beautiful patio cover, duralum, no termites, never needs paint, won't rot! The one pictured has recessed LED lights in the cross beams. Most installs can be accomplished in one day. Call for free in home inspection and quote 1-800-599-8124
Dave Palmer

 Backyard Buildings
Quality Cedar Gazebos for the Perfect Backyard Getaway. We offer an attractive and affordable way to expand your outdoor living space. These structures are crafted from select tight-knot Cedar - providing natural decay and termite resistance. Harvested in Asia for more than 800 years, it's no wonder why we choose cedar to provide a long-lasting charm for backyard landscapes across America. Featuring unmatched quality and craftsmanship, our gazebos offer the perfect solution to create your own haven right in your backyard!

 Johnson County Siding & Window Co., Inc.
Elegant beige concrete fiberboard exterior home photo in Kansas City

 CG&S Design-Build
Mid-sized contemporary gray one-story brick house exterior idea in Austin with a metal roof
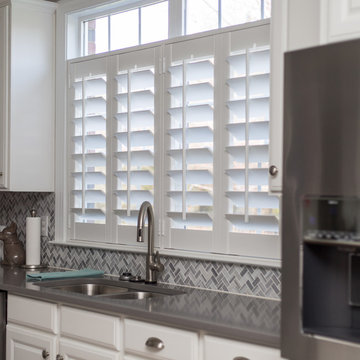 Sunburst Shutters & Window Fashions
Polywood® Shutters are superior in product innovation, serving as the nation's category leader in plantation shutters, as they are exclusively engineered and custom crafted in the USA with a durable recyclable wood substitute. They are also the most optimal window treatment in achieving energy-efficiency, as each panel is insulated with a signature patented weather stripping.Moisture proof
Fire resistant
Termite proof
Sea salt resistant
UL Tested
UV Stabilized
70% more energy efficient than wood shutters
1600% more energy efficient than aluminum blinds
Earth-friendly: Made from recyclable wood substitute
Made in the USA
Lined with exclusively patented weather stripping for optimal window insulation
Available in any specialty shape window including arches, octagons, circles, angles, sunbursts, rakes, etc.
3 louver sizes- 2.5, 3.5, 4.5
Smooth or wood grain (emboss avail on louver only)
3 colors: white, off white, snow white
9 frame options
Standard tilt rod or hidden tilt rod
Lifetime warranty (all manufacturer defects & paint finish)
Won’t warp, split, or chip
Cordless Window Treatment
Optimal Light & Sound Control
Wipe with damp cloth
Curb appeal and home equity
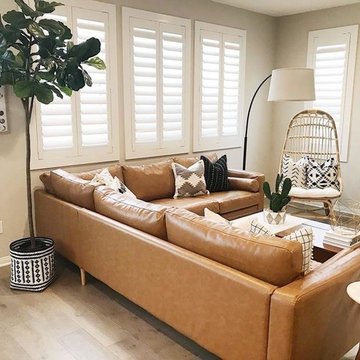 Sunburst Shutters & Window Fashions
Polywood® Shutters are superior in product innovation, serving as the nation's category leader in plantation shutters, as they are exclusively engineered and custom crafted in the USA with a durable recyclable wood substitute. They are also the most optimal window treatment in achieving energy-efficiency, as each panel is insulated with a signature patented weather stripping.Moisture proof
Fire resistant
Termite proof
Sea salt resistant
UL Tested
UV Stabilized
70% more energy efficient than wood shutters
1600% more energy efficient than aluminum blinds
Earth-friendly: Made from recyclable wood substitute
Made in the USA
Lined with exclusively patented weather stripping for optimal window insulation
Available in any specialty shape window including arches, octagons, circles, angles, sunbursts, rakes, etc.
3 louver sizes- 2.5, 3.5, 4.5
Smooth or wood grain (emboss avail on louver only)
3 colors: white, off white, snow white
9 frame options
Standard tilt rod or hidden tilt rod
Lifetime warranty (all manufacturer defects & paint finish)
Won’t warp, split, or chip
Cordless Window Treatment
Optimal Light & Sound Control
Wipe with damp cloth
Curb appeal and home equity
 Pascale Land Design

This is the Clients house in the courtyard with all of the plants that have had time to grow.
This is an example of a mid-sized southwestern courtyard gravel outdoor basketball/tennis/multi-game court in Phoenix.
This is an example of a mid-sized southwestern courtyard gravel outdoor basketball/tennis/multi-game court in Phoenix.

 Miralis
INSPIRATION:
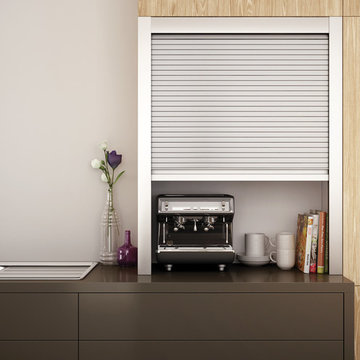
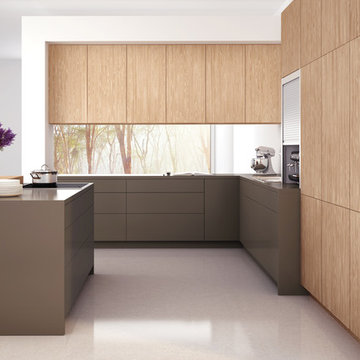
Barn wood and naturally aged wood become trendy. Instead of creating a product with recuperated barn wood, we decided to design the perfect product by using new wood that is usually rejected, to create this high-end product within a production environment. We industrially designed and developed the machine utilized to create this product. We classify the wood to make sure the features and characteristics of the product are present. We have been inspired by the beauty of the marriage between the contemporary trends and the roughness of "barn wood". We created the rough chic for the kitchen.
UNIQUE PROPERTIES
This product enhances the features and characteristics of wood altered by the seasons. It is textured like barn wood. The beauty of this product lies in the details of a perfectly textured wood and the authenticity of each natural characteristic cleverly revealed such as knots, cracks, spalted wood, grub holes, termite holes and/or natural splinters. This design is available in 2 different models (slab and shaker) and six different colours including natural. This product allows designers to perfectly align the rough and the chic.
 Bushman Dreyfus Architects
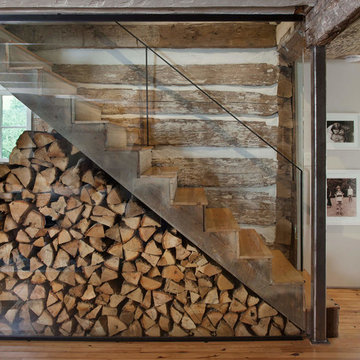
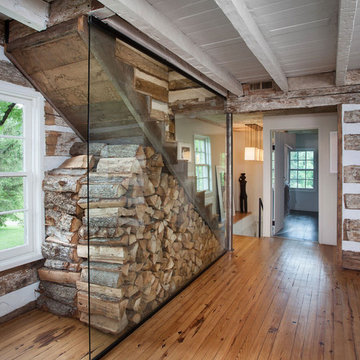
Virginia AIA Merit Award for Excellence in Residential Design | What appeared to be a simple, worn-out, early 20th century stucco cottage was to be modestly renovated as a weekend retreat. But when the contractor and architects began pulling away the interior wall finishes, they discovered a log cabin at its core (believed to date as far back as the 1780’s) and a newer addition (circa 1920’s) at the rear where the site slopes down. Initial plans were scrapped, and a new project was born that honors the original construction while accommodating new infrastructure and the clients’ modern tastes.
The attic stair enclosure was removed in deference to – and in order to visually expand – the original one-room log cabin. Wood floors, partially ravaged by termites, were repaired and refinished. The interventions of new steel structure, simple black iron handrail and glass stair guard provide a distinct counterpoint to the rusticity of the original construction, while the color palette of warm, natural tones harmonizes the composition.
 Bushman Dreyfus Architects
Virginia AIA Merit Award for Excellence in Residential Design | What appeared to be a simple, worn-out, early 20th century stucco cottage was to be modestly renovated as a weekend retreat. But when the contractor and architects began pulling away the interior wall finishes, they discovered a log cabin at its core (believed to date as far back as the 1780’s) and a newer addition (circa 1920’s) at the rear where the site slopes down. Initial plans were scrapped, and a new project was born that honors the original construction while accommodating new infrastructure and the clients’ modern tastes.
The attic stair enclosure was removed in deference to – and in order to visually expand – the original one-room log cabin. Wood floors, partially ravaged by termites, were repaired and refinished. The interventions of new steel structure, simple black iron handrail and glass stair guard provide a distinct counterpoint to the rusticity of the original construction, while the color palette of warm, natural tones harmonizes the composition.
 Miralis
INSPIRATION:
Barn wood and naturally aged wood become trendy. Instead of creating a product with recuperated barn wood, we decided to design the perfect product by using new wood that is usually rejected, to create this high-end product within a production environment. We industrially designed and developed the machine utilized to create this product. We classify the wood to make sure the features and characteristics of the product are present. We have been inspired by the beauty of the marriage between the contemporary trends and the roughness of "barn wood". We created the rough chic for the kitchen.
UNIQUE PROPERTIES
This product enhances the features and characteristics of wood altered by the seasons. It is textured like barn wood. The beauty of this product lies in the details of a perfectly textured wood and the authenticity of each natural characteristic cleverly revealed such as knots, cracks, spalted wood, grub holes, termite holes and/or natural splinters. This design is available in 2 different models (slab and shaker) and six different colours including natural. This product allows designers to perfectly align the rough and the chic.
 Coulter Construction
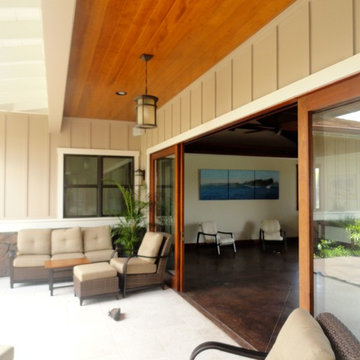
Mid-sized elegant backyard concrete paver patio photo in Hawaii with a roof extension
10