
Search results for "Terms connected" in Home Design Ideas
 Whitney Design Studios
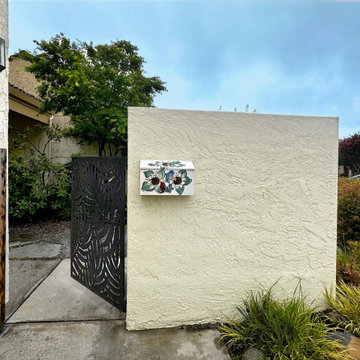
This project was a refresh of this short term rental for clients who inherited the home from a family member. The goal was to keep some of the eclectic textiles, art and warmth of the home created by the original owner. Many pieces were reused or repurposed to tell the home's story and history. Warm neutral colors and warm woods flow throughout the spaces providing a cozy vibe and connection to the outdoors. Furnishings and decor from different cultures and eras mix together creatively making for a truly unique and personal home.
 Building Impact LLC
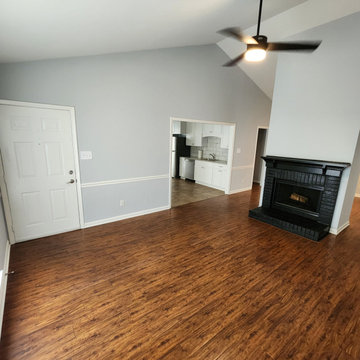
This open living area was refreshed as part of a whole-home interior remodel in Rock Hill, South Carolina. Updates included popcorn ceiling removal, new flooring to replace carpet, modern lighting, and fresh neutral paint to create a cohesive and inviting space. The fireplace serves as a focal point while maintaining an open connection to the updated kitchen.
After previously completing an exterior renovation and deck addition for this homeowner, they invited us back to transform the interior — continuing a long-term remodeling partnership.
 Good deal painting & renovation
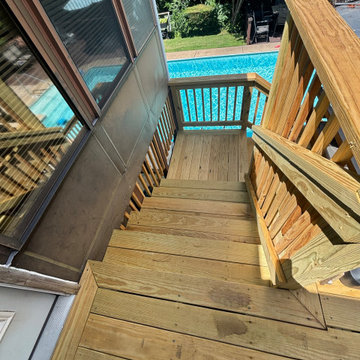
This project features a newly built raised wood deck, staircase, and railing system designed to improve outdoor access, safety, and poolside functionality. Ideal for homeowners looking to expand usable outdoor living space, this deck creates a stronger connection between the home, backyard, and pool area while adding long-term value and everyday convenience.
Find the right local pro for your project
 Ridgewood Home Construction
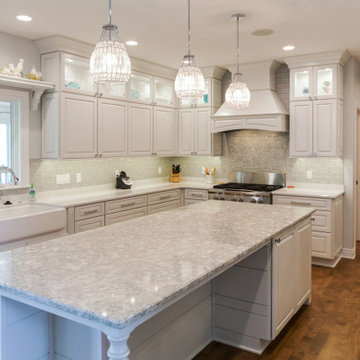
This Grand Rapids Township homeowner had a clear picture of the high-end finishes they wanted, but needed a partner to bring all the pieces together into one beautiful kitchen. Since this remodel was the first phase of a longer-term plan for the home, it also needed to fit seamlessly with the existing house today while remaining timeless enough to feel current even after later phases are complete.
Ridgewood Home Construction updated the layout with new cabinets, durable countertops, and a stylish tile backsplash, adding visual interest. Updated plumbing and lighting fixtures improved both function and form, and a fresh coat of paint brightened the entire space.
The result is a kitchen that's clean, timeless, and tailored to the way this family gathers, cooks, and connects at home, built to be the heart of the home, even as the rest of the house gets updated.
 Axial Arts Architecture
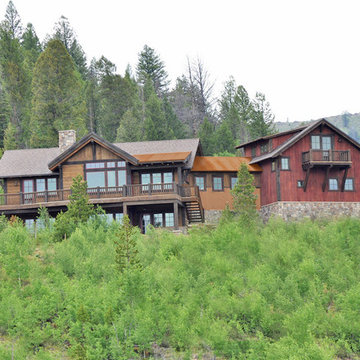
Overlooking of the surrounding meadows of the historic C Lazy U Ranch, this single family residence was carefully sited on a sloping site to maximize spectacular views of Willow Creek Resevoir and the Indian Peaks mountain range. The project was designed to fulfill budgetary and time frame constraints while addressing the client’s goal of creating a home that would become the backdrop for a very active and growing family for generations to come. In terms of style, the owners were drawn to more traditional materials and intimate spaces of associated with a cabin scale structure.
 Ridgewood Home Construction
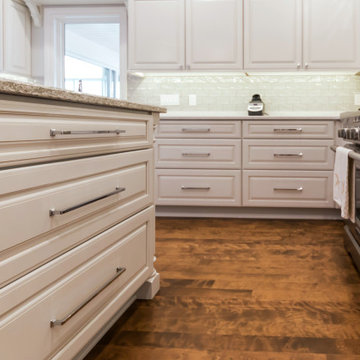
This Grand Rapids Township homeowner had a clear picture of the high-end finishes they wanted, but needed a partner to bring all the pieces together into one beautiful kitchen. Since this remodel was the first phase of a longer-term plan for the home, it also needed to fit seamlessly with the existing house today while remaining timeless enough to feel current even after later phases are complete.
Ridgewood Home Construction updated the layout with new cabinets, durable countertops, and a stylish tile backsplash, adding visual interest. Updated plumbing and lighting fixtures improved both function and form, and a fresh coat of paint brightened the entire space.
The result is a kitchen that's clean, timeless, and tailored to the way this family gathers, cooks, and connects at home, built to be the heart of the home, even as the rest of the house gets updated.
 Good deal painting & renovation
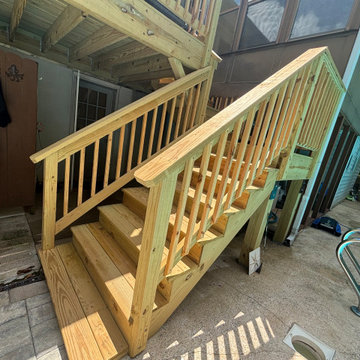
This project features a newly built raised wood deck, staircase, and railing system designed to improve outdoor access, safety, and poolside functionality. Ideal for homeowners looking to expand usable outdoor living space, this deck creates a stronger connection between the home, backyard, and pool area while adding long-term value and everyday convenience.
 Magnolia Outdoors
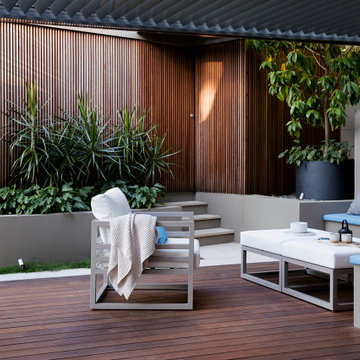
This backyard transformation in Sherman Oaks CA began when the owners of this home approached us looking to create a more usable space for everyday living and entertaining.
We redesigned the layout with gentle curves, natural finishes, and layered garden beds to add depth and character. The lush lawn connects the patio, pool, and outdoor lounge area, allowing easy movement between each zone.
Custom built seating and wooden patio were installed flush with the interior floors to extend the living space outdoors. An operable louvered patio cover allows control over sun and shade. Cedar paneling adds privacy and a strong visual backdrop, all constructed with careful attention to detail and long term durability.
 Burleson Architecture
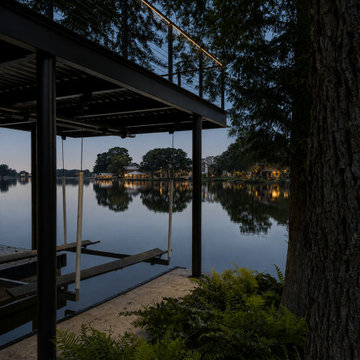
Finished view of Lake McQueeney Boathouse, a durable waterfront structure designed for lakefront living, boat storage, lift access, and long-term use on Lake McQueeney. The design includes a steel structure, concrete lower deck, boat lift, upper viewing deck, cable railing, integrated lighting, and a quiet connection to the water beneath mature cypress trees.
 Like Father Like Son Construction LLC
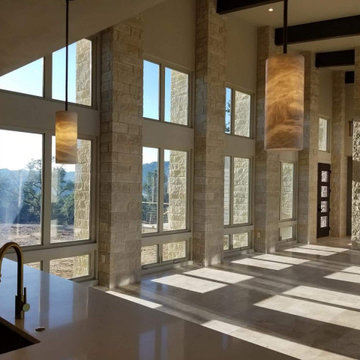
This custom home in Central Texas was designed to maximize natural light, open living spaces, and views of the surrounding landscape. The great room features soaring ceilings, expansive windows, stone accents, and an open-concept layout that creates a seamless connection between the living, dining, and kitchen areas.
Built with quality craftsmanship and attention to detail, this custom home combines modern functionality with timeless Hill Country design elements. Large windows, durable materials, and thoughtfully planned living spaces provide comfort, efficiency, and long-term value for the homeowner.
Like Father Like Son Construction completed this custom home project with a focus on craftsmanship, structural integrity, and a design that complements the natural beauty of Central Texas.
 Ridgewood Home Construction
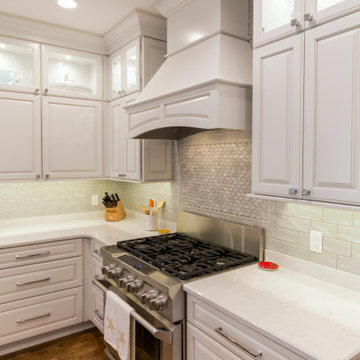
This Grand Rapids Township homeowner had a clear picture of the high-end finishes they wanted, but needed a partner to bring all the pieces together into one beautiful kitchen. Since this remodel was the first phase of a longer-term plan for the home, it also needed to fit seamlessly with the existing house today while remaining timeless enough to feel current even after later phases are complete.
Ridgewood Home Construction updated the layout with new cabinets, durable countertops, and a stylish tile backsplash, adding visual interest. Updated plumbing and lighting fixtures improved both function and form, and a fresh coat of paint brightened the entire space.
The result is a kitchen that's clean, timeless, and tailored to the way this family gathers, cooks, and connects at home, built to be the heart of the home, even as the rest of the house gets updated.
 Ridgewood Home Construction
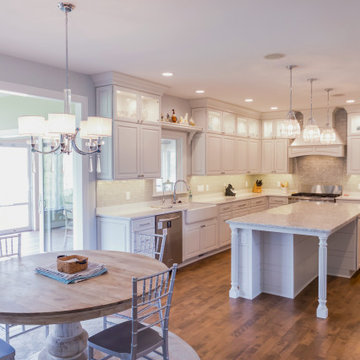
This Grand Rapids Township homeowner had a clear picture of the high-end finishes they wanted, but needed a partner to bring all the pieces together into one beautiful kitchen. Since this remodel was the first phase of a longer-term plan for the home, it also needed to fit seamlessly with the existing house today while remaining timeless enough to feel current even after later phases are complete.
Ridgewood Home Construction updated the layout with new cabinets, durable countertops, and a stylish tile backsplash, adding visual interest. Updated plumbing and lighting fixtures improved both function and form, and a fresh coat of paint brightened the entire space.
The result is a kitchen that's clean, timeless, and tailored to the way this family gathers, cooks, and connects at home, built to be the heart of the home, even as the rest of the house gets updated.
 Magnolia Outdoors
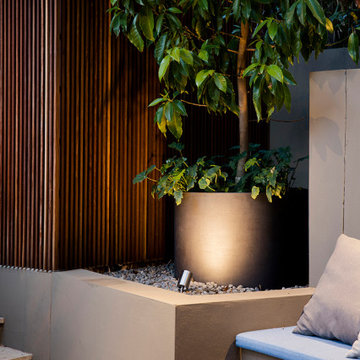
This backyard transformation in Sherman Oaks CA began when the owners of this home approached us looking to create a more usable space for everyday living and entertaining.
We redesigned the layout with gentle curves, natural finishes, and layered garden beds to add depth and character. The lush lawn connects the patio, pool, and outdoor lounge area, allowing easy movement between each zone.
Custom built seating and wooden patio were installed flush with the interior floors to extend the living space outdoors. An operable louvered patio cover allows control over sun and shade. Cedar paneling adds privacy and a strong visual backdrop, all constructed with careful attention to detail and long term durability.
 Ridgewood Home Construction
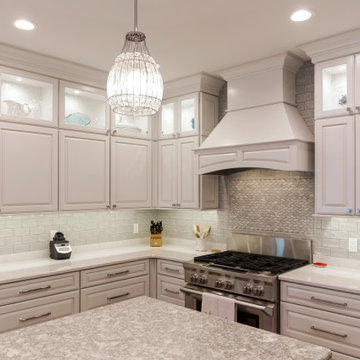
This Grand Rapids Township homeowner had a clear picture of the high-end finishes they wanted, but needed a partner to bring all the pieces together into one beautiful kitchen. Since this remodel was the first phase of a longer-term plan for the home, it also needed to fit seamlessly with the existing house today while remaining timeless enough to feel current even after later phases are complete.
Ridgewood Home Construction updated the layout with new cabinets, durable countertops, and a stylish tile backsplash, adding visual interest. Updated plumbing and lighting fixtures improved both function and form, and a fresh coat of paint brightened the entire space.
The result is a kitchen that's clean, timeless, and tailored to the way this family gathers, cooks, and connects at home, built to be the heart of the home, even as the rest of the house gets updated.
 4 Seasons Outdoors
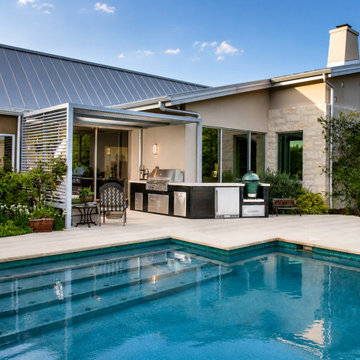
This custom outdoor kitchen was designed to complement a resort-style backyard and pool area while creating a functional space for outdoor cooking and entertaining. The project features premium outdoor appliances, custom stonework, generous countertop space, integrated storage, and durable materials selected for long-term outdoor performance. The layout was carefully planned to connect the outdoor kitchen with the surrounding pool and gathering areas, creating an inviting environment for entertaining family and guests throughout the year.
 Magnolia Outdoors
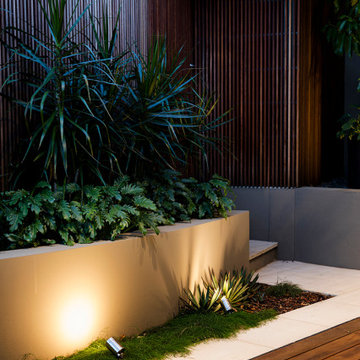
This backyard transformation in Sherman Oaks CA began when the owners of this home approached us looking to create a more usable space for everyday living and entertaining.
We redesigned the layout with gentle curves, natural finishes, and layered garden beds to add depth and character. The lush lawn connects the patio, pool, and outdoor lounge area, allowing easy movement between each zone.
Custom built seating and wooden patio were installed flush with the interior floors to extend the living space outdoors. An operable louvered patio cover allows control over sun and shade. Cedar paneling adds privacy and a strong visual backdrop, all constructed with careful attention to detail and long term durability.
 Ridgewood Home Construction
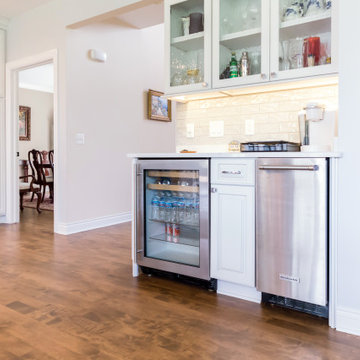
This Grand Rapids Township homeowner had a clear picture of the high-end finishes they wanted, but needed a partner to bring all the pieces together into one beautiful kitchen. Since this remodel was the first phase of a longer-term plan for the home, it also needed to fit seamlessly with the existing house today while remaining timeless enough to feel current even after later phases are complete.
Ridgewood Home Construction updated the layout with new cabinets, durable countertops, and a stylish tile backsplash, adding visual interest. Updated plumbing and lighting fixtures improved both function and form, and a fresh coat of paint brightened the entire space.
The result is a kitchen that's clean, timeless, and tailored to the way this family gathers, cooks, and connects at home, built to be the heart of the home, even as the rest of the house gets updated.
 Whitney Design Studios
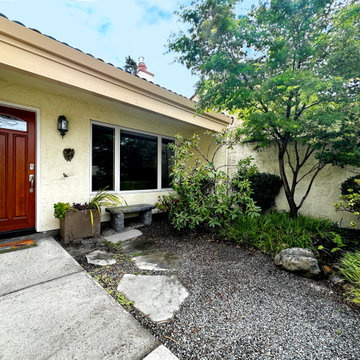
This project was a refresh of this short term rental for clients who inherited the home from a family member. The goal was to keep some of the eclectic textiles, art and warmth of the home created by the original owner. Many pieces were reused or repurposed to tell the home's story and history. Warm neutral colors and warm woods flow throughout the spaces providing a cozy vibe and connection to the outdoors. Furnishings and decor from different cultures and eras mix together creatively making for a truly unique and personal home.
 Timeline Design + Build
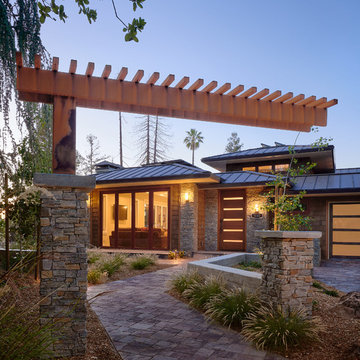
Large trendy brown two-story wood house exterior photo in San Francisco with a hip roof and a metal roof
 Paul Kowalski Builders, LLC
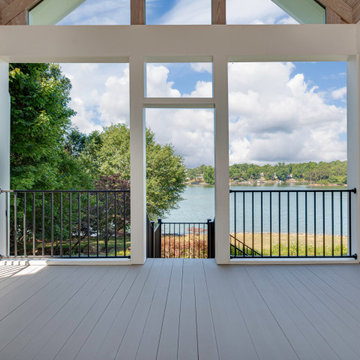
This whole house renovation in Lake Wylie, SC reimagined the home with a focus on improving layout, functionality, and overall livability. The project transformed a dated interior into a cohesive, modern space by introducing a more open and connected floor plan designed for how the homeowners live today.
As part of a comprehensive design-build remodeling project, the renovation included updates to the kitchen, living areas, and bathrooms, along with significant space reconfiguration to enhance flow and usability throughout the home. Key improvements included opening up main living spaces, upgrading finishes, and creating better connections between indoor living areas.
The result is a fully updated home that balances clean, modern design with comfortable, functional living. By focusing on both aesthetics and layout, the renovation delivers a space that feels cohesive, efficient, and built for long-term use.
16