
Search results for "Terms connected" in Home Design Ideas
 Arani Construction
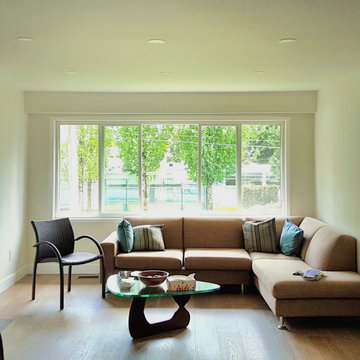
This full house renovation in Upper Lonsdale, North Vancouver reimagined the main living space to enhance light flow, spatial openness, and material continuity.
The existing layout was refined to create a brighter open-concept living room anchored by a contemporary fireplace feature wall. The textured surround and solid wood mantle introduce natural warmth, while recessed ceiling lighting provides even ambient illumination throughout the space.
Wide-plank engineered hardwood flooring runs seamlessly across the main level, visually expanding the footprint and connecting the living area to the adjacent kitchen and entry. Large picture windows were maintained to maximize natural daylight and strengthen the connection to the surrounding North Shore landscape.
The result is a balanced, modern interior tailored for everyday family living while maintaining architectural clarity and long-term durability.
 CAB Architects

Mid-sized minimalist u-shaped light wood floor and brown floor enclosed kitchen photo in Toronto with an undermount sink, flat-panel cabinets, medium tone wood cabinets, quartz countertops, gray backsplash, quartz backsplash, stainless steel appliances and gray countertops

 Thomas Roszak Architecture, LLC
Photo credit: Scott McDonald @ Hedrich Blessing
7RR-Ecohome:
The design objective was to build a house for a couple recently married who both had kids from previous marriages. How to bridge two families together?
The design looks forward in terms of how people live today. The home is an experiment in transparency and solid form; removing borders and edges from outside to inside the house, and to really depict “flowing and endless space”. The house floor plan is derived by pushing and pulling the house’s form to maximize the backyard and minimize the public front yard while welcoming the sun in key rooms by rotating the house 45-degrees to true north. The angular form of the house is a result of the family’s program, the zoning rules, the lot’s attributes, and the sun’s path. We wanted to construct a house that is smart and efficient in terms of construction and energy, both in terms of the building and the user. We could tell a story of how the house is built in terms of the constructability, structure and enclosure, with a nod to Japanese wood construction in the method in which the siding is installed and the exposed interior beams are placed in the double height space. We engineered the house to be smart which not only looks modern but acts modern; every aspect of user control is simplified to a digital touch button, whether lights, shades, blinds, HVAC, communication, audio, video, or security. We developed a planning module based on a 6-foot square room size and a 6-foot wide connector called an interstitial space for hallways, bathrooms, stairs and mechanical, which keeps the rooms pure and uncluttered. The house is 6,200 SF of livable space, plus garage and basement gallery for a total of 9,200 SF. A large formal foyer celebrates the entry and opens up to the living, dining, kitchen and family rooms all focused on the rear garden. The east side of the second floor is the Master wing and a center bridge connects it to the kid’s wing on the west. Second floor terraces and sunscreens provide views and shade in this suburban setting. The playful mathematical grid of the house in the x, y and z axis also extends into the layout of the trees and hard-scapes, all centered on a suburban one-acre lot.
Many green attributes were designed into the home; Ipe wood sunscreens and window shades block out unwanted solar gain in summer, but allow winter sun in. Patio door and operable windows provide ample opportunity for natural ventilation throughout the open floor plan. Minimal windows on east and west sides to reduce heat loss in winter and unwanted gains in summer. Open floor plan and large window expanse reduces lighting demands and maximizes available daylight. Skylights provide natural light to the basement rooms. Durable, low-maintenance exterior materials include stone, ipe wood siding and decking, and concrete roof pavers. Design is based on a 2' planning grid to minimize construction waste. Basement foundation walls and slab are highly insulated. FSC-certified walnut wood flooring was used. Light colored concrete roof pavers to reduce cooling loads by as much as 15%. 2x6 framing allows for more insulation and energy savings. Super efficient windows have low-E argon gas filled units, and thermally insulated aluminum frames. Permeable brick and stone pavers reduce the site’s storm-water runoff. Countertops use recycled composite materials. Energy-Star rated furnaces and smart thermostats are located throughout the house to minimize duct runs and avoid energy loss. Energy-Star rated boiler that heats up both radiant floors and domestic hot water. Low-flow toilets and plumbing fixtures are used to conserve water usage. No VOC finish options and direct venting fireplaces maintain a high interior air quality. Smart home system controls lighting, HVAC, and shades to better manage energy use. Plumbing runs through interior walls reducing possibilities of heat loss and freezing problems. A large food pantry was placed next to kitchen to reduce trips to the grocery store. Home office reduces need for automobile transit and associated CO2 footprint. Plan allows for aging in place, with guest suite than can become the master suite, with no need to move as family members mature.
Find the right local pro for your project

 Jewel Toned Interiors

Mid-sized transitional u-shaped travertine floor and beige floor open concept kitchen photo in Miami with an undermount sink, recessed-panel cabinets, medium tone wood cabinets, quartz countertops, gray backsplash, mosaic tile backsplash, stainless steel appliances and a peninsula

 Timex Metals
Timex Metals is a trustedPipe Fittings Manufacturer in India, offering high-quality pipe fittings for diverse industrial applications. As a reliable Pipe Fittings Supplier, we provide precision-engineered fittings manufactured using quality materials such as stainless steel, carbon steel, alloy steel, copper, and nickel alloys. Our products deliver excellent strength, durability, corrosion resistance, and reliable performance in demanding piping systems.
As an experienced Pipe Fittings Supplier in India, we provide a comprehensive range of fittings designed for secure connections and efficient flow control. Our expertise as a Pipe Fittings Manufacturer enables us to supply products in various sizes, wall thicknesses, and pressure ratings. Manufactured according to recognised quality standards, our fittings are suitable for oil and gas, petrochemical, construction, power, and engineering industries.
Our product range includes Buttwelded Elbow, designed for smooth changes in piping direction. Buttwelded Tee provides reliable branch connections, while Buttwelded Cross supports multi-directional flow arrangements. Buttwelded Reducer enables efficient connection between pipes of different sizes. These fittings offer excellent dimensional accuracy, mechanical strength, and long-term reliability for demanding piping applications. We are also a leading Fin Tube Manufacturer in India.
 Good deal painting & renovation
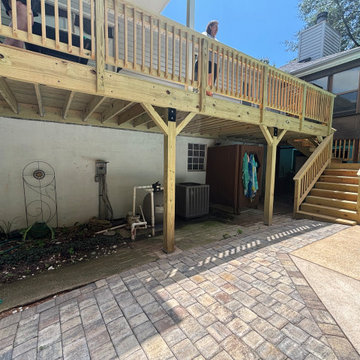
This project features a newly built raised wood deck, staircase, and railing system designed to improve outdoor access, safety, and poolside functionality. Ideal for homeowners looking to expand usable outdoor living space, this deck creates a stronger connection between the home, backyard, and pool area while adding long-term value and everyday convenience.
 Vivid Interior Design - Danielle Loven
Interior Design: Vivid Interior
Builder: Hendel Homes
Photography: LandMark Photography
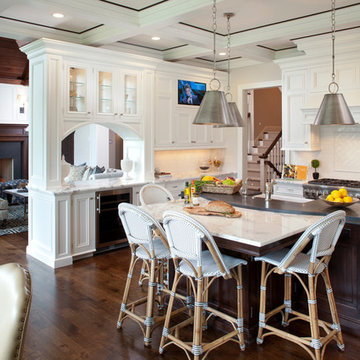
Large elegant dark wood floor eat-in kitchen photo in Minneapolis with a farmhouse sink, recessed-panel cabinets, white cabinets, marble countertops, white backsplash, subway tile backsplash, stainless steel appliances and an island
Large elegant dark wood floor eat-in kitchen photo in Minneapolis with a farmhouse sink, recessed-panel cabinets, white cabinets, marble countertops, white backsplash, subway tile backsplash, stainless steel appliances and an island
 Clawson Architects, LLC
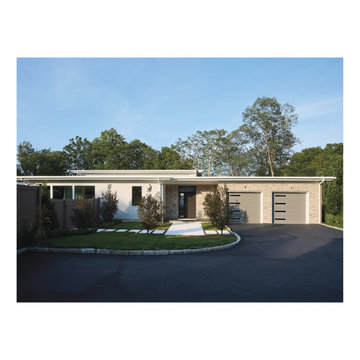
Set along a 25-acre nature preserve, this project transforms an existing structure into a refined extension of a family home. Zoning constraints sparked creative reuse, resulting in a light-filled program of guest suites, office, indoor basketball court, and gathering spaces—all within the original foundation. Thoughtful material choices, passive strategies, and respect for site ecology shape a serene, sustainable compound that fosters family connection while supporting wellness, flexibility, and long-term resilience. The new structure was intentionally secondary to the main house, maintaining a clear hierarchy while expanding spatial and functional possibilities.
 Good deal painting & renovation
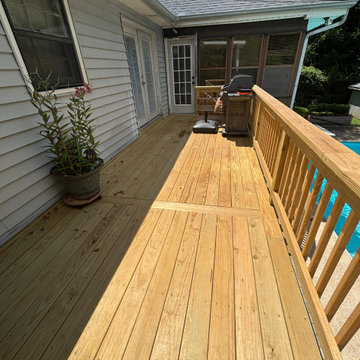
This project features a newly built raised wood deck, staircase, and railing system designed to improve outdoor access, safety, and poolside functionality. Ideal for homeowners looking to expand usable outdoor living space, this deck creates a stronger connection between the home, backyard, and pool area while adding long-term value and everyday convenience.
 Arani Construction
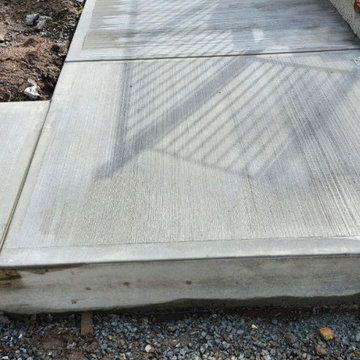
This photo shows the newly poured concrete patio slab during the backyard renovation of the Yaghoubi Residence in Kerrisdale, Vancouver. The slab was constructed to create a durable and level outdoor surface adjacent to the deck and backyard living areas.
Proper grading, base preparation, and reinforcement were completed prior to the concrete pour to ensure long-term stability and drainage. This new hardscape element helps organize the backyard layout while providing a functional outdoor space that connects the deck, walkways, and surrounding landscape areas.
 Ridgewood Home Construction
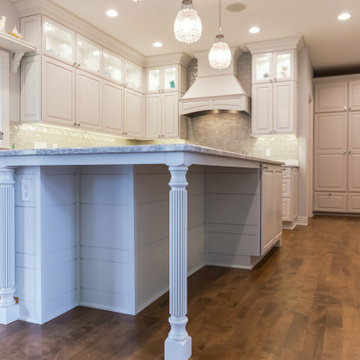
This Grand Rapids Township homeowner had a clear picture of the high-end finishes they wanted, but needed a partner to bring all the pieces together into one beautiful kitchen. Since this remodel was the first phase of a longer-term plan for the home, it also needed to fit seamlessly with the existing house today while remaining timeless enough to feel current even after later phases are complete.
Ridgewood Home Construction updated the layout with new cabinets, durable countertops, and a stylish tile backsplash, adding visual interest. Updated plumbing and lighting fixtures improved both function and form, and a fresh coat of paint brightened the entire space.
The result is a kitchen that's clean, timeless, and tailored to the way this family gathers, cooks, and connects at home, built to be the heart of the home, even as the rest of the house gets updated.
 Above And Beyond Builders
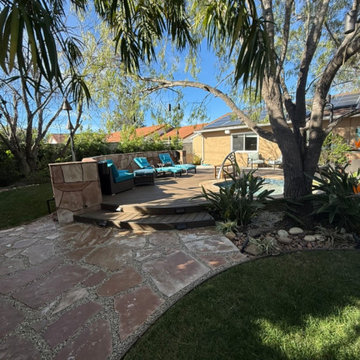
This custom stone walkway and deck landscape design was created to enhance flow and visual connection throughout the backyard. Natural flagstone set in a gravel base forms a durable, low-maintenance pathway that leads seamlessly to a raised wood deck seating area. The curved layout softens the space while complementing the surrounding lawn, mature trees, and planting. Integrated lighting and thoughtful transitions between hardscape and landscape elements result in a balanced outdoor living space that feels natural, inviting, and built for long-term enjoyment.
 Magnolia Outdoors
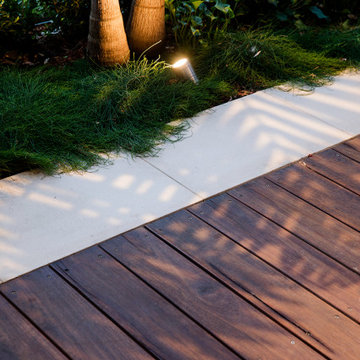
This backyard transformation in Sherman Oaks CA began when the owners of this home approached us looking to create a more usable space for everyday living and entertaining.
We redesigned the layout with gentle curves, natural finishes, and layered garden beds to add depth and character. The lush lawn connects the patio, pool, and outdoor lounge area, allowing easy movement between each zone.
Custom built seating and wooden patio were installed flush with the interior floors to extend the living space outdoors. An operable louvered patio cover allows control over sun and shade. Cedar paneling adds privacy and a strong visual backdrop, all constructed with careful attention to detail and long term durability.
 Magnolia Outdoors
This backyard transformation in Sherman Oaks CA began when the owners of this home approached us looking to create a more usable space for everyday living and entertaining.
We redesigned the layout with gentle curves, natural finishes, and layered garden beds to add depth and character. The lush lawn connects the patio, pool, and outdoor lounge area, allowing easy movement between each zone.
Custom built seating and wooden patio were installed flush with the interior floors to extend the living space outdoors. An operable louvered patio cover allows control over sun and shade. Cedar paneling adds privacy and a strong visual backdrop, all constructed with careful attention to detail and long term durability.
 Ridgewood Home Construction
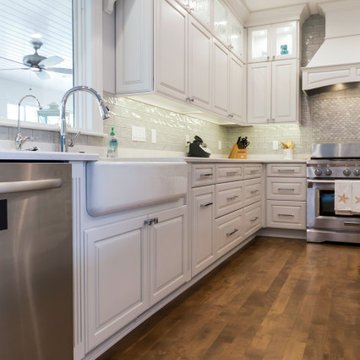
This Grand Rapids Township homeowner had a clear picture of the high-end finishes they wanted, but needed a partner to bring all the pieces together into one beautiful kitchen. Since this remodel was the first phase of a longer-term plan for the home, it also needed to fit seamlessly with the existing house today while remaining timeless enough to feel current even after later phases are complete.
Ridgewood Home Construction updated the layout with new cabinets, durable countertops, and a stylish tile backsplash, adding visual interest. Updated plumbing and lighting fixtures improved both function and form, and a fresh coat of paint brightened the entire space.
The result is a kitchen that's clean, timeless, and tailored to the way this family gathers, cooks, and connects at home, built to be the heart of the home, even as the rest of the house gets updated.
 Ridgewood Home Construction
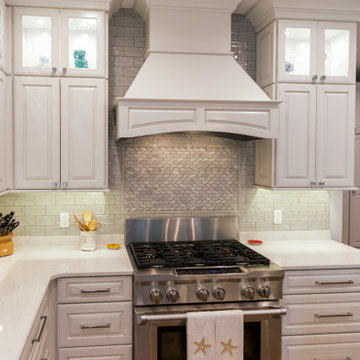
This Grand Rapids Township homeowner had a clear picture of the high-end finishes they wanted, but needed a partner to bring all the pieces together into one beautiful kitchen. Since this remodel was the first phase of a longer-term plan for the home, it also needed to fit seamlessly with the existing house today while remaining timeless enough to feel current even after later phases are complete.
Ridgewood Home Construction updated the layout with new cabinets, durable countertops, and a stylish tile backsplash, adding visual interest. Updated plumbing and lighting fixtures improved both function and form, and a fresh coat of paint brightened the entire space.
The result is a kitchen that's clean, timeless, and tailored to the way this family gathers, cooks, and connects at home, built to be the heart of the home, even as the rest of the house gets updated.
 Edmonds Environmental
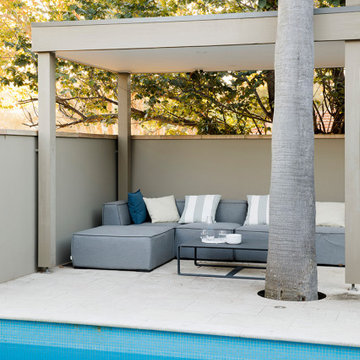
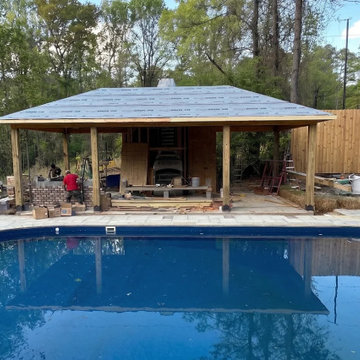
This outdoor living space was coming together through a coordinated, design‑driven process. Our team managed the build from start to finish, making sure the pavilion, poolside areas, and hardscape elements were constructed the right way and in the right sequence. As the structure went up, we guided decisions around grading, drainage, materials, and layout so everything worked together and supported the long‑term plan for the space. Even during construction, you could see the design taking shape — a well‑scaled outdoor room that would eventually tie the pool, kitchen, and gathering areas into one connected, functional environment.
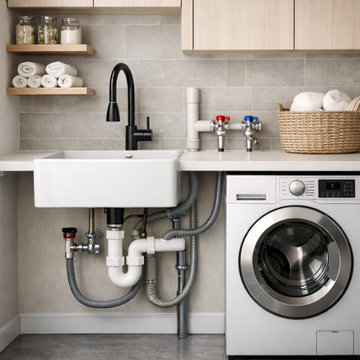
 RC PLUMBING
Modern Drain & Toilet Installation
We specialize in modern drain and toilet installation designed for reliability, efficiency, and long-term performance. Our work focuses on ensuring proper water flow, secure connections, and compliance with current plumbing standards.
From preparing the drainage system to installing the toilet unit, every step is handled with precision. We make sure that pipes are correctly aligned, seals are tight, and the system is fully tested to prevent leaks, blockages, or future issues.
Modern installations require attention to detail, especially when working with updated materials and space constraints. Our approach combines practical expertise with clean, efficient workmanship to deliver a system that functions smoothly and fits seamlessly into your space.
Whether it’s a new installation or a replacement, the goal is always the same: a durable, well-installed drainage and toilet system that performs reliably over time.
https://rcplumbingcompany.com/emergency-plumbing/
 Ridgewood Home Construction
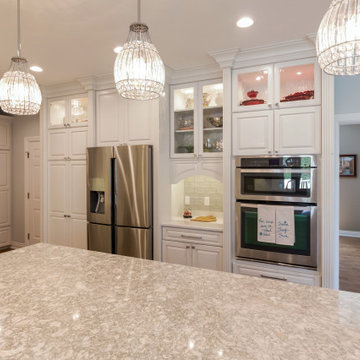
This Grand Rapids Township homeowner had a clear picture of the high-end finishes they wanted, but needed a partner to bring all the pieces together into one beautiful kitchen. Since this remodel was the first phase of a longer-term plan for the home, it also needed to fit seamlessly with the existing house today while remaining timeless enough to feel current even after later phases are complete.
Ridgewood Home Construction updated the layout with new cabinets, durable countertops, and a stylish tile backsplash, adding visual interest. Updated plumbing and lighting fixtures improved both function and form, and a fresh coat of paint brightened the entire space.
The result is a kitchen that's clean, timeless, and tailored to the way this family gathers, cooks, and connects at home, built to be the heart of the home, even as the rest of the house gets updated.
15