
Search results for "Terms connected" in Home Design Ideas
 Paul Kowalski Builders, LLC
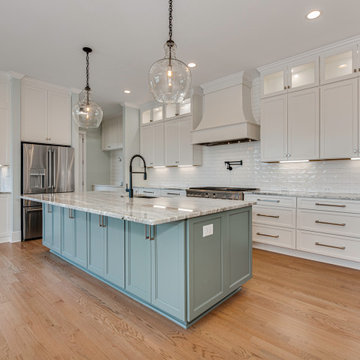
This whole house renovation in Lake Wylie, SC reimagined the home with a focus on improving layout, functionality, and overall livability. The project transformed a dated interior into a cohesive, modern space by introducing a more open and connected floor plan designed for how the homeowners live today.
As part of a comprehensive design-build remodeling project, the renovation included updates to the kitchen, living areas, and bathrooms, along with significant space reconfiguration to enhance flow and usability throughout the home. Key improvements included opening up main living spaces, upgrading finishes, and creating better connections between indoor living areas.
The result is a fully updated home that balances clean, modern design with comfortable, functional living. By focusing on both aesthetics and layout, the renovation delivers a space that feels cohesive, efficient, and built for long-term use.
 Paul Kowalski Builders, LLC
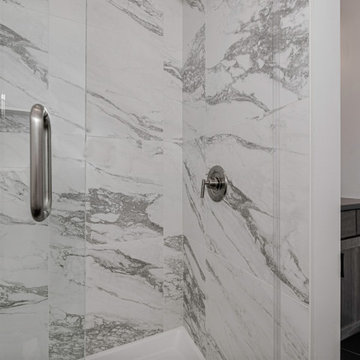
This whole house renovation in Lake Wylie, SC reimagined the home with a focus on improving layout, functionality, and overall livability. The project transformed a dated interior into a cohesive, modern space by introducing a more open and connected floor plan designed for how the homeowners live today.
As part of a comprehensive design-build remodeling project, the renovation included updates to the kitchen, living areas, and bathrooms, along with significant space reconfiguration to enhance flow and usability throughout the home. Key improvements included opening up main living spaces, upgrading finishes, and creating better connections between indoor living areas.
The result is a fully updated home that balances clean, modern design with comfortable, functional living. By focusing on both aesthetics and layout, the renovation delivers a space that feels cohesive, efficient, and built for long-term use.
 Paul Kowalski Builders, LLC
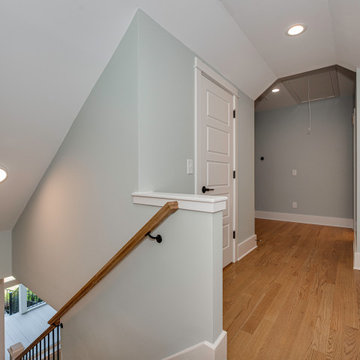
This whole house renovation in Lake Wylie, SC reimagined the home with a focus on improving layout, functionality, and overall livability. The project transformed a dated interior into a cohesive, modern space by introducing a more open and connected floor plan designed for how the homeowners live today.
As part of a comprehensive design-build remodeling project, the renovation included updates to the kitchen, living areas, and bathrooms, along with significant space reconfiguration to enhance flow and usability throughout the home. Key improvements included opening up main living spaces, upgrading finishes, and creating better connections between indoor living areas.
The result is a fully updated home that balances clean, modern design with comfortable, functional living. By focusing on both aesthetics and layout, the renovation delivers a space that feels cohesive, efficient, and built for long-term use.
Find the right local pro for your project
 Paul Kowalski Builders, LLC
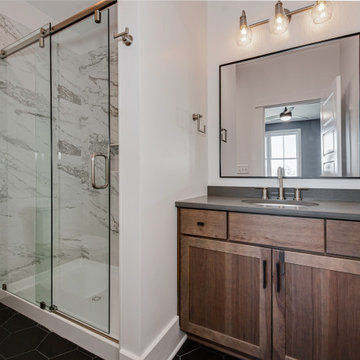
This whole house renovation in Lake Wylie, SC reimagined the home with a focus on improving layout, functionality, and overall livability. The project transformed a dated interior into a cohesive, modern space by introducing a more open and connected floor plan designed for how the homeowners live today.
As part of a comprehensive design-build remodeling project, the renovation included updates to the kitchen, living areas, and bathrooms, along with significant space reconfiguration to enhance flow and usability throughout the home. Key improvements included opening up main living spaces, upgrading finishes, and creating better connections between indoor living areas.
The result is a fully updated home that balances clean, modern design with comfortable, functional living. By focusing on both aesthetics and layout, the renovation delivers a space that feels cohesive, efficient, and built for long-term use.
 Paul Kowalski Builders, LLC
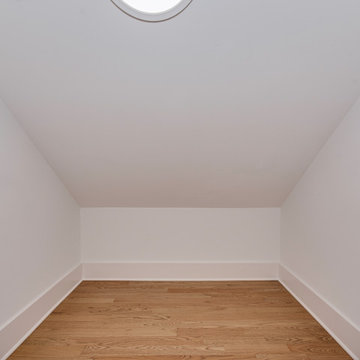
This whole house renovation in Lake Wylie, SC reimagined the home with a focus on improving layout, functionality, and overall livability. The project transformed a dated interior into a cohesive, modern space by introducing a more open and connected floor plan designed for how the homeowners live today.
As part of a comprehensive design-build remodeling project, the renovation included updates to the kitchen, living areas, and bathrooms, along with significant space reconfiguration to enhance flow and usability throughout the home. Key improvements included opening up main living spaces, upgrading finishes, and creating better connections between indoor living areas.
The result is a fully updated home that balances clean, modern design with comfortable, functional living. By focusing on both aesthetics and layout, the renovation delivers a space that feels cohesive, efficient, and built for long-term use.
 Paul Kowalski Builders, LLC
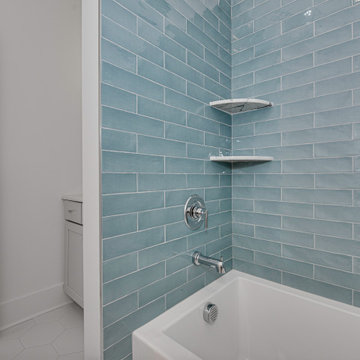
This whole house renovation in Lake Wylie, SC reimagined the home with a focus on improving layout, functionality, and overall livability. The project transformed a dated interior into a cohesive, modern space by introducing a more open and connected floor plan designed for how the homeowners live today.
As part of a comprehensive design-build remodeling project, the renovation included updates to the kitchen, living areas, and bathrooms, along with significant space reconfiguration to enhance flow and usability throughout the home. Key improvements included opening up main living spaces, upgrading finishes, and creating better connections between indoor living areas.
The result is a fully updated home that balances clean, modern design with comfortable, functional living. By focusing on both aesthetics and layout, the renovation delivers a space that feels cohesive, efficient, and built for long-term use.
 Paul Kowalski Builders, LLC
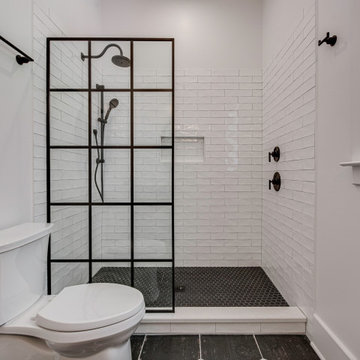
This whole house renovation in Lake Wylie, SC reimagined the home with a focus on improving layout, functionality, and overall livability. The project transformed a dated interior into a cohesive, modern space by introducing a more open and connected floor plan designed for how the homeowners live today.
As part of a comprehensive design-build remodeling project, the renovation included updates to the kitchen, living areas, and bathrooms, along with significant space reconfiguration to enhance flow and usability throughout the home. Key improvements included opening up main living spaces, upgrading finishes, and creating better connections between indoor living areas.
The result is a fully updated home that balances clean, modern design with comfortable, functional living. By focusing on both aesthetics and layout, the renovation delivers a space that feels cohesive, efficient, and built for long-term use.
 Paul Kowalski Builders, LLC
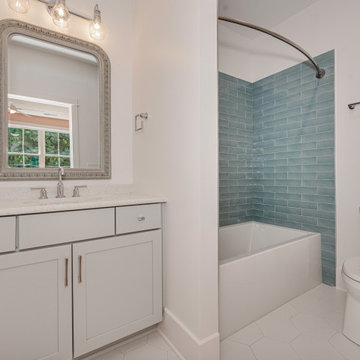
This whole house renovation in Lake Wylie, SC reimagined the home with a focus on improving layout, functionality, and overall livability. The project transformed a dated interior into a cohesive, modern space by introducing a more open and connected floor plan designed for how the homeowners live today.
As part of a comprehensive design-build remodeling project, the renovation included updates to the kitchen, living areas, and bathrooms, along with significant space reconfiguration to enhance flow and usability throughout the home. Key improvements included opening up main living spaces, upgrading finishes, and creating better connections between indoor living areas.
The result is a fully updated home that balances clean, modern design with comfortable, functional living. By focusing on both aesthetics and layout, the renovation delivers a space that feels cohesive, efficient, and built for long-term use.
 Paul Kowalski Builders, LLC
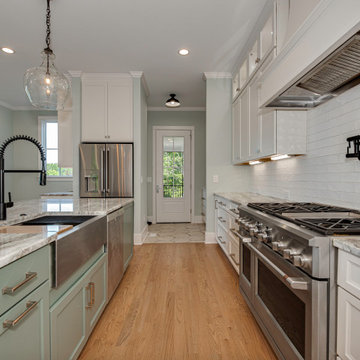
This whole house renovation in Lake Wylie, SC reimagined the home with a focus on improving layout, functionality, and overall livability. The project transformed a dated interior into a cohesive, modern space by introducing a more open and connected floor plan designed for how the homeowners live today.
As part of a comprehensive design-build remodeling project, the renovation included updates to the kitchen, living areas, and bathrooms, along with significant space reconfiguration to enhance flow and usability throughout the home. Key improvements included opening up main living spaces, upgrading finishes, and creating better connections between indoor living areas.
The result is a fully updated home that balances clean, modern design with comfortable, functional living. By focusing on both aesthetics and layout, the renovation delivers a space that feels cohesive, efficient, and built for long-term use.
 Paul Kowalski Builders, LLC
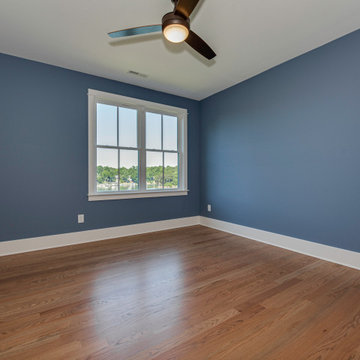
This whole house renovation in Lake Wylie, SC reimagined the home with a focus on improving layout, functionality, and overall livability. The project transformed a dated interior into a cohesive, modern space by introducing a more open and connected floor plan designed for how the homeowners live today.
As part of a comprehensive design-build remodeling project, the renovation included updates to the kitchen, living areas, and bathrooms, along with significant space reconfiguration to enhance flow and usability throughout the home. Key improvements included opening up main living spaces, upgrading finishes, and creating better connections between indoor living areas.
The result is a fully updated home that balances clean, modern design with comfortable, functional living. By focusing on both aesthetics and layout, the renovation delivers a space that feels cohesive, efficient, and built for long-term use.
 Paul Kowalski Builders, LLC
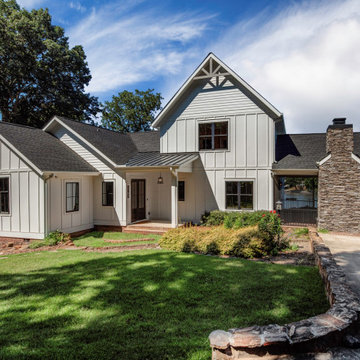
This whole house renovation in Lake Wylie, SC reimagined the home with a focus on improving layout, functionality, and overall livability. The project transformed a dated interior into a cohesive, modern space by introducing a more open and connected floor plan designed for how the homeowners live today.
As part of a comprehensive design-build remodeling project, the renovation included updates to the kitchen, living areas, and bathrooms, along with significant space reconfiguration to enhance flow and usability throughout the home. Key improvements included opening up main living spaces, upgrading finishes, and creating better connections between indoor living areas.
The result is a fully updated home that balances clean, modern design with comfortable, functional living. By focusing on both aesthetics and layout, the renovation delivers a space that feels cohesive, efficient, and built for long-term use.
 Paul Kowalski Builders, LLC
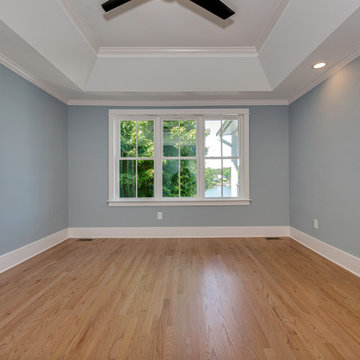
This whole house renovation in Lake Wylie, SC reimagined the home with a focus on improving layout, functionality, and overall livability. The project transformed a dated interior into a cohesive, modern space by introducing a more open and connected floor plan designed for how the homeowners live today.
As part of a comprehensive design-build remodeling project, the renovation included updates to the kitchen, living areas, and bathrooms, along with significant space reconfiguration to enhance flow and usability throughout the home. Key improvements included opening up main living spaces, upgrading finishes, and creating better connections between indoor living areas.
The result is a fully updated home that balances clean, modern design with comfortable, functional living. By focusing on both aesthetics and layout, the renovation delivers a space that feels cohesive, efficient, and built for long-term use.
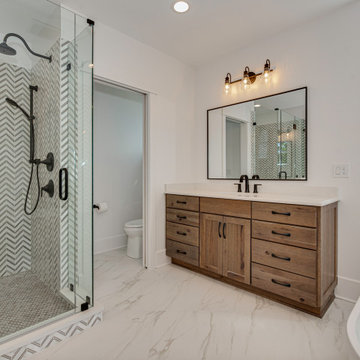 Paul Kowalski Builders, LLC
This whole house renovation in Lake Wylie, SC reimagined the home with a focus on improving layout, functionality, and overall livability. The project transformed a dated interior into a cohesive, modern space by introducing a more open and connected floor plan designed for how the homeowners live today.
As part of a comprehensive design-build remodeling project, the renovation included updates to the kitchen, living areas, and bathrooms, along with significant space reconfiguration to enhance flow and usability throughout the home. Key improvements included opening up main living spaces, upgrading finishes, and creating better connections between indoor living areas.
The result is a fully updated home that balances clean, modern design with comfortable, functional living. By focusing on both aesthetics and layout, the renovation delivers a space that feels cohesive, efficient, and built for long-term use.
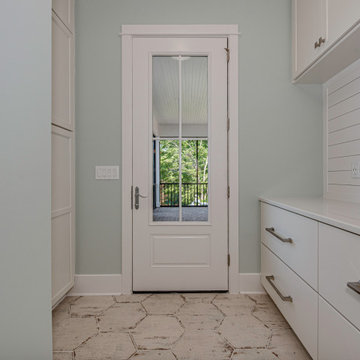 Paul Kowalski Builders, LLC
This whole house renovation in Lake Wylie, SC reimagined the home with a focus on improving layout, functionality, and overall livability. The project transformed a dated interior into a cohesive, modern space by introducing a more open and connected floor plan designed for how the homeowners live today.
As part of a comprehensive design-build remodeling project, the renovation included updates to the kitchen, living areas, and bathrooms, along with significant space reconfiguration to enhance flow and usability throughout the home. Key improvements included opening up main living spaces, upgrading finishes, and creating better connections between indoor living areas.
The result is a fully updated home that balances clean, modern design with comfortable, functional living. By focusing on both aesthetics and layout, the renovation delivers a space that feels cohesive, efficient, and built for long-term use.
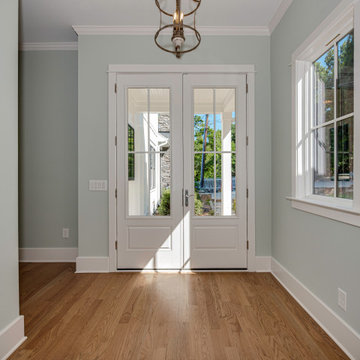 Paul Kowalski Builders, LLC
This whole house renovation in Lake Wylie, SC reimagined the home with a focus on improving layout, functionality, and overall livability. The project transformed a dated interior into a cohesive, modern space by introducing a more open and connected floor plan designed for how the homeowners live today.
As part of a comprehensive design-build remodeling project, the renovation included updates to the kitchen, living areas, and bathrooms, along with significant space reconfiguration to enhance flow and usability throughout the home. Key improvements included opening up main living spaces, upgrading finishes, and creating better connections between indoor living areas.
The result is a fully updated home that balances clean, modern design with comfortable, functional living. By focusing on both aesthetics and layout, the renovation delivers a space that feels cohesive, efficient, and built for long-term use.

 pipexai
Pipex.ai is a trusted B2B Portal designed to connect verified buyers and suppliers across the industrial sector with speed and transparency. The platform simplifies sourcing by offering detailed product listings, direct supplier communication, and reliable business networking. As a leading stainless steel fittings Supplier, businesses can showcase their capabilities while buyers gain access to quality-assured components suited for demanding industrial requirements.
On Pipex.ai, industries can source premium stainless steel 310 pipe fittings Supplier in India, engineered for high-temperature strength and excellent oxidation resistance. The portal also connects global buyers with a dependable stainless steel 310s pipe fittings Supplier, offering low carbon variants that enhance weldability and corrosion resistance for critical applications in petrochemical, power generation, and heat treatment sectors.
Strengthening industrial supply chains further, Pipex.ai supports manufacturers and exporters of advanced grades like stainless steel 310h pipe fittings Manufacturer, widely preferred for elevated temperature environments requiring enhanced creep resistance. As a growth-driven B2B Platform, Pipex.ai empowers businesses to expand market reach, generate verified inquiries, and build long-term partnerships in the competitive stainless steel industry.
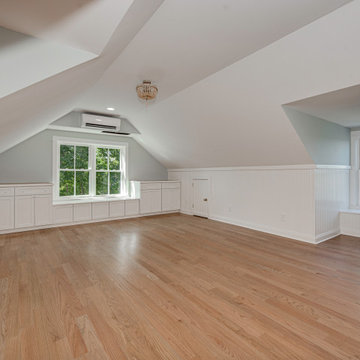 Paul Kowalski Builders, LLC
This whole house renovation in Lake Wylie, SC reimagined the home with a focus on improving layout, functionality, and overall livability. The project transformed a dated interior into a cohesive, modern space by introducing a more open and connected floor plan designed for how the homeowners live today.
As part of a comprehensive design-build remodeling project, the renovation included updates to the kitchen, living areas, and bathrooms, along with significant space reconfiguration to enhance flow and usability throughout the home. Key improvements included opening up main living spaces, upgrading finishes, and creating better connections between indoor living areas.
The result is a fully updated home that balances clean, modern design with comfortable, functional living. By focusing on both aesthetics and layout, the renovation delivers a space that feels cohesive, efficient, and built for long-term use.
 Paul Kowalski Builders, LLC
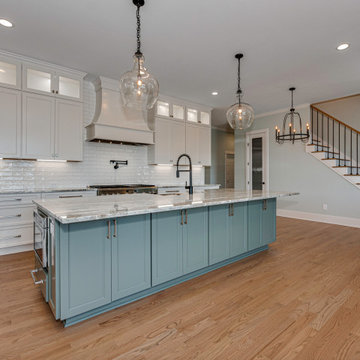
This whole house renovation in Lake Wylie, SC reimagined the home with a focus on improving layout, functionality, and overall livability. The project transformed a dated interior into a cohesive, modern space by introducing a more open and connected floor plan designed for how the homeowners live today.
As part of a comprehensive design-build remodeling project, the renovation included updates to the kitchen, living areas, and bathrooms, along with significant space reconfiguration to enhance flow and usability throughout the home. Key improvements included opening up main living spaces, upgrading finishes, and creating better connections between indoor living areas.
The result is a fully updated home that balances clean, modern design with comfortable, functional living. By focusing on both aesthetics and layout, the renovation delivers a space that feels cohesive, efficient, and built for long-term use.
 Paul Kowalski Builders, LLC

This whole house renovation in Lake Wylie, SC reimagined the home with a focus on improving layout, functionality, and overall livability. The project transformed a dated interior into a cohesive, modern space by introducing a more open and connected floor plan designed for how the homeowners live today.
As part of a comprehensive design-build remodeling project, the renovation included updates to the kitchen, living areas, and bathrooms, along with significant space reconfiguration to enhance flow and usability throughout the home. Key improvements included opening up main living spaces, upgrading finishes, and creating better connections between indoor living areas.
The result is a fully updated home that balances clean, modern design with comfortable, functional living. By focusing on both aesthetics and layout, the renovation delivers a space that feels cohesive, efficient, and built for long-term use.
 Paul Kowalski Builders, LLC
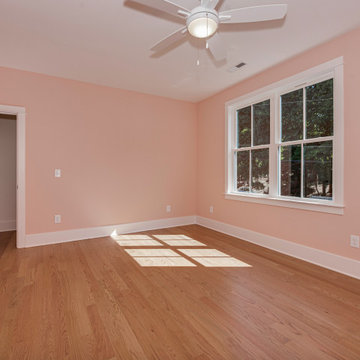
This whole house renovation in Lake Wylie, SC reimagined the home with a focus on improving layout, functionality, and overall livability. The project transformed a dated interior into a cohesive, modern space by introducing a more open and connected floor plan designed for how the homeowners live today.
As part of a comprehensive design-build remodeling project, the renovation included updates to the kitchen, living areas, and bathrooms, along with significant space reconfiguration to enhance flow and usability throughout the home. Key improvements included opening up main living spaces, upgrading finishes, and creating better connections between indoor living areas.
The result is a fully updated home that balances clean, modern design with comfortable, functional living. By focusing on both aesthetics and layout, the renovation delivers a space that feels cohesive, efficient, and built for long-term use.
17