
Search results for "Terms connected" in Home Design Ideas
 CarsonSpeer Builders
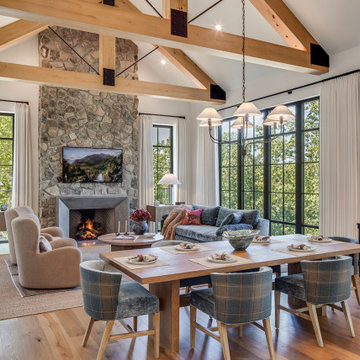
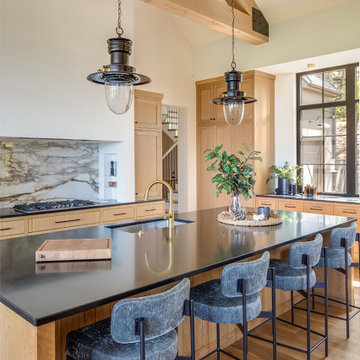
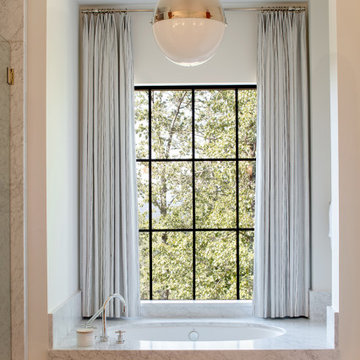
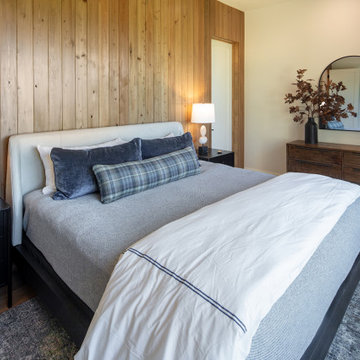

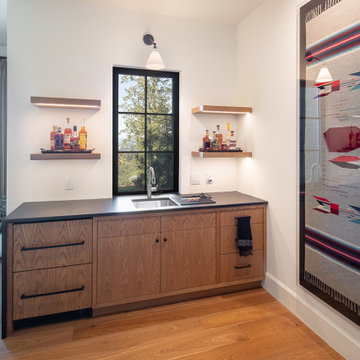
Inside, the home continues its disciplined aesthetic—open, airy, and rooted in natural texture. White oak floors, custom cabinetry, and stone countertops create a neutral foundation that highlights the home’s architectural lines. The open floor plan connects kitchen, dining, and living areas, while expansive window walls extend sightlines into the landscape.
Mechanical and structural systems are discreetly integrated for comfort and performance. High-efficiency insulation, HVAC zoning, and moisture control ensure long-term durability and efficiency. Outdoor living areas—terraces, porches, and patios—mirror the main structure’s material language, with continuous stone and wood elements that blur the boundary between interior and exterior.
Every joint, reveal, and finish at Summit Ridge exemplifies CarsonSpeer Builders’ dedication to authenticity, proportion, and craftsmanship. This modern Southern residence stands as a testament to timeless design—crafted to endure, inspire, and live beautifully within its mountain setting.
 CarsonSpeer Builders
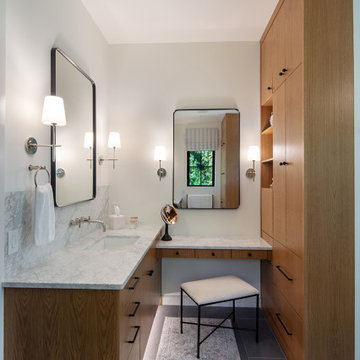
Inside, the home continues its disciplined aesthetic—open, airy, and rooted in natural texture. White oak floors, custom cabinetry, and stone countertops create a neutral foundation that highlights the home’s architectural lines. The open floor plan connects kitchen, dining, and living areas, while expansive window walls extend sightlines into the landscape.
Mechanical and structural systems are discreetly integrated for comfort and performance. High-efficiency insulation, HVAC zoning, and moisture control ensure long-term durability and efficiency. Outdoor living areas—terraces, porches, and patios—mirror the main structure’s material language, with continuous stone and wood elements that blur the boundary between interior and exterior.
Every joint, reveal, and finish at Summit Ridge exemplifies CarsonSpeer Builders’ dedication to authenticity, proportion, and craftsmanship. This modern Southern residence stands as a testament to timeless design—crafted to endure, inspire, and live beautifully within its mountain setting.
 Serapool Porselen
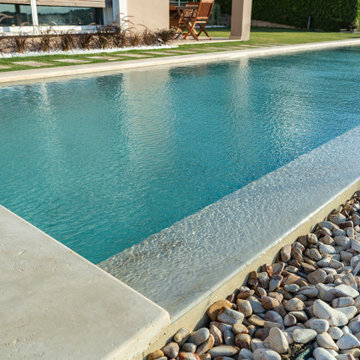
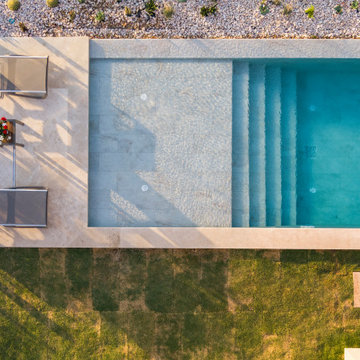
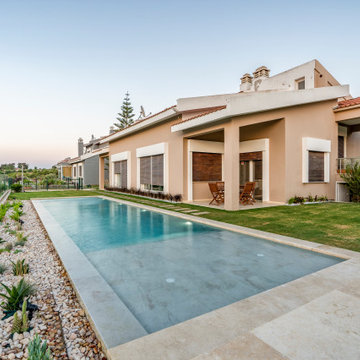
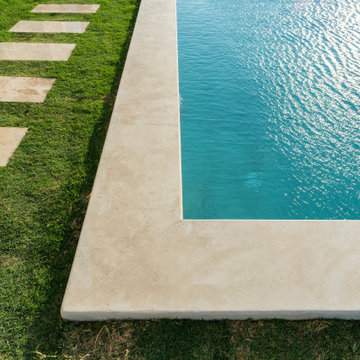
Shaped by the refined architecture of Çeşme, this elegant villa project completes its nature-inspired luxury aesthetic with Serapool’s Antique Beige Series and Antique Beige Infinity Tile. The warm beige tones merge with the natural texture of stone to create a sophisticated ambiance. With a water absorption rate below 0.5%, the tiles ensure long-term durability. They are highly resistant to UV rays, chemicals, and thermal shock, making them ideal for outdoor use. A PTV ≥ 45° slip resistance rating enhances safety on wet surfaces. The specially designed infinity tile offers a seamless visual connection to the landscape, elevating the overall experience. More than a swimming area, this project delivers a flawless combination of aesthetics, safety, and comfort, advancing the vision of luxury living.
Find the right local pro for your project
 CarsonSpeer Builders
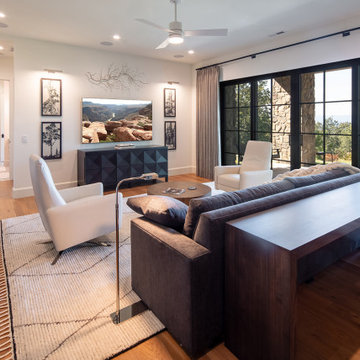
Inside, the home continues its disciplined aesthetic—open, airy, and rooted in natural texture. White oak floors, custom cabinetry, and stone countertops create a neutral foundation that highlights the home’s architectural lines. The open floor plan connects kitchen, dining, and living areas, while expansive window walls extend sightlines into the landscape.
Mechanical and structural systems are discreetly integrated for comfort and performance. High-efficiency insulation, HVAC zoning, and moisture control ensure long-term durability and efficiency. Outdoor living areas—terraces, porches, and patios—mirror the main structure’s material language, with continuous stone and wood elements that blur the boundary between interior and exterior.
Every joint, reveal, and finish at Summit Ridge exemplifies CarsonSpeer Builders’ dedication to authenticity, proportion, and craftsmanship. This modern Southern residence stands as a testament to timeless design—crafted to endure, inspire, and live beautifully within its mountain setting.
 Serapool Porselen
Shaped by the refined architecture of Çeşme, this elegant villa project completes its nature-inspired luxury aesthetic with Serapool’s Antique Beige Series and Antique Beige Infinity Tile. The warm beige tones merge with the natural texture of stone to create a sophisticated ambiance. With a water absorption rate below 0.5%, the tiles ensure long-term durability. They are highly resistant to UV rays, chemicals, and thermal shock, making them ideal for outdoor use. A PTV ≥ 45° slip resistance rating enhances safety on wet surfaces. The specially designed infinity tile offers a seamless visual connection to the landscape, elevating the overall experience. More than a swimming area, this project delivers a flawless combination of aesthetics, safety, and comfort, advancing the vision of luxury living.
 Serapool Porselen
Shaped by the refined architecture of Çeşme, this elegant villa project completes its nature-inspired luxury aesthetic with Serapool’s Antique Beige Series and Antique Beige Infinity Tile. The warm beige tones merge with the natural texture of stone to create a sophisticated ambiance. With a water absorption rate below 0.5%, the tiles ensure long-term durability. They are highly resistant to UV rays, chemicals, and thermal shock, making them ideal for outdoor use. A PTV ≥ 45° slip resistance rating enhances safety on wet surfaces. The specially designed infinity tile offers a seamless visual connection to the landscape, elevating the overall experience. More than a swimming area, this project delivers a flawless combination of aesthetics, safety, and comfort, advancing the vision of luxury living.
 CarsonSpeer Builders
Inside, the home continues its disciplined aesthetic—open, airy, and rooted in natural texture. White oak floors, custom cabinetry, and stone countertops create a neutral foundation that highlights the home’s architectural lines. The open floor plan connects kitchen, dining, and living areas, while expansive window walls extend sightlines into the landscape.
Mechanical and structural systems are discreetly integrated for comfort and performance. High-efficiency insulation, HVAC zoning, and moisture control ensure long-term durability and efficiency. Outdoor living areas—terraces, porches, and patios—mirror the main structure’s material language, with continuous stone and wood elements that blur the boundary between interior and exterior.
Every joint, reveal, and finish at Summit Ridge exemplifies CarsonSpeer Builders’ dedication to authenticity, proportion, and craftsmanship. This modern Southern residence stands as a testament to timeless design—crafted to endure, inspire, and live beautifully within its mountain setting.
 CarsonSpeer Builders
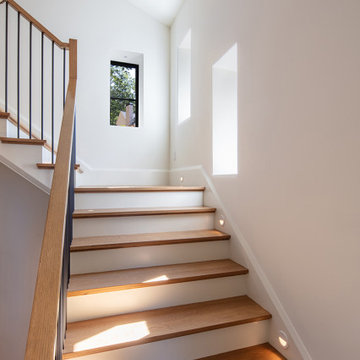
Inside, the home continues its disciplined aesthetic—open, airy, and rooted in natural texture. White oak floors, custom cabinetry, and stone countertops create a neutral foundation that highlights the home’s architectural lines. The open floor plan connects kitchen, dining, and living areas, while expansive window walls extend sightlines into the landscape.
Mechanical and structural systems are discreetly integrated for comfort and performance. High-efficiency insulation, HVAC zoning, and moisture control ensure long-term durability and efficiency. Outdoor living areas—terraces, porches, and patios—mirror the main structure’s material language, with continuous stone and wood elements that blur the boundary between interior and exterior.
Every joint, reveal, and finish at Summit Ridge exemplifies CarsonSpeer Builders’ dedication to authenticity, proportion, and craftsmanship. This modern Southern residence stands as a testament to timeless design—crafted to endure, inspire, and live beautifully within its mountain setting.
 Serapool Porselen
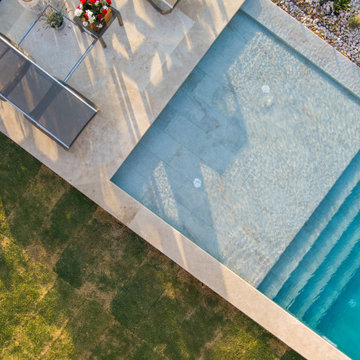
Shaped by the refined architecture of Çeşme, this elegant villa project completes its nature-inspired luxury aesthetic with Serapool’s Antique Beige Series and Antique Beige Infinity Tile. The warm beige tones merge with the natural texture of stone to create a sophisticated ambiance. With a water absorption rate below 0.5%, the tiles ensure long-term durability. They are highly resistant to UV rays, chemicals, and thermal shock, making them ideal for outdoor use. A PTV ≥ 45° slip resistance rating enhances safety on wet surfaces. The specially designed infinity tile offers a seamless visual connection to the landscape, elevating the overall experience. More than a swimming area, this project delivers a flawless combination of aesthetics, safety, and comfort, advancing the vision of luxury living.
 CarsonSpeer Builders
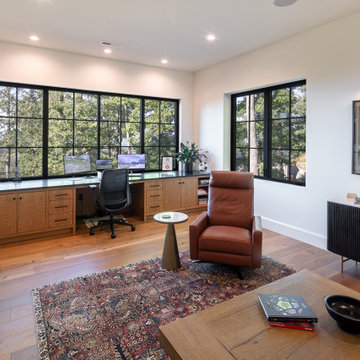
Inside, the home continues its disciplined aesthetic—open, airy, and rooted in natural texture. White oak floors, custom cabinetry, and stone countertops create a neutral foundation that highlights the home’s architectural lines. The open floor plan connects kitchen, dining, and living areas, while expansive window walls extend sightlines into the landscape.
Mechanical and structural systems are discreetly integrated for comfort and performance. High-efficiency insulation, HVAC zoning, and moisture control ensure long-term durability and efficiency. Outdoor living areas—terraces, porches, and patios—mirror the main structure’s material language, with continuous stone and wood elements that blur the boundary between interior and exterior.
Every joint, reveal, and finish at Summit Ridge exemplifies CarsonSpeer Builders’ dedication to authenticity, proportion, and craftsmanship. This modern Southern residence stands as a testament to timeless design—crafted to endure, inspire, and live beautifully within its mountain setting.
 Serapool Porselen
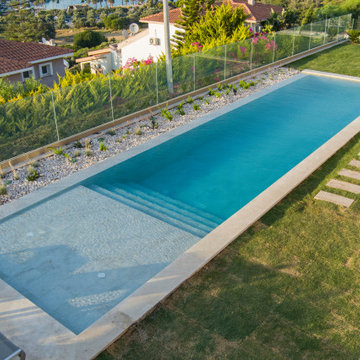
Shaped by the refined architecture of Çeşme, this elegant villa project completes its nature-inspired luxury aesthetic with Serapool’s Antique Beige Series and Antique Beige Infinity Tile. The warm beige tones merge with the natural texture of stone to create a sophisticated ambiance. With a water absorption rate below 0.5%, the tiles ensure long-term durability. They are highly resistant to UV rays, chemicals, and thermal shock, making them ideal for outdoor use. A PTV ≥ 45° slip resistance rating enhances safety on wet surfaces. The specially designed infinity tile offers a seamless visual connection to the landscape, elevating the overall experience. More than a swimming area, this project delivers a flawless combination of aesthetics, safety, and comfort, advancing the vision of luxury living.
 Cabinet Connection of NC
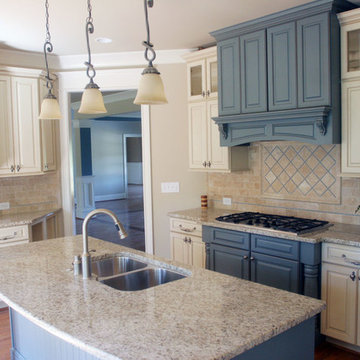
Example of a mid-sized classic l-shaped light wood floor eat-in kitchen design in Raleigh with an island, glass-front cabinets, white cabinets, granite countertops, multicolored backsplash, custom tile backsplash, stainless steel appliances, a double-bowl sink and white walls


 Serapool Porselen
Shaped by the refined architecture of Çeşme, this elegant villa project completes its nature-inspired luxury aesthetic with Serapool’s Antique Beige Series and Antique Beige Infinity Tile. The warm beige tones merge with the natural texture of stone to create a sophisticated ambiance. With a water absorption rate below 0.5%, the tiles ensure long-term durability. They are highly resistant to UV rays, chemicals, and thermal shock, making them ideal for outdoor use. A PTV ≥ 45° slip resistance rating enhances safety on wet surfaces. The specially designed infinity tile offers a seamless visual connection to the landscape, elevating the overall experience. More than a swimming area, this project delivers a flawless combination of aesthetics, safety, and comfort, advancing the vision of luxury living.
 CarsonSpeer Builders
Inside, the home continues its disciplined aesthetic—open, airy, and rooted in natural texture. White oak floors, custom cabinetry, and stone countertops create a neutral foundation that highlights the home’s architectural lines. The open floor plan connects kitchen, dining, and living areas, while expansive window walls extend sightlines into the landscape.
Mechanical and structural systems are discreetly integrated for comfort and performance. High-efficiency insulation, HVAC zoning, and moisture control ensure long-term durability and efficiency. Outdoor living areas—terraces, porches, and patios—mirror the main structure’s material language, with continuous stone and wood elements that blur the boundary between interior and exterior.
Every joint, reveal, and finish at Summit Ridge exemplifies CarsonSpeer Builders’ dedication to authenticity, proportion, and craftsmanship. This modern Southern residence stands as a testament to timeless design—crafted to endure, inspire, and live beautifully within its mountain setting.
 CarsonSpeer Builders
Inside, the home continues its disciplined aesthetic—open, airy, and rooted in natural texture. White oak floors, custom cabinetry, and stone countertops create a neutral foundation that highlights the home’s architectural lines. The open floor plan connects kitchen, dining, and living areas, while expansive window walls extend sightlines into the landscape.
Mechanical and structural systems are discreetly integrated for comfort and performance. High-efficiency insulation, HVAC zoning, and moisture control ensure long-term durability and efficiency. Outdoor living areas—terraces, porches, and patios—mirror the main structure’s material language, with continuous stone and wood elements that blur the boundary between interior and exterior.
Every joint, reveal, and finish at Summit Ridge exemplifies CarsonSpeer Builders’ dedication to authenticity, proportion, and craftsmanship. This modern Southern residence stands as a testament to timeless design—crafted to endure, inspire, and live beautifully within its mountain setting.
 CarsonSpeer Builders
Inside, the home continues its disciplined aesthetic—open, airy, and rooted in natural texture. White oak floors, custom cabinetry, and stone countertops create a neutral foundation that highlights the home’s architectural lines. The open floor plan connects kitchen, dining, and living areas, while expansive window walls extend sightlines into the landscape.
Mechanical and structural systems are discreetly integrated for comfort and performance. High-efficiency insulation, HVAC zoning, and moisture control ensure long-term durability and efficiency. Outdoor living areas—terraces, porches, and patios—mirror the main structure’s material language, with continuous stone and wood elements that blur the boundary between interior and exterior.
Every joint, reveal, and finish at Summit Ridge exemplifies CarsonSpeer Builders’ dedication to authenticity, proportion, and craftsmanship. This modern Southern residence stands as a testament to timeless design—crafted to endure, inspire, and live beautifully within its mountain setting.
 CarsonSpeer Builders
Inside, the home continues its disciplined aesthetic—open, airy, and rooted in natural texture. White oak floors, custom cabinetry, and stone countertops create a neutral foundation that highlights the home’s architectural lines. The open floor plan connects kitchen, dining, and living areas, while expansive window walls extend sightlines into the landscape.
Mechanical and structural systems are discreetly integrated for comfort and performance. High-efficiency insulation, HVAC zoning, and moisture control ensure long-term durability and efficiency. Outdoor living areas—terraces, porches, and patios—mirror the main structure’s material language, with continuous stone and wood elements that blur the boundary between interior and exterior.
Every joint, reveal, and finish at Summit Ridge exemplifies CarsonSpeer Builders’ dedication to authenticity, proportion, and craftsmanship. This modern Southern residence stands as a testament to timeless design—crafted to endure, inspire, and live beautifully within its mountain setting.

 Rob Sanders Architects LLC
Rob Sanders Architects was asked to expand an 1856 CT farmhouse which had numerous additions, and to replace the 1920's garage with a separate but connected three-car garage and guest suite. The new garage structure includes a bedroom and bath for frequent long-term visitors as well as a Potting room for the owner's avid gardening interests. A covered porch overlooks the rear paddock, which is used for tent parties and barn dances.
The garage is connected to the house by an arcaded covered breezeway, which angles to allow vehicle circulation between old stone farmwalls.
The Breezeway opens to a new entry and Mudroom, which features brick and cherrywood floors. A new hallway is lined with wainscoating with a custom pattern taken from the antique trim of the house, and opens to a new kitchen with multiple workstations. The work island features a massive endgrain butcher block work surface, supported by repurposed sea creature finials the owners found in Asia. The kitchen opens to a remodeled Family Room with fieldstone fireplace.
Upstairs, a new Master Bedroom suite extends the gable form of the original farmhouse, and has a roof deck to overlook the rear field.
The residence incorporates flooring made from old-growth pine and cherry trees harvested, dried, and milled on site. The HVAC system was modernized with a geothermal ground-loop system, reflecting the owners avid concerns about the environment.
Photography by David Sloane and Rob Sanders Architects.
 exclusivelytodesign
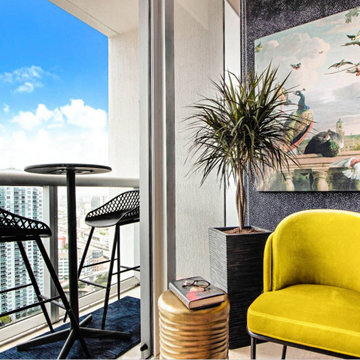
This ICON Brickell Airbnb detail shows the Baroque-inspired, high-impact design direction created for a themed investment studio in Brickell. The yellow accent chair, navy flocked leopard wallpaper, curated artwork, and balcony view add personality, color, and guest-photo appeal to the compact condo. The goal was to create a memorable, Miami themed Airbnb that felt connected to ICON Brickell’s bold design identity rather than a generic furnished rental.
19