
Search results for "Terms connected" in Home Design Ideas
 iFloors Kitchen & Bath
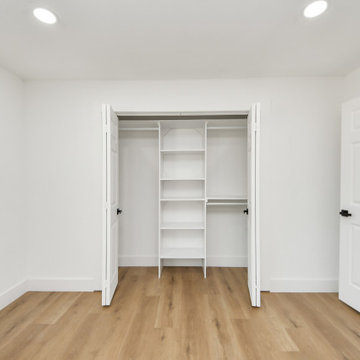
This thoughtfully renovated flip was designed with both beauty and longevity in mind, featuring an ADA-accessible private suite tailored for aging in place. The layout was fully re-imagined to improve flow and daily functionality—most notably by opening up the main living areas and removing an outdated corner brick fireplace, allowing for smoother circulation and a brighter, more connected home.
The primary suite was significantly expanded to create a spacious bedroom, an oversized walk-in closet, and a serene master bathroom, transforming it into a true retreat. A new patio door was added to enhance indoor-outdoor connection and bring in natural light.
The kitchen was refreshed with a timeless black-and-white palette, elevated by champagne bronze hardware, updated lighting, and charming shiplap accents. A dedicated coffee bar adds both function and personality, making the space perfect for everyday living and entertaining.
Bathrooms were finished with extra-large format porcelain tile on both floors and walls, creating a clean, seamless, and spa-like feel while ensuring durability and easy maintenance. Throughout the main living areas, we installed rustic waterproof wood-look flooring in a mid-tone oak, offering warmth, texture, and long-term performance—ideal for multi-generational living.
This renovation balances accessibility, comfort, and modern elegance, proving that a well-designed home can be both future-ready and beautifully timeless.
 iFloors Kitchen & Bath
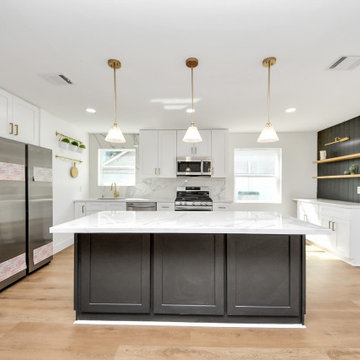
This thoughtfully renovated flip was designed with both beauty and longevity in mind, featuring an ADA-accessible private suite tailored for aging in place. The layout was fully re-imagined to improve flow and daily functionality—most notably by opening up the main living areas and removing an outdated corner brick fireplace, allowing for smoother circulation and a brighter, more connected home.
The primary suite was significantly expanded to create a spacious bedroom, an oversized walk-in closet, and a serene master bathroom, transforming it into a true retreat. A new patio door was added to enhance indoor-outdoor connection and bring in natural light.
The kitchen was refreshed with a timeless black-and-white palette, elevated by champagne bronze hardware, updated lighting, and charming shiplap accents. A dedicated coffee bar adds both function and personality, making the space perfect for everyday living and entertaining.
Bathrooms were finished with extra-large format porcelain tile on both floors and walls, creating a clean, seamless, and spa-like feel while ensuring durability and easy maintenance. Throughout the main living areas, we installed rustic waterproof wood-look flooring in a mid-tone oak, offering warmth, texture, and long-term performance—ideal for multi-generational living.
This renovation balances accessibility, comfort, and modern elegance, proving that a well-designed home can be both future-ready and beautifully timeless.
 iFloors Kitchen & Bath
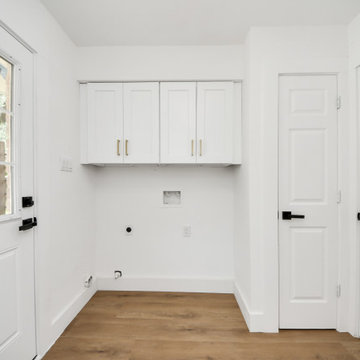
This thoughtfully renovated flip was designed with both beauty and longevity in mind, featuring an ADA-accessible private suite tailored for aging in place. The layout was fully re-imagined to improve flow and daily functionality—most notably by opening up the main living areas and removing an outdated corner brick fireplace, allowing for smoother circulation and a brighter, more connected home.
The primary suite was significantly expanded to create a spacious bedroom, an oversized walk-in closet, and a serene master bathroom, transforming it into a true retreat. A new patio door was added to enhance indoor-outdoor connection and bring in natural light.
The kitchen was refreshed with a timeless black-and-white palette, elevated by champagne bronze hardware, updated lighting, and charming shiplap accents. A dedicated coffee bar adds both function and personality, making the space perfect for everyday living and entertaining.
Bathrooms were finished with extra-large format porcelain tile on both floors and walls, creating a clean, seamless, and spa-like feel while ensuring durability and easy maintenance. Throughout the main living areas, we installed rustic waterproof wood-look flooring in a mid-tone oak, offering warmth, texture, and long-term performance—ideal for multi-generational living.
This renovation balances accessibility, comfort, and modern elegance, proving that a well-designed home can be both future-ready and beautifully timeless.
Find the right local pro for your project
 Bradford Custom Homes & Remodeling
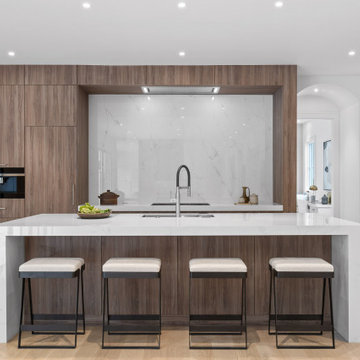
The kitchen at Project Foxcroft is defined by restraint, balance, and intention. Warm wood cabinetry grounds the space, creating a sense of depth and quiet sophistication, while crisp stone surfaces introduce a clean, architectural contrast that feels both modern and timeless.
A sculptural island anchors the room, offering generous workspace while doubling as a natural gathering point for daily living and entertaining. The waterfall stone edges reinforce the kitchen’s tailored aesthetic, while integrated seating allows the space to function effortlessly as both a culinary hub and a social setting.
The cooking wall is thoughtfully framed, transforming functional elements into a composed architectural moment. Full height stone creates a seamless backdrop, allowing the cabinetry and appliances to visually recede and placing emphasis on proportion, materiality, and light. Integrated lighting further enhances the calm, gallery like feel of the space.
Natural light flows through the kitchen, highlighting subtle textures and reinforcing the home’s connection between form and comfort. Every detail was selected to support durability, ease of use, and long term enjoyment without unnecessary ornamentation.
This kitchen reflects the broader design philosophy of the Foxcroft home. Purposeful, refined, and designed to elevate the everyday experience.
 iFloors Kitchen & Bath
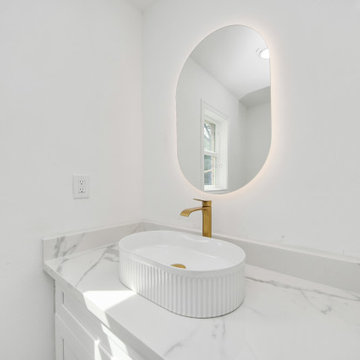
This thoughtfully renovated flip was designed with both beauty and longevity in mind, featuring an ADA-accessible private suite tailored for aging in place. The layout was fully re-imagined to improve flow and daily functionality—most notably by opening up the main living areas and removing an outdated corner brick fireplace, allowing for smoother circulation and a brighter, more connected home.
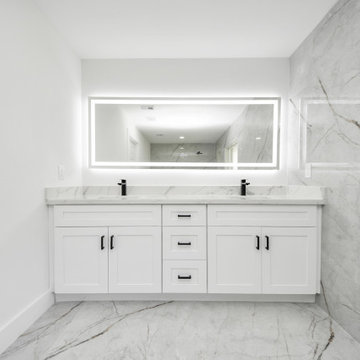
The primary suite was significantly expanded to create a spacious bedroom, an oversized walk-in closet, and a serene master bathroom, transforming it into a true retreat. A new patio door was added to enhance indoor-outdoor connection and bring in natural light.
The kitchen was refreshed with a timeless black-and-white palette, elevated by champagne bronze hardware, updated lighting, and charming shiplap accents. A dedicated coffee bar adds both function and personality, making the space perfect for everyday living and entertaining.
Bathrooms were finished with extra-large format porcelain tile on both floors and walls, creating a clean, seamless, and spa-like feel while ensuring durability and easy maintenance. Throughout the main living areas, we installed rustic waterproof wood-look flooring in a mid-tone oak, offering warmth, texture, and long-term performance—ideal for multi-generational living.
This renovation balances accessibility, comfort, and modern elegance, proving that a well-designed home can be both future-ready and beautifully timeless.
 iFloors Kitchen & Bath
This thoughtfully renovated flip was designed with both beauty and longevity in mind, featuring an ADA-accessible private suite tailored for aging in place. The layout was fully re-imagined to improve flow and daily functionality—most notably by opening up the main living areas and removing an outdated corner brick fireplace, allowing for smoother circulation and a brighter, more connected home.
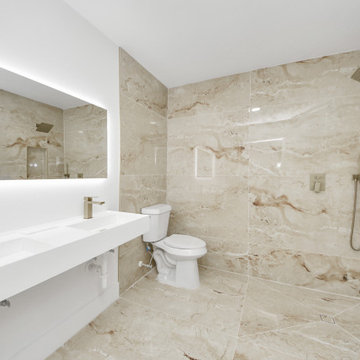
The primary suite was significantly expanded to create a spacious bedroom, an oversized walk-in closet, and a serene master bathroom, transforming it into a true retreat. A new patio door was added to enhance indoor-outdoor connection and bring in natural light.
The kitchen was refreshed with a timeless black-and-white palette, elevated by champagne bronze hardware, updated lighting, and charming shiplap accents. A dedicated coffee bar adds both function and personality, making the space perfect for everyday living and entertaining.
Bathrooms were finished with extra-large format porcelain tile on both floors and walls, creating a clean, seamless, and spa-like feel while ensuring durability and easy maintenance. Throughout the main living areas, we installed rustic waterproof wood-look flooring in a mid-tone oak, offering warmth, texture, and long-term performance—ideal for multi-generational living.
This renovation balances accessibility, comfort, and modern elegance, proving that a well-designed home can be both future-ready and beautifully timeless.
 iFloors Kitchen & Bath
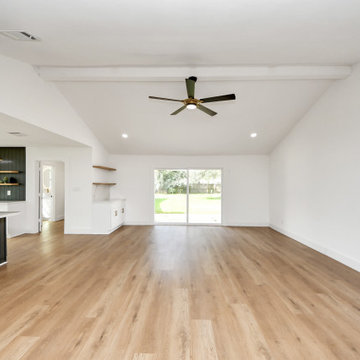
This thoughtfully renovated flip was designed with both beauty and longevity in mind, featuring an ADA-accessible private suite tailored for aging in place. The layout was fully re-imagined to improve flow and daily functionality—most notably by opening up the main living areas and removing an outdated corner brick fireplace, allowing for smoother circulation and a brighter, more connected home.
The primary suite was significantly expanded to create a spacious bedroom, an oversized walk-in closet, and a serene master bathroom, transforming it into a true retreat. A new patio door was added to enhance indoor-outdoor connection and bring in natural light.
The kitchen was refreshed with a timeless black-and-white palette, elevated by champagne bronze hardware, updated lighting, and charming shiplap accents. A dedicated coffee bar adds both function and personality, making the space perfect for everyday living and entertaining.
Bathrooms were finished with extra-large format porcelain tile on both floors and walls, creating a clean, seamless, and spa-like feel while ensuring durability and easy maintenance. Throughout the main living areas, we installed rustic waterproof wood-look flooring in a mid-tone oak, offering warmth, texture, and long-term performance—ideal for multi-generational living.
This renovation balances accessibility, comfort, and modern elegance, proving that a well-designed home can be both future-ready and beautifully timeless.
 iFloors Kitchen & Bath
This thoughtfully renovated flip was designed with both beauty and longevity in mind, featuring an ADA-accessible private suite tailored for aging in place. The layout was fully re-imagined to improve flow and daily functionality—most notably by opening up the main living areas and removing an outdated corner brick fireplace, allowing for smoother circulation and a brighter, more connected home.
The primary suite was significantly expanded to create a spacious bedroom, an oversized walk-in closet, and a serene master bathroom, transforming it into a true retreat. A new patio door was added to enhance indoor-outdoor connection and bring in natural light.
The kitchen was refreshed with a timeless black-and-white palette, elevated by champagne bronze hardware, updated lighting, and charming shiplap accents. A dedicated coffee bar adds both function and personality, making the space perfect for everyday living and entertaining.
Bathrooms were finished with extra-large format porcelain tile on both floors and walls, creating a clean, seamless, and spa-like feel while ensuring durability and easy maintenance. Throughout the main living areas, we installed rustic waterproof wood-look flooring in a mid-tone oak, offering warmth, texture, and long-term performance—ideal for multi-generational living.
This renovation balances accessibility, comfort, and modern elegance, proving that a well-designed home can be both future-ready and beautifully timeless.
 iFloors Kitchen & Bath
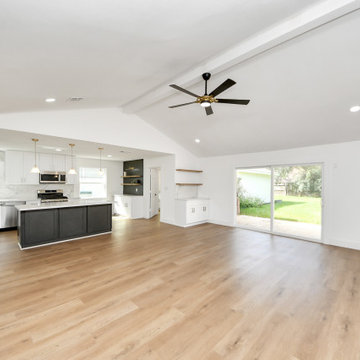
This thoughtfully renovated flip was designed with both beauty and longevity in mind, featuring an ADA-accessible private suite tailored for aging in place. The layout was fully re-imagined to improve flow and daily functionality—most notably by opening up the main living areas and removing an outdated corner brick fireplace, allowing for smoother circulation and a brighter, more connected home.
The primary suite was significantly expanded to create a spacious bedroom, an oversized walk-in closet, and a serene master bathroom, transforming it into a true retreat. A new patio door was added to enhance indoor-outdoor connection and bring in natural light.
The kitchen was refreshed with a timeless black-and-white palette, elevated by champagne bronze hardware, updated lighting, and charming shiplap accents. A dedicated coffee bar adds both function and personality, making the space perfect for everyday living and entertaining.
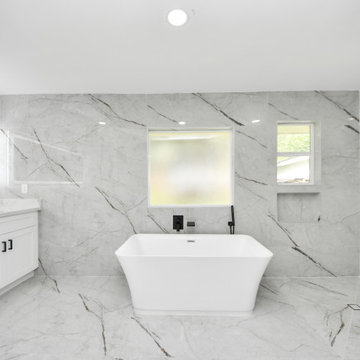
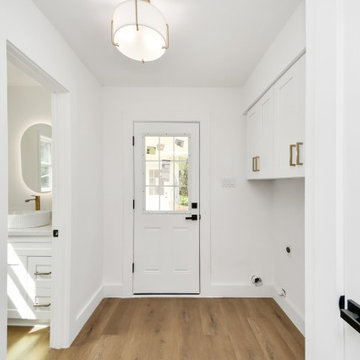
Bathrooms were finished with extra-large format porcelain tile on both floors and walls, creating a clean, seamless, and spa-like feel while ensuring durability and easy maintenance. Throughout the main living areas, we installed rustic waterproof wood-look flooring in a mid-tone oak, offering warmth, texture, and long-term performance—ideal for multi-generational living.
This renovation balances accessibility, comfort, and modern elegance, proving that a well-designed home can be both future-ready and beautifully timeless.
 iFloors Kitchen & Bath
This thoughtfully renovated flip was designed with both beauty and longevity in mind, featuring an ADA-accessible private suite tailored for aging in place. The layout was fully re-imagined to improve flow and daily functionality—most notably by opening up the main living areas and removing an outdated corner brick fireplace, allowing for smoother circulation and a brighter, more connected home.
The primary suite was significantly expanded to create a spacious bedroom, an oversized walk-in closet, and a serene master bathroom, transforming it into a true retreat. A new patio door was added to enhance indoor-outdoor connection and bring in natural light.
The kitchen was refreshed with a timeless black-and-white palette, elevated by champagne bronze hardware, updated lighting, and charming shiplap accents. A dedicated coffee bar adds both function and personality, making the space perfect for everyday living and entertaining.
Bathrooms were finished with extra-large format porcelain tile on both floors and walls, creating a clean, seamless, and spa-like feel while ensuring durability and easy maintenance. Throughout the main living areas, we installed rustic waterproof wood-look flooring in a mid-tone oak, offering warmth, texture, and long-term performance—ideal for multi-generational living.
This renovation balances accessibility, comfort, and modern elegance, proving that a well-designed home can be both future-ready and beautifully timeless.
 iFloors Kitchen & Bath
This thoughtfully renovated flip was designed with both beauty and longevity in mind, featuring an ADA-accessible private suite tailored for aging in place. The layout was fully re-imagined to improve flow and daily functionality—most notably by opening up the main living areas and removing an outdated corner brick fireplace, allowing for smoother circulation and a brighter, more connected home.
The primary suite was significantly expanded to create a spacious bedroom, an oversized walk-in closet, and a serene master bathroom, transforming it into a true retreat. A new patio door was added to enhance indoor-outdoor connection and bring in natural light.
The kitchen was refreshed with a timeless black-and-white palette, elevated by champagne bronze hardware, updated lighting, and charming shiplap accents. A dedicated coffee bar adds both function and personality, making the space perfect for everyday living and entertaining.
Bathrooms were finished with extra-large format porcelain tile on both floors and walls, creating a clean, seamless, and spa-like feel while ensuring durability and easy maintenance. Throughout the main living areas, we installed rustic waterproof wood-look flooring in a mid-tone oak, offering warmth, texture, and long-term performance—ideal for multi-generational living.
This renovation balances accessibility, comfort, and modern elegance, proving that a well-designed home can be both future-ready and beautifully timeless.
 Custom Doors
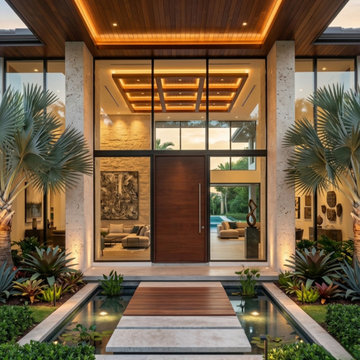
Installed on South Flamingo Road in Davie, Florida, this premium Mahogany pivot entry system was engineered to deliver architectural performance, enhanced security, and long-term durability. The oversized pivot configuration provides smooth operation, structural stability, and a refined contemporary appearance.
Crafted from natural Mahogany, the warm wood finish strengthens the visual connection between interior and exterior spaces while adding depth, character, and timeless elegance to the residence.
For advanced protection and everyday functionality, this entry door incorporates a high-quality 3-Point Lock System that secures the door at multiple contact points, improving structural reinforcement, weather sealing, operational security, and overall performance compared to traditional single-point systems.
Combined with expert handcrafted fabrication and premium materials, this custom entry solution offers a balance of engineering precision, contemporary design, and elevated residential living.
 Whitney Design Studios
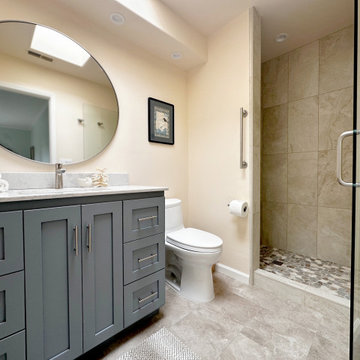
A separate small primary on suite bath was created from the prior 1.5 bath and separate shared shower room. Now the primary suite is complete with its own separate bathroom- compact but functional, bright and warm. This project was a refresh of this short term rental for clients who inherited the home from a family member. The goal was to keep some of the eclectic textiles, art and warmth of the home created by the original owner. Many pieces were reused or repurposed to tell the home's story and history. Warm neutral colors and warm woods flow throughout the spaces providing a cozy vibe and connection to the outdoors. Furnishings and decor from different cultures and eras mix together creatively making for a truly unique and personal home.
 New Explode Construction
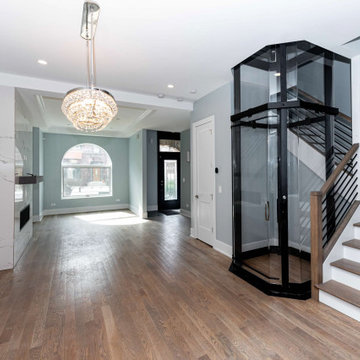
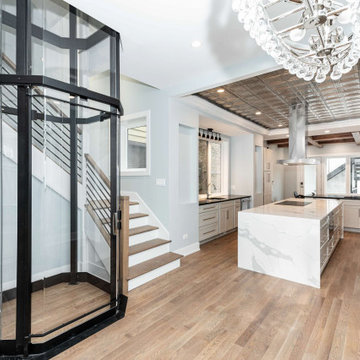
This Chicago luxury home renovation was designed to create a strong first impression through a refined entryway that balances architecture, function, and modern living. The space features a custom residential elevator seamlessly integrated beside the staircase, creating both accessibility and a striking architectural focal point within the home.
Clean-lined stair detailing, warm wood flooring, a modern chandelier, and carefully planned natural light work together to create an open and elevated arrival experience. The custom fireplace wall and open layout further strengthen the connection between the foyer, living spaces, and the rest of the home.
Integrating a residential elevator into a historic urban footprint required precise structural coordination and early planning to ensure both functionality and visual balance. The result is a sophisticated entry sequence designed for long-term living and timeless appeal.
 Whitney Design Studios
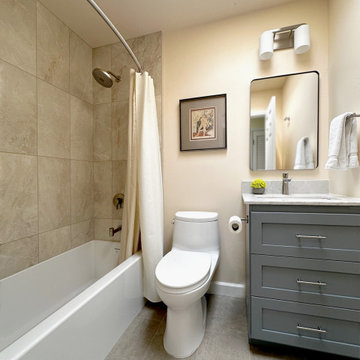
A compact gust bath was created from the prior 1.5 bath and separate shared shower room. Now guests have their own separate bathroom- compact but functional, bright and warm. This project was a refresh of this short term rental for clients who inherited the home from a family member. The goal was to keep some of the eclectic textiles, art and warmth of the home created by the original owner. Many pieces were reused or repurposed to tell the home's story and history. Warm neutral colors and warm woods flow throughout the spaces providing a cozy vibe and connection to the outdoors. Furnishings and decor from different cultures and eras mix together creatively making for a truly unique and personal home.
 Wellborn Cabinet, Inc.
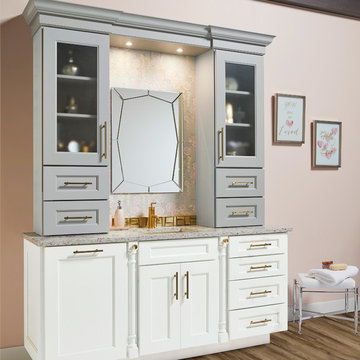
Girls need a fully functional bathroom while growing up. Cabinetry is one of the most crucial elements in your bathroom, so it’s crucial that you choose wisely. When thinking long-term for a daughter’s bathroom, a soft color palette with shiny hardware is guaranteed to last and remain relevant even after she leaves for college. From the beautiful, soft colors and great details; she’ll feel like royalty. Creating a bathroom to work for all stages of life was made possible by Wellborn Cabinet using the Bishop door style. The upper cabinetry is finished in Dove paint and detailed with Satin glass which adds another textural element. The lower cabinetry is finished in the newly launched Bright White paint. The floral wallpaper and gold accents tie youthful innocence with aging sophistication.
 New Explode Construction
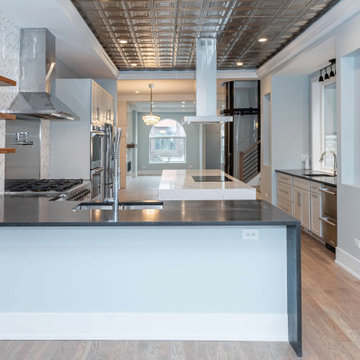
This Chicago luxury kitchen remodel was designed to create a fully open, highly functional cooking and entertaining space with strong architectural character. The custom cooking station features a professional-grade range, statement stainless steel hood, open wood shelving, and premium stone surfaces that bring both performance and visual balance to the heart of the home.
The oversized waterfall island creates a natural focal point while improving workflow, storage, and daily usability. Full-height cabinetry, integrated appliances, and carefully planned lighting support a clean, modern layout with lasting functionality.
A defining feature of the project is the seamless connection between the kitchen, living areas, and the integrated residential elevator, allowing the entire main level to feel cohesive and intentional. Every detail was coordinated early to ensure the final result reflects both luxury and long-term livability.
 New Explode Construction
This Chicago luxury kitchen remodel was designed to create a fully open, highly functional cooking and entertaining space with strong architectural character. The custom cooking station features a professional-grade range, statement stainless steel hood, open wood shelving, and premium stone surfaces that bring both performance and visual balance to the heart of the home.
The oversized waterfall island creates a natural focal point while improving workflow, storage, and daily usability. Full-height cabinetry, integrated appliances, and carefully planned lighting support a clean, modern layout with lasting functionality.
A defining feature of the project is the seamless connection between the kitchen, living areas, and the integrated residential elevator, allowing the entire main level to feel cohesive and intentional. Every detail was coordinated early to ensure the final result reflects both luxury and long-term livability.
 Traditions Landscape Group
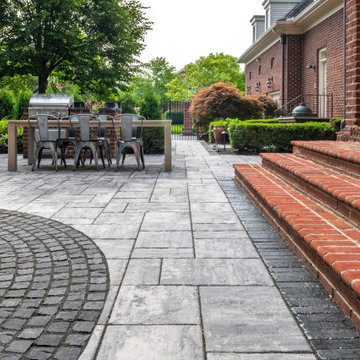
This outdoor living space features a professionally designed paver patio with a decorative inlay, installed by Traditions Landscape Group in New Albany, Ohio. The patio combines large format stone-style pavers with a circular cobblestone inlay pattern, creating a visually striking focal point that enhances the overall patio layout.
The custom inlay design introduces contrast and architectural interest while helping define the outdoor dining area. The patio connects seamlessly to the home’s brick rear entrance and stairway, blending the warm tones of the brick architecture with the cool gray tones of the paver surface.
At the center of the patio, a custom outdoor grill island and dining space provides a functional area for entertaining and outdoor cooking. The surrounding landscape includes manicured boxwood hedging, ornamental plantings, and mature shade trees, creating privacy and a refined garden setting.
Built with durability in mind, the patio was installed using professional hardscape construction techniques designed for Central Ohio’s clay soil conditions and freeze-thaw climate. A properly prepared aggregate base, precision paver installation, and polymeric joint sand help ensure long-term structural stability and performance.
Projects like this demonstrate how a thoughtfully designed paver patio in New Albany, Ohio can transform a backyard into an inviting outdoor living environment ideal for dining, entertaining, and everyday relaxation.
 New Explode Construction
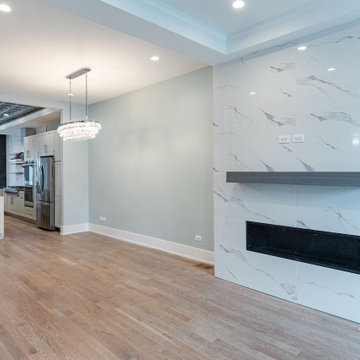
This Chicago modern renovation was designed to create a clean, open living space anchored by a custom floor-to-ceiling fireplace wall. Finished with large-format marble-look porcelain slabs and a sleek linear fireplace, the feature wall brings strong architectural presence while maintaining a refined and minimal aesthetic.
The open layout creates a seamless connection between the living room, dining area, and adjacent kitchen, improving natural flow and making the entire main level feel larger and more intentional. A custom floating mantel adds contrast and balance, while layered lighting and warm wood flooring soften the modern finishes.
Every element of this renovation was planned to support both everyday living and long-term value—combining strong material selection, clean design lines, and precise execution to create a timeless interior built to endure.
28