
Search results for "Terms connected" in Home Design Ideas

 JFKDESiGN landscape | buildings | interiors
Location: Situated on Bunurong country near the town of Sorrento, the site was uniquely positioned between the back beach and the footy oval. The broad wedge-shaped site featured a steep vegetated dune climbing 6 meters to the rear and remnant coastal Moonah trees at the front, providing a distinctive natural context.
Design Brief: The objective was to create an enduring 4-bedroom holiday house that harmonized with its coastal environment. The design was intended to be both stylish and robust, offering high amenity and serviceability. This house was envisioned as a long-term investment, serving the dual purpose of accommodating a growing family and functioning as a part-time rental property.
Architectural Features:
Contextual Integration: The architectural response meticulously respected and enhanced the site's natural features, seamlessly integrating the vegetated dune and preserving the Moonah trees within the landscape strategy.
Materiality and Aesthetics: The material palette was selected for its durability and ability to withstand the harsh coastal conditions while maintaining a refined and stylish appearance. This included the use of resilient, high-quality materials that age gracefully over time.
Spatial Versatility: The spatial configuration was designed to adapt to the evolving needs of a growing family and the demands of a rental property. Flexible spaces were created to provide a balance between communal living areas and private retreats.
Indoor-Outdoor Connectivity: Emphasizing seamless indoor-outdoor connections, the design featured expansive glazing, outdoor terraces, and integrated landscaping to blur the boundaries between interior and exterior spaces.
High Amenity and Comfort: The house boasted a laminate black-butt chef's kitchen, stone and tile surfaces, and state-of-the-art climate control systems, including integrated heating and cooling, to ensure year-round comfort and ease of maintenance.
The architectural vision aimed to create a timeless residence that would serve as a cherished family retreat and a sought-after rental property, responding elegantly to its coastal context and the demands of modern living.

 Klopf Architecture
The Roger Lee designed house from 1962 was purchased by the current homeowners in almost original condition, as the previous owners elected to defer most maintenance projects over the years. The clients were able to see beyond the dated materials and finishes, single-paned glass and uninsulated walls and they approached Klopf Architecture to help them expand and update the entire home, one the family could settle into and enjoy for years to come. It was important that the new designs were aligned with Lee's original intent not only because of the client's appreciation for mid-century modern architecture, but also because the house was deemed historical. The Stanford Real Estate Office requires a stringent design review which safeguards the integrity of the community, which Klopf Architecture was happy to oblige going into their updated designs.
As with many original mid-century modern homes, the house was scaled to the 1960s lifestyle where rooms were smaller and openings to views were limited and tightly framed. The original conditions defined the direction the family of four would take in updating the house and making it comfortable for their modern lifestyle. Klopf designed a full gut remodel and major addition to bring the house into the 21st century and provide the living area needed for the client's family. The newly expanded house added just about 1,100 sf to create an airy, comfortable and family friendly house, taking full advantage of the beautiful southwestern views that extend out to the hills beyond. The enclosed garage created an additional 240 sf of covered space for long-term storage.
A cracked swimming pool created an eyesore taking up a majority of the backyard landscape, so it was one of the first elements to go during the transformation. Working with Outer Space Landscape Architects, the family asked for a mix of relaxing outdoor patio spaces that eventually blend into the native landscaping, extending their views outward toward the natural greenery of the trees beyond their property. Filling in the old pool was a smart way to expand the living spaces outward. The orientation of the house was designed to enjoy the views, but the original architecture provided the first homeowners with mere glimpses of the landscape outside.
Klopf was able to broaden those views, continuing and extending on the original architecture to take full advantage of the unobstructed natural views across the rear facade of the house. Small horizontal openings in the primary bedroom and office were replaced with much taller windows that now follow the angled roof line upward, extending across almost all of the facade. We worked with Western Windows, whose designs included an oblique-shaped, operable casement that allowed our design to rise with the slope. A new corner office added to the primary suite, offers a bright and functional work-from-home solution that looks out at the distant views and added natural light from the expanded window configuration that now wraps around the corner.
The existing lower level was designed by Lee as a utilitarian space, serving as a wet pool room with a drain in the center of the floor, bathroom, laundry and storage areas. Without the need for a pool room, Klopf was able to convert the area into a much more comfortable and functional living space with a new family room and guest suite. The new spaces enjoy easy access to a new outdoor patio through floor to ceiling, full-width glass sliders.
Continuing along the rear facade, a previously exposed deck extending from the living room and hallway provided access to the backyard through a single set of stairs leading toward the side of the house which made sense when the pool was in place. The new deck was re-envisioned as an extension of the main living room and now serves as a second outdoor living room. A new slatted pergola above provides the homeowners welcome relief from the hot afternoon sun. A second set of stairs now creates a better connection to the redesigned lower level. Klopf was able to reconfigure the spaces, extending the living room outward toward the views, where the family now claims it as the heart of the home, spending a large majority of their time outdoors.
Back inside, the original wood-burning Malm fireplace was beautifully restored and a gas burner installed to comply with California's strict air standards. It now rests in front of a wall of Heath accent tiles where a dated red brick wall used to stand. A new taller window brings more light and views into the refreshed interior living room. The original glass doors opposite the fireplace were replaced by larger sliders that when fully opened, create a seamless transition to the new outdoor living area so the two spaces feel like one connected space. The original utilitarian kitchen was needlessly tucked into the far back corner and closed-off, out of sight from the living room, so the clients asked Klopf to open it up and expand the kitchen forward so it felt more connected. Today the much larger kitchen is connected to the living area where a short wall with a cutout offers a visual glimpse into the kitchen and a handy pass-through counter for serving guests. A new breakfast nook was also added to create another spot where the family can gather for casual meals. Just outside, a new built-in outdoor grill and prep area extends the kitchen outside and connects to a new outdoor dining spot nestled amongst the trees, taking advantage of the views out back.
Klopf was able to expand the other two bedrooms, add a new laundry room and half-bath and convert the carport to an enclosed garage to add more storage areas which was lost when the pool house was converted to the family and guest room.
To maintain a historical connection to the original designs, the exterior siding was repeated on all exterior walls, a full-height stained glass window at the front entryway restored, and an interior slatted screen element repeated outside at the exterior entry courtyard and over the new outdoor living room to create a shade trellis. The new house stands proudly and shines against it's new landscaping features, while respecting and expanding on the original intent of Roger Lee's designs epitomizing the comforts of indoor-outdoor living in Northern California.
Completion year: 2020
Klopf Architecture project team: John Klopf, Klara Kevane, Noel Andrade
Contractor: ORB Construction, Brendan O'Reilly
Structural engineer: Sezen and Moon
Landscape architect: Outer space
Furnishings and decoration: Urbanism Designs
Photographer: Mariko Reed
 JFKDESiGN landscape | buildings | interiors
Location: Situated on Bunurong country near the town of Sorrento, the site was uniquely positioned between the back beach and the footy oval. The broad wedge-shaped site featured a steep vegetated dune climbing 6 meters to the rear and remnant coastal Moonah trees at the front, providing a distinctive natural context.
Design Brief: The objective was to create an enduring 4-bedroom holiday house that harmonized with its coastal environment. The design was intended to be both stylish and robust, offering high amenity and serviceability. This house was envisioned as a long-term investment, serving the dual purpose of accommodating a growing family and functioning as a part-time rental property.
Architectural Features:
Contextual Integration: The architectural response meticulously respected and enhanced the site's natural features, seamlessly integrating the vegetated dune and preserving the Moonah trees within the landscape strategy.
Materiality and Aesthetics: The material palette was selected for its durability and ability to withstand the harsh coastal conditions while maintaining a refined and stylish appearance. This included the use of resilient, high-quality materials that age gracefully over time.
Spatial Versatility: The spatial configuration was designed to adapt to the evolving needs of a growing family and the demands of a rental property. Flexible spaces were created to provide a balance between communal living areas and private retreats.
Indoor-Outdoor Connectivity: Emphasizing seamless indoor-outdoor connections, the design featured expansive glazing, outdoor terraces, and integrated landscaping to blur the boundaries between interior and exterior spaces.
High Amenity and Comfort: The house boasted a laminate black-butt chef's kitchen, stone and tile surfaces, and state-of-the-art climate control systems, including integrated heating and cooling, to ensure year-round comfort and ease of maintenance.
The architectural vision aimed to create a timeless residence that would serve as a cherished family retreat and a sought-after rental property, responding elegantly to its coastal context and the demands of modern living.
Find the right local pro for your project
 JFKDESiGN landscape | buildings | interiors
Location: Situated on Bunurong country near the town of Sorrento, the site was uniquely positioned between the back beach and the footy oval. The broad wedge-shaped site featured a steep vegetated dune climbing 6 meters to the rear and remnant coastal Moonah trees at the front, providing a distinctive natural context.
Design Brief: The objective was to create an enduring 4-bedroom holiday house that harmonized with its coastal environment. The design was intended to be both stylish and robust, offering high amenity and serviceability. This house was envisioned as a long-term investment, serving the dual purpose of accommodating a growing family and functioning as a part-time rental property.
Architectural Features:
Contextual Integration: The architectural response meticulously respected and enhanced the site's natural features, seamlessly integrating the vegetated dune and preserving the Moonah trees within the landscape strategy.
Materiality and Aesthetics: The material palette was selected for its durability and ability to withstand the harsh coastal conditions while maintaining a refined and stylish appearance. This included the use of resilient, high-quality materials that age gracefully over time.
Spatial Versatility: The spatial configuration was designed to adapt to the evolving needs of a growing family and the demands of a rental property. Flexible spaces were created to provide a balance between communal living areas and private retreats.
Indoor-Outdoor Connectivity: Emphasizing seamless indoor-outdoor connections, the design featured expansive glazing, outdoor terraces, and integrated landscaping to blur the boundaries between interior and exterior spaces.
High Amenity and Comfort: The house boasted a laminate black-butt chef's kitchen, stone and tile surfaces, and state-of-the-art climate control systems, including integrated heating and cooling, to ensure year-round comfort and ease of maintenance.
The architectural vision aimed to create a timeless residence that would serve as a cherished family retreat and a sought-after rental property, responding elegantly to its coastal context and the demands of modern living.
 JFKDESiGN landscape | buildings | interiors
Location: Situated on Bunurong country near the town of Sorrento, the site was uniquely positioned between the back beach and the footy oval. The broad wedge-shaped site featured a steep vegetated dune climbing 6 meters to the rear and remnant coastal Moonah trees at the front, providing a distinctive natural context.
Design Brief: The objective was to create an enduring 4-bedroom holiday house that harmonized with its coastal environment. The design was intended to be both stylish and robust, offering high amenity and serviceability. This house was envisioned as a long-term investment, serving the dual purpose of accommodating a growing family and functioning as a part-time rental property.
Architectural Features:
Contextual Integration: The architectural response meticulously respected and enhanced the site's natural features, seamlessly integrating the vegetated dune and preserving the Moonah trees within the landscape strategy.
Materiality and Aesthetics: The material palette was selected for its durability and ability to withstand the harsh coastal conditions while maintaining a refined and stylish appearance. This included the use of resilient, high-quality materials that age gracefully over time.
Spatial Versatility: The spatial configuration was designed to adapt to the evolving needs of a growing family and the demands of a rental property. Flexible spaces were created to provide a balance between communal living areas and private retreats.
Indoor-Outdoor Connectivity: Emphasizing seamless indoor-outdoor connections, the design featured expansive glazing, outdoor terraces, and integrated landscaping to blur the boundaries between interior and exterior spaces.
High Amenity and Comfort: The house boasted a laminate black-butt chef's kitchen, stone and tile surfaces, and state-of-the-art climate control systems, including integrated heating and cooling, to ensure year-round comfort and ease of maintenance.
The architectural vision aimed to create a timeless residence that would serve as a cherished family retreat and a sought-after rental property, responding elegantly to its coastal context and the demands of modern living.
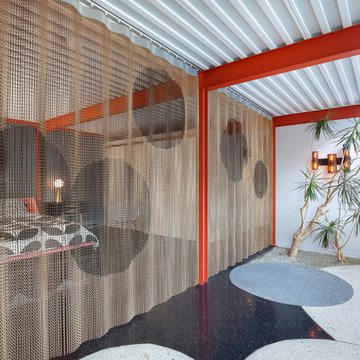
 Boyenga Team / Compass
Eichler X-100 Bedroom: A Private Retreat Defined by Light and Calm
The bedrooms of the Eichler X-100 offer a quieter, more intimate expression of the home’s architectural vision—spaces designed for rest, reflection, and connection to light and nature. Conceived by A. Quincy Jones and Frederick Emmons for Joseph Eichler, these rooms balance simplicity with thoughtful design in a way that feels both modern and timeless.
Minimalism with Purpose
The bedrooms are intentionally restrained—free of unnecessary detail—allowing the architecture itself to define the experience. Clean lines, open volumes, and uncluttered surfaces create a sense of calm that feels almost meditative.
Every element serves a purpose, reinforcing a lifestyle centered on clarity and ease.
Light, Softened and Controlled
Unlike the expansive public spaces, the bedrooms receive light in a more subtle way:
Skylights filter daylight from above, creating a soft, even glow
Carefully placed glazing maintains brightness while preserving privacy
Light shifts gently throughout the day, enhancing the room’s tranquil atmosphere
This approach transforms light into something quiet and restorative.
A Connection to Nature—On Your Terms
Even in these more private spaces, the X-100 maintains its connection to the outdoors. Views often extend toward interior gardens or landscaped areas, allowing nature to remain present without sacrificing seclusion.
The result is a unique balance:
open, yet protected.
Integrated Within the Plan
Positioned along the home’s central circulation, the bedrooms are seamlessly connected to the rest of the house while still feeling distinctly separate. The layout allows for easy movement, yet maintains a clear transition from public to private zones.
There are no long corridors or wasted space—just efficient, intentional design.
Comfort Through Design
The bedrooms reflect Eichler’s belief that architecture should enhance everyday life. Radiant-heated floors, natural materials, and thoughtful proportions create an environment that is both comfortable and visually refined.
It’s a space that supports rest without distraction.
A Quiet Expression of Modernism
While the X-100 is known for its bold experimentation, the bedrooms reveal a softer side—where modernism becomes personal. These rooms are not about making a statement; they are about creating a sense of peace within a larger architectural vision.
In the Eichler X-100, even the most private spaces are designed with intention—proving that great architecture isn’t just experienced in grand gestures, but in the quiet moments of everyday life.
 Klopf Architecture
The Roger Lee designed house from 1962 was purchased by the current homeowners in almost original condition, as the previous owners elected to defer most maintenance projects over the years. The clients were able to see beyond the dated materials and finishes, single-paned glass and uninsulated walls and they approached Klopf Architecture to help them expand and update the entire home, one the family could settle into and enjoy for years to come. It was important that the new designs were aligned with Lee's original intent not only because of the client's appreciation for mid-century modern architecture, but also because the house was deemed historical. The Stanford Real Estate Office requires a stringent design review which safeguards the integrity of the community, which Klopf Architecture was happy to oblige going into their updated designs.
As with many original mid-century modern homes, the house was scaled to the 1960s lifestyle where rooms were smaller and openings to views were limited and tightly framed. The original conditions defined the direction the family of four would take in updating the house and making it comfortable for their modern lifestyle. Klopf designed a full gut remodel and major addition to bring the house into the 21st century and provide the living area needed for the client's family. The newly expanded house added just about 1,100 sf to create an airy, comfortable and family friendly house, taking full advantage of the beautiful southwestern views that extend out to the hills beyond. The enclosed garage created an additional 240 sf of covered space for long-term storage.
A cracked swimming pool created an eyesore taking up a majority of the backyard landscape, so it was one of the first elements to go during the transformation. Working with Outer Space Landscape Architects, the family asked for a mix of relaxing outdoor patio spaces that eventually blend into the native landscaping, extending their views outward toward the natural greenery of the trees beyond their property. Filling in the old pool was a smart way to expand the living spaces outward. The orientation of the house was designed to enjoy the views, but the original architecture provided the first homeowners with mere glimpses of the landscape outside.
Klopf was able to broaden those views, continuing and extending on the original architecture to take full advantage of the unobstructed natural views across the rear facade of the house. Small horizontal openings in the primary bedroom and office were replaced with much taller windows that now follow the angled roof line upward, extending across almost all of the facade. We worked with Western Windows, whose designs included an oblique-shaped, operable casement that allowed our design to rise with the slope. A new corner office added to the primary suite, offers a bright and functional work-from-home solution that looks out at the distant views and added natural light from the expanded window configuration that now wraps around the corner.
The existing lower level was designed by Lee as a utilitarian space, serving as a wet pool room with a drain in the center of the floor, bathroom, laundry and storage areas. Without the need for a pool room, Klopf was able to convert the area into a much more comfortable and functional living space with a new family room and guest suite. The new spaces enjoy easy access to a new outdoor patio through floor to ceiling, full-width glass sliders.
Continuing along the rear facade, a previously exposed deck extending from the living room and hallway provided access to the backyard through a single set of stairs leading toward the side of the house which made sense when the pool was in place. The new deck was re-envisioned as an extension of the main living room and now serves as a second outdoor living room. A new slatted pergola above provides the homeowners welcome relief from the hot afternoon sun. A second set of stairs now creates a better connection to the redesigned lower level. Klopf was able to reconfigure the spaces, extending the living room outward toward the views, where the family now claims it as the heart of the home, spending a large majority of their time outdoors.
Back inside, the original wood-burning Malm fireplace was beautifully restored and a gas burner installed to comply with California's strict air standards. It now rests in front of a wall of Heath accent tiles where a dated red brick wall used to stand. A new taller window brings more light and views into the refreshed interior living room. The original glass doors opposite the fireplace were replaced by larger sliders that when fully opened, create a seamless transition to the new outdoor living area so the two spaces feel like one connected space. The original utilitarian kitchen was needlessly tucked into the far back corner and closed-off, out of sight from the living room, so the clients asked Klopf to open it up and expand the kitchen forward so it felt more connected. Today the much larger kitchen is connected to the living area where a short wall with a cutout offers a visual glimpse into the kitchen and a handy pass-through counter for serving guests. A new breakfast nook was also added to create another spot where the family can gather for casual meals. Just outside, a new built-in outdoor grill and prep area extends the kitchen outside and connects to a new outdoor dining spot nestled amongst the trees, taking advantage of the views out back.
Klopf was able to expand the other two bedrooms, add a new laundry room and half-bath and convert the carport to an enclosed garage to add more storage areas which was lost when the pool house was converted to the family and guest room.
To maintain a historical connection to the original designs, the exterior siding was repeated on all exterior walls, a full-height stained glass window at the front entryway restored, and an interior slatted screen element repeated outside at the exterior entry courtyard and over the new outdoor living room to create a shade trellis. The new house stands proudly and shines against it's new landscaping features, while respecting and expanding on the original intent of Roger Lee's designs epitomizing the comforts of indoor-outdoor living in Northern California.
Completion year: 2020
Klopf Architecture project team: John Klopf, Klara Kevane, Noel Andrade
Contractor: ORB Construction, Brendan O'Reilly
Structural engineer: Sezen and Moon
Landscape architect: Outer space
Furnishings and decoration: Urbanism Designs
Photographer: Mariko Reed

 Business_Name_Placeholder
Pipex.ai is a trusted B2B Platform that connects global buyers and sellers, making industrial sourcing efficient without operating as a manufacturer. Businesses looking for dependable piping components often collaborate with a reliable Carbon Steel Tee Pipe Fittings Supplier in UAE to support large-scale infrastructure and energy projects. Many companies also prefer working with a trusted Carbon Steel Tee Pipe Fittings Supplier in Dubai, ensuring consistent availability and smooth supply for critical industrial applications.
Carbon steel tee pipe fittings are widely used for directing flow within pipelines across oil & gas, petrochemical, and construction industries. Companies expanding their global sourcing networks frequently connect with a dependable Carbon Steel Tee Pipe Fittings Supplier in USA to access international supply chains. At the same time, buyers rely on experienced Carbon Steel Tee Pipe Fittings Manufacturers in India and a trusted Carbon Steel Pipe Fittings Supplier in India to secure precision-engineered fittings that meet global quality standards.
As industrial demand continues to grow worldwide, strong export and distribution networks are essential for maintaining reliable supply chains. Businesses looking to expand their market reach often partner with a professional Carbon Steel Tee Pipe Fittings Exporter, ensuring efficient logistics and timely delivery. Meanwhile, domestic sourcing becomes easier through collaboration with a dependable Carbon Steel Tee Pipe Fittings Dealer in India, helping buyers and sellers build long-term partnerships in the global piping industry.

 Kaplan Thompson Architects
A young family with a wooded, triangular lot in Ipswich, Massachusetts wanted to take on a highly creative, organic, and unrushed process in designing their new home. The parents of three boys had contemporary ideas for living, including phasing the construction of different structures over time as the kids grew so they could maximize the options for use on their land.
They hoped to build a net zero energy home that would be cozy on the very coldest days of winter, using cost-efficient methods of home building. The house needed to be sited to minimize impact on the land and trees, and it was critical to respect a conservation easement on the south border of the lot.
Finally, the design would be contemporary in form and feel, but it would also need to fit into a classic New England context, both in terms of materials used and durability. We were asked to honor the notions of “surprise and delight,” and that inspired everything we designed for the family.
The highly unique home consists of a three-story form, composed mostly of bedrooms and baths on the top two floors and a cross axis of shared living spaces on the first level. This axis extends out to an oversized covered porch, open to the south and west. The porch connects to a two-story garage with flex space above, used as a guest house, play room, and yoga studio depending on the day.
A floor-to-ceiling ribbon of glass wraps the south and west walls of the lower level, bringing in an abundance of natural light and linking the entire open plan to the yard beyond. The master suite takes up the entire top floor, and includes an outdoor deck with a shower. The middle floor has extra height to accommodate a variety of multi-level play scenarios in the kids’ rooms.
Many of the materials used in this house are made from recycled or environmentally friendly content, or they come from local sources. The high performance home has triple glazed windows and all materials, adhesives, and sealants are low toxicity and safe for growing kids.
Photographer credit: Irvin Serrano
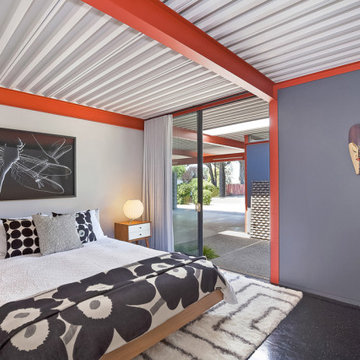 Boyenga Team / Compass
Eichler X-100 Bedroom: A Private Retreat Defined by Light and Calm
The bedrooms of the Eichler X-100 offer a quieter, more intimate expression of the home’s architectural vision—spaces designed for rest, reflection, and connection to light and nature. Conceived by A. Quincy Jones and Frederick Emmons for Joseph Eichler, these rooms balance simplicity with thoughtful design in a way that feels both modern and timeless.
Minimalism with Purpose
The bedrooms are intentionally restrained—free of unnecessary detail—allowing the architecture itself to define the experience. Clean lines, open volumes, and uncluttered surfaces create a sense of calm that feels almost meditative.
Every element serves a purpose, reinforcing a lifestyle centered on clarity and ease.
Light, Softened and Controlled
Unlike the expansive public spaces, the bedrooms receive light in a more subtle way:
Skylights filter daylight from above, creating a soft, even glow
Carefully placed glazing maintains brightness while preserving privacy
Light shifts gently throughout the day, enhancing the room’s tranquil atmosphere
This approach transforms light into something quiet and restorative.
A Connection to Nature—On Your Terms
Even in these more private spaces, the X-100 maintains its connection to the outdoors. Views often extend toward interior gardens or landscaped areas, allowing nature to remain present without sacrificing seclusion.
The result is a unique balance:
open, yet protected.
Integrated Within the Plan
Positioned along the home’s central circulation, the bedrooms are seamlessly connected to the rest of the house while still feeling distinctly separate. The layout allows for easy movement, yet maintains a clear transition from public to private zones.
There are no long corridors or wasted space—just efficient, intentional design.
Comfort Through Design
The bedrooms reflect Eichler’s belief that architecture should enhance everyday life. Radiant-heated floors, natural materials, and thoughtful proportions create an environment that is both comfortable and visually refined.
It’s a space that supports rest without distraction.
A Quiet Expression of Modernism
While the X-100 is known for its bold experimentation, the bedrooms reveal a softer side—where modernism becomes personal. These rooms are not about making a statement; they are about creating a sense of peace within a larger architectural vision.
In the Eichler X-100, even the most private spaces are designed with intention—proving that great architecture isn’t just experienced in grand gestures, but in the quiet moments of everyday life. image Sabrina Huang

 Schumacher Homes
Built by Schumacher Homes, America's Largest Custom Home Builder, this stunning Carolina Coastal in Wilmington, North Carolina, effortlessly balances classic architectural details with modern elements. Specifically engineered for premium waterfront living, this custom house plan features a structural raised piling foundation designed to elevate the home, address regional rising tide concerns, and maximize panoramic vistas. Embodying elite coastal architecture, the layout incorporates a unique upside-down floor plan where the primary common living spaces are strategically elevated to the top level of the home. This upper level features an open great room, a private owner's retreat, and a chef-ready kitchen equipped with a huge central island. The main living zones open up to sweeping double porches on both the front and rear of the home, offering effortless indoor-outdoor flow and unmatched access to beautiful coastal views.
The entry level of the residence offers exceptional functional space, accommodating three additional bedrooms, two full bathrooms, and a large, versatile flex room conveniently located right off the foyer. Expanding the estate's footprint for private guest hosting or flexible family arrangements, the property features an attached, multi-generational casita. Connected directly to the main home by a scenic covered walkway, this independent guest cottage is fully appointed with its own dedicated kitchen, bedroom, and full bathroom, providing ultimate comfort, independence, and seclusion for long-term visitors.
 JFKDESiGN landscape | buildings | interiors
Location: Situated on Bunurong country near the town of Sorrento, the site was uniquely positioned between the back beach and the footy oval. The broad wedge-shaped site featured a steep vegetated dune climbing 6 meters to the rear and remnant coastal Moonah trees at the front, providing a distinctive natural context.
Design Brief: The objective was to create an enduring 4-bedroom holiday house that harmonized with its coastal environment. The design was intended to be both stylish and robust, offering high amenity and serviceability. This house was envisioned as a long-term investment, serving the dual purpose of accommodating a growing family and functioning as a part-time rental property.
Architectural Features:
Contextual Integration: The architectural response meticulously respected and enhanced the site's natural features, seamlessly integrating the vegetated dune and preserving the Moonah trees within the landscape strategy.
Materiality and Aesthetics: The material palette was selected for its durability and ability to withstand the harsh coastal conditions while maintaining a refined and stylish appearance. This included the use of resilient, high-quality materials that age gracefully over time.
Spatial Versatility: The spatial configuration was designed to adapt to the evolving needs of a growing family and the demands of a rental property. Flexible spaces were created to provide a balance between communal living areas and private retreats.
Indoor-Outdoor Connectivity: Emphasizing seamless indoor-outdoor connections, the design featured expansive glazing, outdoor terraces, and integrated landscaping to blur the boundaries between interior and exterior spaces.
High Amenity and Comfort: The house boasted a laminate black-butt chef's kitchen, stone and tile surfaces, and state-of-the-art climate control systems, including integrated heating and cooling, to ensure year-round comfort and ease of maintenance.
The architectural vision aimed to create a timeless residence that would serve as a cherished family retreat and a sought-after rental property, responding elegantly to its coastal context and the demands of modern living.
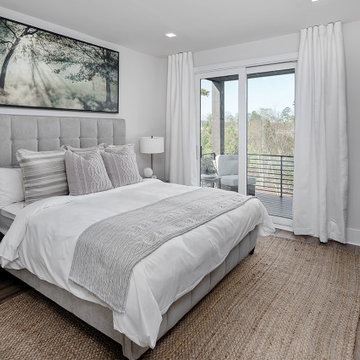 Schumacher Homes
Built by Schumacher Homes, America's Largest Custom Home Builder, this stunning Carolina Coastal in Wilmington, North Carolina, effortlessly balances classic architectural details with modern elements. Specifically engineered for premium waterfront living, this custom house plan features a structural raised piling foundation designed to elevate the home, address regional rising tide concerns, and maximize panoramic vistas. Embodying elite coastal architecture, the layout incorporates a unique upside-down floor plan where the primary common living spaces are strategically elevated to the top level of the home. This upper level features an open great room, a private owner's retreat, and a chef-ready kitchen equipped with a huge central island. The main living zones open up to sweeping double porches on both the front and rear of the home, offering effortless indoor-outdoor flow and unmatched access to beautiful coastal views.
The entry level of the residence offers exceptional functional space, accommodating three additional bedrooms, two full bathrooms, and a large, versatile flex room conveniently located right off the foyer. Expanding the estate's footprint for private guest hosting or flexible family arrangements, the property features an attached, multi-generational casita. Connected directly to the main home by a scenic covered walkway, this independent guest cottage is fully appointed with its own dedicated kitchen, bedroom, and full bathroom, providing ultimate comfort, independence, and seclusion for long-term visitors.

 David Hertz & Studio of Environmental Architecture
Inspiration for a large asian partial sun backyard concrete paver formal garden for spring.

 Gail Green
Direct inspiration for my Powder Room derives from Ascot’s Keith Haring ceramic tile collection, “Game of Fifteen.” Upon seeing the series, I knew that, in order to make a significant impact, the bathroom would have to be small in size, as the tile itself was high impact. Thus, we needed to keep the theme sharp and chic, graphic and poignant. The room had to maintain a proportional balance between the recessive background of the white tiles and the strength of the accent tile’s imagery. Thus equal elements of visual proportion and harmony was essential to a successfully designed room. In terms of color, the boldness of the tiles black and white pattern with its overall whimsical pattern made the selection a perfect fit for a playful and innovative room.
.
I liked the way the different shapes blend into each other, hardly indistinguishable from one another, yet decipherable. His shapes are visual mazes, archetypal ideograms of a sort. At a distance, they form a pattern; up close, they form a story. Many of the themes are about people and their connections to each other. Some are visually explicit; others are more reflective and discreet. Most are just fun and whimsical, appealing to children and to the uninhibited in us. They are also primitive in their bold lines and graphic imagery. Many shapes are of monsters and scary beings, relaying the innate fears of childhood and the exterior landscape of the reality of city life. In effect, they are graffiti like patterns, yet indelibly marked in our subconscious. In addition, the basic black, white, and red colors so essential to Haring’s work express the boldness and basic instincts of color and form.
In addition, my passion for both design and art found their aesthetic confluence in the expression of this whimsical statement of idea and function.
 Grayson Dare Homes, Inc.
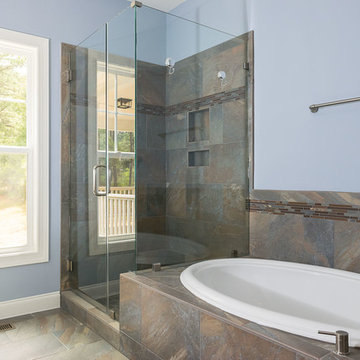
Mid-sized farmhouse master multicolored tile ceramic tile drop-in bathtub photo in Raleigh with an integrated sink, shaker cabinets, dark wood cabinets, granite countertops, a two-piece toilet and blue walls
 JRP Design & Remodel
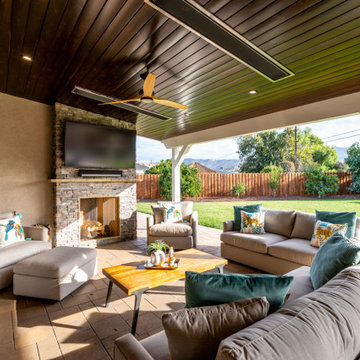
These clients have been long term homeowners, and their backyard had seen the wear and tear while raising their family. With the kids grown and spending less and less time at home, it became clear a revamp to the yard, and new outdoor living space was mandatory so they could once again enjoy the outdoors and entertain with friends and family.
The JRP team got to work, putting together ideas of what this entertaining outdoor space could be. A new roof structure complete with lights, fans, and ceiling mounted electric heaters was a must. A new Bifold door was installed to create an open flow from the house into the outdoor space. The new TV and fireplace setup establishes a perfect setting for outdoor living by providing the warmth you need on cool nights, and ambiance in the summer. An outdoor BBQ area was added for food prep and cooking while staying connected to the party. The end result created the perfect outdoor addition that can be enjoyed year-round!
 Action Home Services Inc.
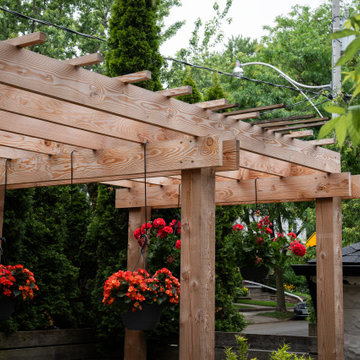
This completed backyard transformation in Toronto showcases a modern outdoor living space designed for both relaxation and entertaining. Blending contemporary and natural elements, the project features a custom-built wood pergola that anchors the space while adding architectural interest and filtered shade. The clean lines of the structure are complemented by warm wood tones, creating a welcoming and timeless aesthetic.
Expert craftsmanship is evident in the precision joinery of the pergola and the seamless installation of large-format concrete pavers that form the patio surface. Durable, weather-resistant materials were carefully selected to withstand Toronto’s seasonal climate, including pressure-treated lumber, high-performance fasteners, and premium outdoor finishes that enhance longevity while maintaining visual appeal.
The layout was thoughtfully planned to maximize functionality within the backyard footprint. Defined zones for dining and lounging provide versatility, with a spacious outdoor dining set positioned beneath the pergola and a separate seating area for casual gatherings. Integrated greenery, privacy fencing, and layered landscaping contribute to a tranquil, enclosed atmosphere while maintaining a connection to nature.
For the homeowners, this outdoor upgrade delivers a significant lifestyle enhancement—offering a private retreat for everyday use and an inviting space for hosting family and friends. Low-maintenance materials, improved durability, and smart spatial design ensure long-term value, comfort, and ease of upkeep. This project perfectly captures the essence of modern backyard design in Toronto—stylish, functional, and built to last.
 Colorado Creations
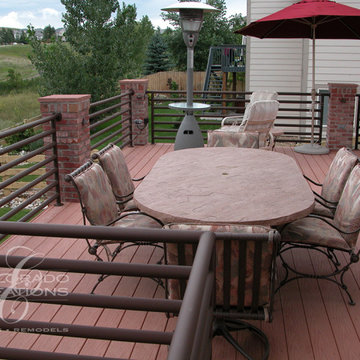
This project features a thoughtfully designed outdoor living space that separates covered comfort from open-air enjoyment. The covered patio was built to house a hot tub and additional seating, creating a relaxing, weather-protected environment ideal for year-round use. A ceiling fan enhances comfort and airflow, while the covered structure defines the space as a true outdoor extension of the home.
Adjacent to the patio, an open deck provides a more flexible outdoor area while maintaining protection from the sun through a retractable awning. This design allows homeowners to enjoy full sun when desired or shaded comfort during warmer days. Brick pillars add architectural weight and visual interest throughout the structure, while steel railing delivers a clean, durable finish that complements the overall design.
A spiral staircase connects the patio and deck levels, serving as both a functional access point and a visual focal feature. Outdoor heating further extends usability during cooler months, ensuring the space remains comfortable across seasons. The combination of covered and open elements results in a balanced, feature-rich outdoor living environment built for comfort, flexibility, and long-term enjoyment.
 Bradford Custom Homes & Remodeling
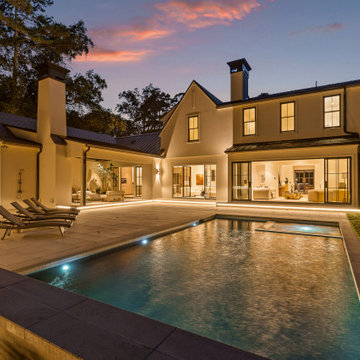
At dusk, the rear of this Foxcroft residence reveals a private retreat designed for effortless living and quiet luxury. Framed by mature trees and soft evening light, the home opens fully to the outdoors, creating a seamless connection between interior spaces and the surrounding landscape.
The architecture unfolds around a resort inspired courtyard, anchored by a sleek pool and expansive stone terrace. Clean rooflines, soft masonry tones, and warm interior lighting give the home a calm, inviting presence while maintaining a sense of architectural order and balance. Large expanses of glass dissolve the boundary between inside and out, allowing living spaces to extend naturally onto the patio.
The covered outdoor living area is designed for year round enjoyment, offering a sheltered space that feels just as intentional as the interior. Whether hosting guests or enjoying quiet evenings at home, the layout supports both gathering and retreat without feeling overstated.
Subtle landscape and hardscape lighting enhance the experience after sunset, highlighting architectural forms while maintaining a relaxed, residential atmosphere. Every element was carefully considered to support comfort, flow, and long term enjoyment.
This outdoor living environment completes the Foxcroft home as a true extension of the interior experience. A Kingswood residence designed not only to be seen, but to be lived in fully from day to night.
30